SoldClosed on December 4, 2019
$1,438,800
Sold Price2465 Salamanca, La Verne, CA 91750
bed
5
Bedrooms
bathtub
5
Bathrooms
square_foot
4,931
Square Feet
About this home

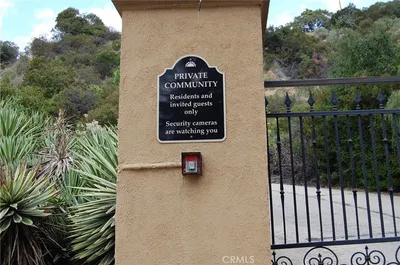
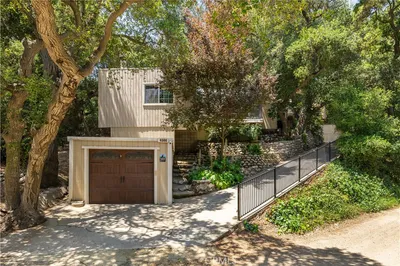
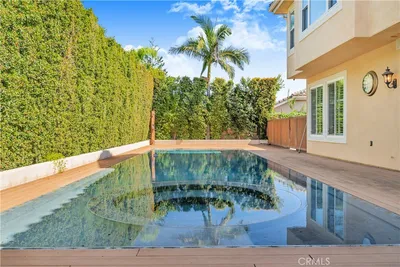
Breathtaking Pool Oasis Estate in the heart of the lovely gated Marshall Canyon Estates! Find commanding curb appeal with mature landscaping & freshly painted Double Front doors at arrival. The open floor plan encompasses updated features throughout the well-kept home. Hardwood floors usher you through the downstairs living space. A formal living room adjacent the dining room boast new lighting fixtures, LED retrofit lighting, & lots of windows allowing natural light to enhance the ambiance of the home. Host with ease on all occasions from entertaining guests to intimate meals at home in the expansive communal rooms in this home. The trendy Chefs Kitchen has been completely updated w/ crisp white cabinetry, soft granite countertops, and Wolff appliances. Move through the spacious Family room w/ gas fireplace & continue out to the backyard. The large backyard is a true serene retreat from the hustle of city life. Beautiful Pool with baja shelf & umbrella, Spa impress w/ fountains, elevated Fire-pit features & enhanced by large mature greenery. An incredible outdoor California Room built w/ lighting, mounted TVs, sound, built-in ceiling fans & heaters. Relax around the gas fire pit or enjoy fresh meals off the built-in BBQ & Teppan grill. A putting green & gated RV parking add the final touches! Lovingly occupied by original owners you’ll appreciate peace of mind knowing this home has great energy, lasting character & longevity to bring you!
infoProperty Facts
bed
Bedrooms
5
bathtub
Bathrooms
5
square_foot
Square Feet
4,931
landscape
Lot Size
10,077 sqft
calendar_month
Year Built
1999
home_work
Property Type
Single Family Residence
timer
Days on Market
106
payments
HOA Fee
$210/mo
garage
Garage Total
3
fingerprint
MLS #
CV19179316
chairInterior Details
General Interior
Interior Features
Breakfast Bar, Built In Features, Balcony, Breakfast Area, Ceiling Fans, Crown Molding, Cathedral Ceilings, Central Vacuum, Separate Formal Dining Room, Eat In Kitchen, Granite Counters, High Ceilings, Open Floorplan, Pantry, Recessed Lighting, Storage, Tile Counters, Two Story Ceilings, Wired For Sound, Bedroom On Main Level, Dressing Area
Flooring
Carpet, Wood
Fireplace
Electric, Family Room, Gas, Gas Starter, Primary Bedroom
Accessibility
Accessible Hallways
Kitchen & Appliances
Appliances
Double Oven, Dishwasher, Exhaust Fan, Electric Oven, Freezer, Gas Cooktop, Disposal, Ice Maker, Microwave, Refrigerator, Range Hood, Self Cleaning Oven, Vented Exhaust Fan, Water To Refrigerator, Water Heater
Laundry
Washer Hookup, Inside, Laundry Room
Bed & Bath
Main Level Master
Yes
Climate Control
Cooling
Central Air, Zoned
Heating
Central, Forced Air, Natural Gas
deckExterior & Lot
Building & Construction
Patio & Porch
Rear Porch, Covered, Deck, Open, Patio, Porch, Stone
Fencing
Excellent Condition, Good Condition, Wrought Iron
Security
Prewired, Carbon Monoxide Detectors, Fire Detection System, Fire Sprinkler System, Gated With Guard, Gated Community, Gated With Attendant, Twenty Four Hour Security, Key Card Entry, Resident Manager, Smoke Detectors, Security Lights
Construction
Drywall, Frame, Concrete, Stucco, Copper Plumbing
Foundation
Slab
Roof
Tile
Nearby Schools
| Rating | School Name | ||
|---|---|---|---|
| No school data available for this area. | |||
Convenience Score

This Home is Sold
Curious what your home is worth? Get a free valuation.
call
(800)-330-9306Available 9AM - 6PM
Similar Homes You Might Like
Based on price, location, and features