SOLD
SoldClosed on September 5, 2018
$1,088,800
Sold Price1670 Via Campo, La Verne, CA 91750
bed
4
Bedrooms
bathtub
6
Bathrooms
square_foot
3,836
Square Feet
About this home
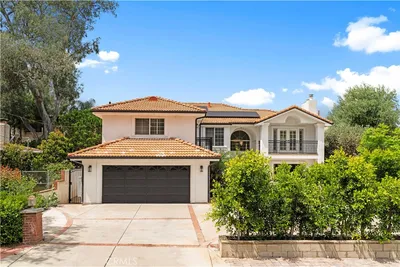

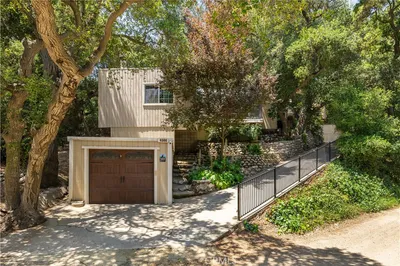
Spectacular Estate in North La Verne is perfect for entertaining & relaxing! Recently updated inside & out find no corner overlooked. A lush picturesque driveway guides you to find ample parking space, a 3-car garage, 4 bedrooms & 6 bathrooms. As you walk into the well-lit grand entrance discover vaulted ceilings, tiled flooring highlighting the rich wood banister, staircase & catwalk. The formal Living & Dining rooms boast built-in media/display cabinetry & shelving. Immaculate gourmet kitchen has been completely updated inspiring your inner chef as you enjoy the granite countertops w/ backsplash, striking cabinetry, hardwood flooring, added center Island w/ bar seating, & updated appliances. A Spiral Staircase takes you downstairs to a huge Bonus/Gaming Room! Perfect when hosting parties or game nights at home, currently used as a gaming room it has a gas fireplace & backyard access. The Master Suite is spacious & open complete w/ a slate stone gas fireplace & French doors accessing the back patio. Ensuite Master bath has spa-like ambiance w/ a tiled walk-in shower, dual sinks w/ vanity & dual walk-in closets. A private Oasis awaits you in the backyard encompassed by Palm Trees & mature landscaping adding privacy & a relaxing backdrop. The Resort style Pool/Spa has a Water Slide & breathtaking view of the valley. Surrounding the pool find tropical landscaping, a well-lit gazebo complete with outdoor fire pit & covered Built-In BBQ/Kitchen w/ bar seating & room to lounge.
infoProperty Facts
bed
Bedrooms
4
bathtub
Bathrooms
6
square_foot
Square Feet
3,836
landscape
Lot Size
12,455 sqft
calendar_month
Year Built
1987
home_work
Property Type
Single Family Residence
timer
Days on Market
63
payments
HOA Fee
N/A
garage
Garage Total
3
fingerprint
MLS #
CV18133848
chairInterior Details
General Interior
Interior Features
Built In Features, Balcony, Ceiling Fans, Cathedral Ceilings, Eat In Kitchen, Granite Counters, High Ceilings, Multiple Staircases, Open Floorplan, Recessed Lighting, Two Story Ceilings, Bedroom On Main Level, Dressing Area, Primary Suite, Utility Room, Walk In Closets
Flooring
Carpet, Wood
Fireplace
Family Room, Primary Bedroom, Recreation Room
Accessibility
Accessible Hallways
Kitchen & Appliances
Appliances
Six Burner Stove, Barbecue, Double Oven, Dishwasher, Gas Cooktop, Disposal, Gas Water Heater, Indoor Grill, Water Heater, Warming Drawer
Laundry
Common Area, Laundry Room
Bed & Bath
Main Level Master
Yes
Climate Control
Cooling
Central Air, Dual, Zoned
Heating
Central, Forced Air, Natural Gas
deckExterior & Lot
Building & Construction
Patio & Porch
Concrete, Covered, Lanai, Patio, Porch, Stone
Fencing
Block, Excellent Condition, Wrought Iron
Security
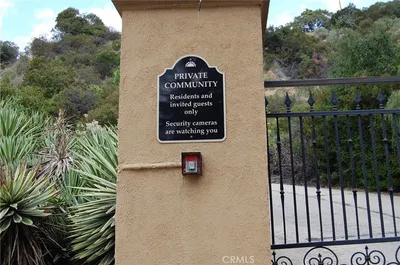
Closed Circuit Cameras, Carbon Monoxide Detectors, Smoke Detectors, Security Lights
Construction
Stucco, Copper Plumbing
Foundation
Slab
Roof
Tile
Nearby Schools
| Rating | School Name | ||
|---|---|---|---|
| No school data available for this area. | |||
Convenience Score

This Home is Sold
Curious what your home is worth? Get a free valuation.
call
(800)-330-9306Available 9AM - 6PM
Similar Homes You Might Like
Based on price, location, and features