SoldClosed on March 1, 2019
$1,649,900
Sold Price2713 Saddle Creek Court, La Verne, CA 91750
bed
5
Bedrooms
bathtub
5
Bathrooms
square_foot
3,851
Square Feet
About this home
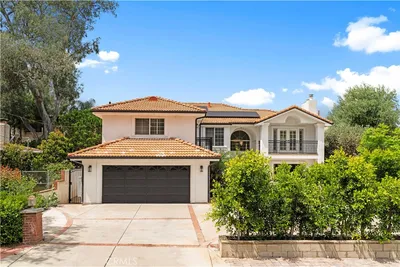
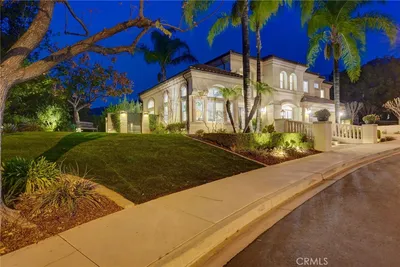
NORTH LA VERNE LUXURIOUS POOL HOME ESTATE - PERFECT FOR ENTERTAINING. Stunning Spanish retreat in the exclusive and desirable gated Live Oak Estates community built in 2015. This spectacular estate is a one-of-a-kind. It boasts 3851 SQFT of living space, 5 bedrooms, and 4.5 baths, with a three-car tandem garage on an expansive and incredibly landscaped and hardscaped 19,209 SQFT lot. Beautifully appointed chef’s kitchen with large center island and butler’s pantry complete with high-end stainless-steel Kitchen-Aid appliances; gorgeous wood and tile floors throughout! The first level features a large office (or 6th bedroom) and a spacious laundry room with sink. Central courtyard with floor to ceiling slide-away glass walls that create the perfect open floor plan and entertaining playground; large sitting balcony with views of the sunset and mountains. Deluxe master sanctuary with an inviting soaking tub, a huge walk-in closet with built-ins. This elegant estate shows off a lush backyard Zen oasis with an outside ‘California Room,' a fireplace and a refreshing saltwater custom pool with a swim up bar. Relax in the summer or winter in the heated oversized spa. Whether you are roasting marshmallows or sipping wine talking with guests, the firepit invites warmth and memories. Built-in Twin Eagles BBQ and bar, fruit trees, mature oak tree and more. Luxury living at its finest! Highly sought after Bonita School District. Don't miss this incredible opportunity. Call today!
infoProperty Facts
bed
Bedrooms
5
bathtub
Bathrooms
5
square_foot
Square Feet
3,851
landscape
Lot Size
19,209 sqft
calendar_month
Year Built
2015
home_work
Property Type
Single Family Residence
timer
Days on Market
97
payments
HOA Fee
$397/mo
garage
Garage Total
3
fingerprint
MLS #
CV18253825
chairInterior Details
General Interior
Interior Features
Breakfast Bar, Built In Features, Balcony, Block Walls, Ceiling Fans, Cathedral Ceilings, Separate Formal Dining Room, High Ceilings, Open Floorplan, Pantry, Stone Counters, Recessed Lighting, Storage, Smart Home, Wired For Data, Bar, Wired For Sound, Bedroom On Main Level, Walk In Pantry, Walk In Closets
Flooring
Wood
Fireplace
Bonus Room, Family Room, Outside
Accessibility
Safe Emergency Egress From Home, Accessible Doors
Kitchen & Appliances
Appliances
Six Burner Stove, Convection Oven, Double Oven, Dishwasher, Freezer, Gas Cooktop, Disposal, Gas Range, Ice Maker, Microwave, Refrigerator, Self Cleaning Oven, Tankless Water Heater, Vented Exhaust Fan, Water To Refrigerator
Laundry
Electric Dryer Hookup, Gas Dryer Hookup, Inside, Laundry Room
Bed & Bath
Main Level Master
Yes
Climate Control
Cooling
Central Air, Dual, Electric, Zoned
Heating
Central
deckExterior & Lot
Building & Construction
Patio & Porch
Rear Porch, Concrete, Covered, Front Porch, Open, Patio
Fencing
Block
Security
Carbon Monoxide Detectors, Fire Detection System, Fire Sprinkler System, Gated Community, Smoke Detectors
Construction
Copper Plumbing
Roof
Spanish Tile
Direction Faced
West
Nearby Schools
| Rating | School Name | ||
|---|---|---|---|
| No school data available for this area. | |||
Convenience Score

This Home is Sold
Curious what your home is worth? Get a free valuation.
call
(800)-330-9306Available 9AM - 6PM
Similar Homes You Might Like
Based on price, location, and features