Topfind Realty
Renting

Search Rentals

Houses for RentTownhomes for RentCondos for RentView All Rentals →

Renting Resources

Why Rent With UsRenter GuideRent vs Buy Calculator

Renter Articles

How to Negotiate RentUnderstanding Your LeaseMoving Checklist for Renters
Buying

Search Homes

Houses for SaleTownhomes for SaleCondos for SaleView All Homes →

Buying Resources

Why Buy With UsBuyer GuideAffordability CalculatorInvestment CalculatorProperty Tax Calculator

Buyer Articles

Master Your New Home BudgetBeat Moving StressPacking Secrets
Selling

Selling Tools

Home ValuationFind a Seller's Agent

Selling Resources

Why Sell With UsSeller GuideNet Sheet CalcHELOC Calculator

Seller Articles

Strategic PricingDownsizing Tips
Mortgage Rates

Today's Rates

Mortgage RatesRefinance RatesLoan ComparisonHELOC Calculator

Mortgage Resources

Understanding Mortgage RatesFirst-Time Homebuyer GuideWhen to Refinance Your Mortgage
Realtors
Topfind
Houses for RentTownhomes for RentCondos for RentView All Rentals →
Why Rent With UsRenter GuideRent vs Buy Calculator
How to Negotiate RentUnderstanding Your LeaseMoving Checklist for Renters
Houses for SaleTownhomes for SaleCondos for SaleView All Homes →
Why Buy With UsBuyer GuideAffordability CalculatorInvestment CalculatorProperty Tax Calculator
Master Your New Home BudgetBeat Moving StressPacking Secrets
Home ValuationFind a Seller's Agent
Why Sell With UsSeller GuideNet Sheet CalcHELOC Calculator
Strategic PricingDownsizing Tips
Mortgage RatesRefinance RatesLoan ComparisonHELOC Calculator
Understanding Mortgage RatesFirst-Time Homebuyer GuideWhen to Refinance Your Mortgage
groupRealtorsinfoAbout Us
Continue with Google
Sign InSign Up
Topfind Realty
Renting

Search Rentals

Houses for RentTownhomes for RentCondos for RentView All Rentals →

Renting Resources

Why Rent With UsRenter GuideRent vs Buy Calculator

Renter Articles

How to Negotiate RentUnderstanding Your LeaseMoving Checklist for Renters
Buying

Search Homes

Houses for SaleTownhomes for SaleCondos for SaleView All Homes →

Buying Resources

Why Buy With UsBuyer GuideAffordability CalculatorInvestment CalculatorProperty Tax Calculator

Buyer Articles

Master Your New Home BudgetBeat Moving StressPacking Secrets
Selling

Selling Tools

Home ValuationFind a Seller's Agent

Selling Resources

Why Sell With UsSeller GuideNet Sheet CalcHELOC Calculator

Seller Articles

Strategic PricingDownsizing Tips
Mortgage Rates

Today's Rates

Mortgage RatesRefinance RatesLoan ComparisonHELOC Calculator

Mortgage Resources

Understanding Mortgage RatesFirst-Time Homebuyer GuideWhen to Refinance Your Mortgage
Realtors
Topfind
Houses for RentTownhomes for RentCondos for RentView All Rentals →
Why Rent With UsRenter GuideRent vs Buy Calculator
How to Negotiate RentUnderstanding Your LeaseMoving Checklist for Renters
Houses for SaleTownhomes for SaleCondos for SaleView All Homes →
Why Buy With UsBuyer GuideAffordability CalculatorInvestment CalculatorProperty Tax Calculator
Master Your New Home BudgetBeat Moving StressPacking Secrets
Home ValuationFind a Seller's Agent
Why Sell With UsSeller GuideNet Sheet CalcHELOC Calculator
Strategic PricingDownsizing Tips
Mortgage RatesRefinance RatesLoan ComparisonHELOC Calculator
Understanding Mortgage RatesFirst-Time Homebuyer GuideWhen to Refinance Your Mortgage
groupRealtorsinfoAbout Us
Continue with Google
Sign InSign Up
Real Estate/CA/La Verne/4751 Glen Ivy
Interior
For Sale
$1,398,000
Est. $7,829/mo

4751 Glen Ivy, La Verne, CA 91750

bed
4
Bedrooms
bathtub
4
Bathrooms
square_foot
3,320
Square Feet

About this home


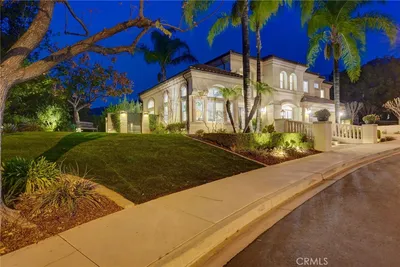
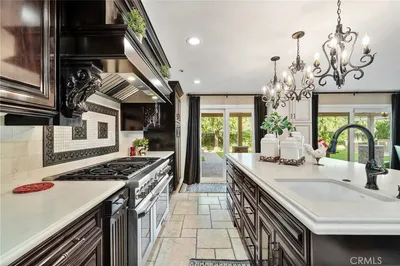
Welcome to a beautifully renovated two-story estate nestled in the peaceful hills of La Verne. This stunning residence offers 5 bedrooms and 5 bathrooms across approximately 3,320 square feet of thoughtfully designed living space, seamlessly blending modern luxury with timeless elegance. Completely Remodeled with high-end finishes throughout, the home also features a brand-new roof and fully paid-off solar panels, delivering exceptional energy efficiency and long-term savings. A grand entry with soaring ceilings and a dramatic dual staircase sets the tone for luxury, creating a truly impressive first impression. The open and airy floor plan is designed for both everyday living and upscale entertaining, featuring a formal living room, a spacious family room with fireplace, and a refined formal dining area. The gourmet kitchen is equipped with brand-name appliances and flows effortlessly into the family space, creating a warm and inviting atmosphere. Additional upgrades include a brand-new HVAC system, new carpeting throughout, and thoughtfully enhanced interior details. The bathrooms have been upgraded with modern smart toilets, elevating everyday comfort with a touch of advanced technology and luxury. Step outside to enjoy your own private retreat, complete with a newly installed jacuzzi—perfect for relaxation and entertaining. The property also includes a newly constructed accessory structure tool shed , offering added functionality and flexible use for storage, hobbies, or workspace. One bedroom and bathroom are conveniently located on the main floor, ideal for guests or multi-generational living. Upstairs, the expansive primary suite features a private balcony and a luxurious spa-inspired bathroom, creating the ultimate sanctuary. Situated on a well-maintained lot, the property boasts a circular driveway, an attached two-car garage, and ample parking including RV access. The outdoor space is designed for both relaxation and entertaining, featuring a covered patio and low-maintenance landscaping. Located near scenic hiking trails, golf courses, parks, and just minutes from Claremont Village, top-rated schools, and prestigious colleges, this exceptional home perfectly combines luxury, convenience, and natural beauty.

Property Facts

bed

Bedrooms

4

bathtub

Bathrooms

4

square_foot

Square Feet

3,320

landscape

Lot Size

6,916 sqft

calendar_month

Year Built

1993

home_work

Property Type

Single Family Residence

timer

Days on Market

0

payments

HOA Fee

N/A

garage

Garage Total

2

fingerprint

MLS #

AR26160353

Interior Details

Kitchen & Appliances

Laundry

Inside

Bed & Bath

Main Level Bedrooms

4

Main Level Bathrooms

4

Climate Control

Cooling

Central Air

Heating

Central

Parking

Total Parking Spaces

2

Garage Spaces

2

Attached Garage

Yes

Exterior & Lot

Lot & Grounds

Lot Features

Back Yard

Sewer

Public Sewer

Water Source

Public

Community & HOA

Association Info

Community Features

Urban

Mortgage Calculator

Total Monthly

$0

Principal & Interest:
$0
Property Tax:
$0
Home Insurance:
$0
HOA Fees:
$0
$
$
%

Nearby Schools

RatingSchool NameGradesDistance
No school data available for this area.

Convenience Score

Market Insights

91750|La Verne
analytics

Estimated Value

Calculating...
trending_up0%vs. last year
202120222023202420252026

Market Temperature

Seller'sBalancedBuyer's
0d30d60d180d
Balanced

Balanced market

30 Days

Avg. time on market

This is a Balanced Market. Homes are selling at a moderate pace.

flood

Flood & Climate Risk

Flood Risk

Minimal — not in a FEMA flood zone

Low

Wildfire Risk

Moderate — near wildland-urban interface

Moderate

Heat Risk

Low — moderate summer temperatures

Low

Earthquake Risk

Southern California seismic zone

Moderate
volume_up

Noise Levels

TrafficQuiet residential street
AirportMinimal airport noise
CommercialLow commercial activity nearby
streetview

Street View

Open Full Street Viewopen_in_new
Topfind Realty

Ready to Take the Next Step?

Get expert support from a local agent today.

call
(800)-330-9306Available 9AM - 7PM

Similar Homes You Might Like

Based on price, location, and features

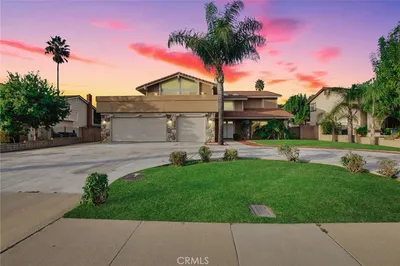
2147 N White

$825,000

FOR SALE

2147 N White, La Verne, CA 91750

4 beds · 3 baths · 2,664 sqft

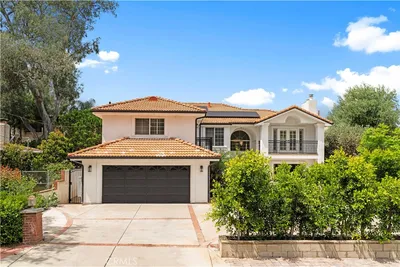
5604 Lakeview Drive
VIRTUAL TOUR

$1,475,000

FOR SALE

5604 Lakeview Drive, La Verne, CA 91750

4 beds · 3 baths · 2,746 sqft

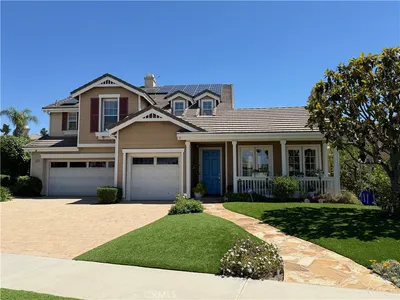
2167 Baseline Road
VIRTUAL TOUR

$1,249,800

FOR SALE

2167 Baseline Road, La Verne, CA 91750

4 beds · 3 baths · 2,905 sqft

4751 Glen Ivy Road

$1,398,000

FOR SALE

4751 Glen Ivy Road, La Verne, CA 91750

5 beds · 5 baths · 3,320 sqft

4226 Hartshorn Ranch Place

$1,399,000

FOR SALE

4226 Hartshorn Ranch Place, La Verne, CA 91750

5 beds · 4 baths · 3,382 sqft

1315 Ancona Dr
NEW 45 HRS AGO

$1,100,000

FOR SALE

1315 Ancona Dr, La Verne, CA 91750

5 beds · 4 baths · 2,805 sqft

2332 8th
NEW 45 HRS AGO

$1,399,999

FOR SALE

2332 8th, La Verne, CA 91750

5 beds · 4 baths · 2,786 sqft

2382 Bonita Avenue

$1,675,000

FOR SALE

2382 Bonita Avenue, La Verne, CA 91750

5 beds · 3 baths · 2,697 sqft

Recently Sold

5850 Wheeler Avenue
3D TOUR

$899,000

SOLD

5850 Wheeler Avenue, La Verne, CA 91750

5 beds · 4 baths · 3,382 sqft

4506 Romick Circle
VIDEO TOUR

$979,000

SOLD

4506 Romick Circle, La Verne, CA 91750

4 beds · 3 baths · 3,177 sqft

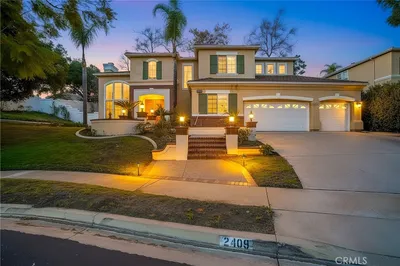
2409 Santiago
3D TOUR

$1,599,000

SOLD

2409 Santiago, La Verne, CA 91750

5 beds · 3 baths · 3,895 sqft

4625 Live Oak Canyon Rd
VIRTUAL TOUR

$1,780,000

SOLD

4625 Live Oak Canyon Rd, La Verne, CA 91750

4 beds · 3 baths · 3,569 sqft

7179 Las Brisas
VIRTUAL TOUR

$1,999,800

SOLD

7179 Las Brisas, La Verne, CA 91750

5 beds · 4 baths · 3,714 sqft

2291 Daybreak Drive

$950,000

SOLD

2291 Daybreak Drive, La Verne, CA 91750

4 beds · 3 baths · 3,401 sqft

4558 Romick Circle
3D TOUR

$1,099,000

SOLD

4558 Romick Circle, La Verne, CA 91750

4 beds · 3 baths · 3,145 sqft

4738 Live Oak Canyon
VIRTUAL TOUR

$1,725,000

SOLD

4738 Live Oak Canyon, La Verne, CA 91750

5 beds · 3 baths · 3,497 sqft

Topfind Realty

Company

  • About Us
  • Careers
  • Articles
  • Home Estimate

Explore

  • Renting
  • Buying
  • Selling
  • Realtors

Support

  • Help Center
  • Contact Us
  • Terms & Conditions
  • Privacy Policy

Topfind Realty, DRE # 02240815, is a licensed real estate broker in California. Topfind Realty pledges to support the Fair Housing Act and adhere to Equal Housing Opportunity laws.

Copyright © 2026 Topfind Realty. All Rights Reserved.