Topfind Realty
Renting

Search Rentals

Houses for RentTownhomes for RentCondos for RentView All Rentals →

Renting Resources

Why Rent With UsRenter GuideRent vs Buy Calculator

Renter Articles

How to Negotiate RentUnderstanding Your LeaseMoving Checklist for Renters
Buying

Search Homes

Houses for SaleTownhomes for SaleCondos for SaleView All Homes →

Buying Resources

Why Buy With UsBuyer GuideAffordability CalculatorInvestment CalculatorProperty Tax Calculator

Buyer Articles

Master Your New Home BudgetBeat Moving StressPacking Secrets
Selling

Selling Tools

Home ValuationFind a Seller's Agent

Selling Resources

Why Sell With UsSeller GuideNet Sheet CalcHELOC Calculator

Seller Articles

Strategic PricingDownsizing Tips
Mortgage Rates

Today's Rates

Mortgage RatesRefinance RatesLoan ComparisonHELOC Calculator

Mortgage Resources

Understanding Mortgage RatesFirst-Time Homebuyer GuideWhen to Refinance Your Mortgage
Realtors
Topfind
Houses for RentTownhomes for RentCondos for RentView All Rentals →
Why Rent With UsRenter GuideRent vs Buy Calculator
How to Negotiate RentUnderstanding Your LeaseMoving Checklist for Renters
Houses for SaleTownhomes for SaleCondos for SaleView All Homes →
Why Buy With UsBuyer GuideAffordability CalculatorInvestment CalculatorProperty Tax Calculator
Master Your New Home BudgetBeat Moving StressPacking Secrets
Home ValuationFind a Seller's Agent
Why Sell With UsSeller GuideNet Sheet CalcHELOC Calculator
Strategic PricingDownsizing Tips
Mortgage RatesRefinance RatesLoan ComparisonHELOC Calculator
Understanding Mortgage RatesFirst-Time Homebuyer GuideWhen to Refinance Your Mortgage
groupRealtorsinfoAbout Us
Continue with Google
Sign InSign Up
Topfind Realty
Renting

Search Rentals

Houses for RentTownhomes for RentCondos for RentView All Rentals →

Renting Resources

Why Rent With UsRenter GuideRent vs Buy Calculator

Renter Articles

How to Negotiate RentUnderstanding Your LeaseMoving Checklist for Renters
Buying

Search Homes

Houses for SaleTownhomes for SaleCondos for SaleView All Homes →

Buying Resources

Why Buy With UsBuyer GuideAffordability CalculatorInvestment CalculatorProperty Tax Calculator

Buyer Articles

Master Your New Home BudgetBeat Moving StressPacking Secrets
Selling

Selling Tools

Home ValuationFind a Seller's Agent

Selling Resources

Why Sell With UsSeller GuideNet Sheet CalcHELOC Calculator

Seller Articles

Strategic PricingDownsizing Tips
Mortgage Rates

Today's Rates

Mortgage RatesRefinance RatesLoan ComparisonHELOC Calculator

Mortgage Resources

Understanding Mortgage RatesFirst-Time Homebuyer GuideWhen to Refinance Your Mortgage
Realtors
Topfind
Houses for RentTownhomes for RentCondos for RentView All Rentals →
Why Rent With UsRenter GuideRent vs Buy Calculator
How to Negotiate RentUnderstanding Your LeaseMoving Checklist for Renters
Houses for SaleTownhomes for SaleCondos for SaleView All Homes →
Why Buy With UsBuyer GuideAffordability CalculatorInvestment CalculatorProperty Tax Calculator
Master Your New Home BudgetBeat Moving StressPacking Secrets
Home ValuationFind a Seller's Agent
Why Sell With UsSeller GuideNet Sheet CalcHELOC Calculator
Strategic PricingDownsizing Tips
Mortgage RatesRefinance RatesLoan ComparisonHELOC Calculator
Understanding Mortgage RatesFirst-Time Homebuyer GuideWhen to Refinance Your Mortgage
groupRealtorsinfoAbout Us
Continue with Google
Sign InSign Up
Real Estate/CA/La Verne/4226 Hartshorn Ranch Place
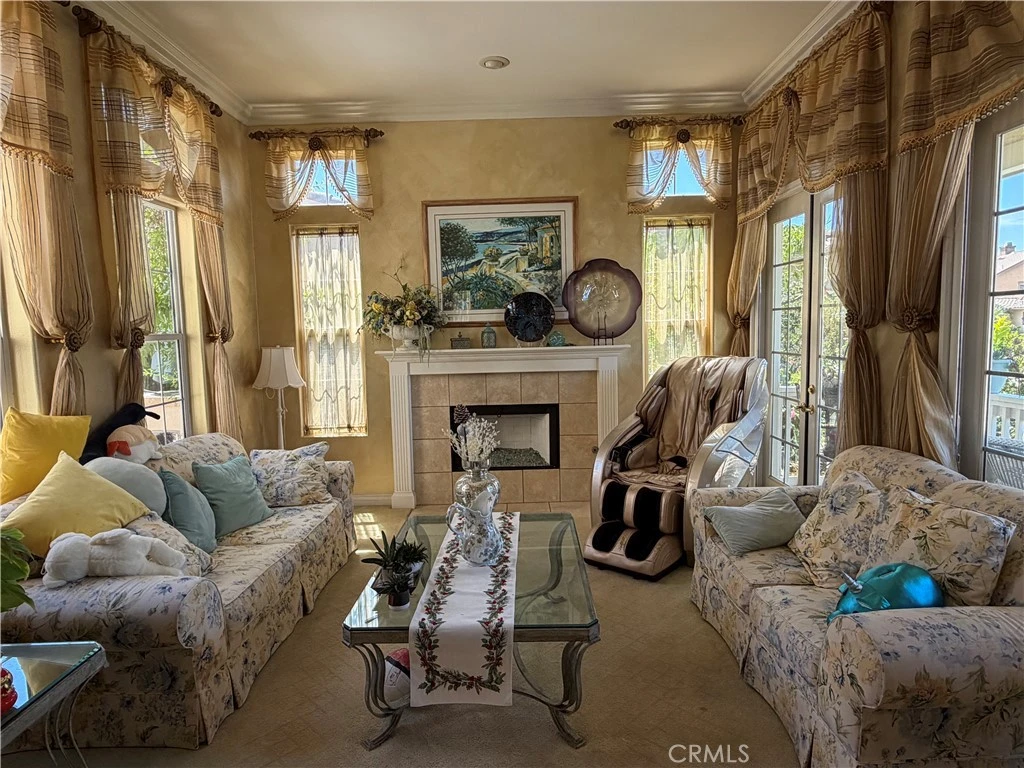
Photo 1 of 4226 Hartshorn Ranch Place
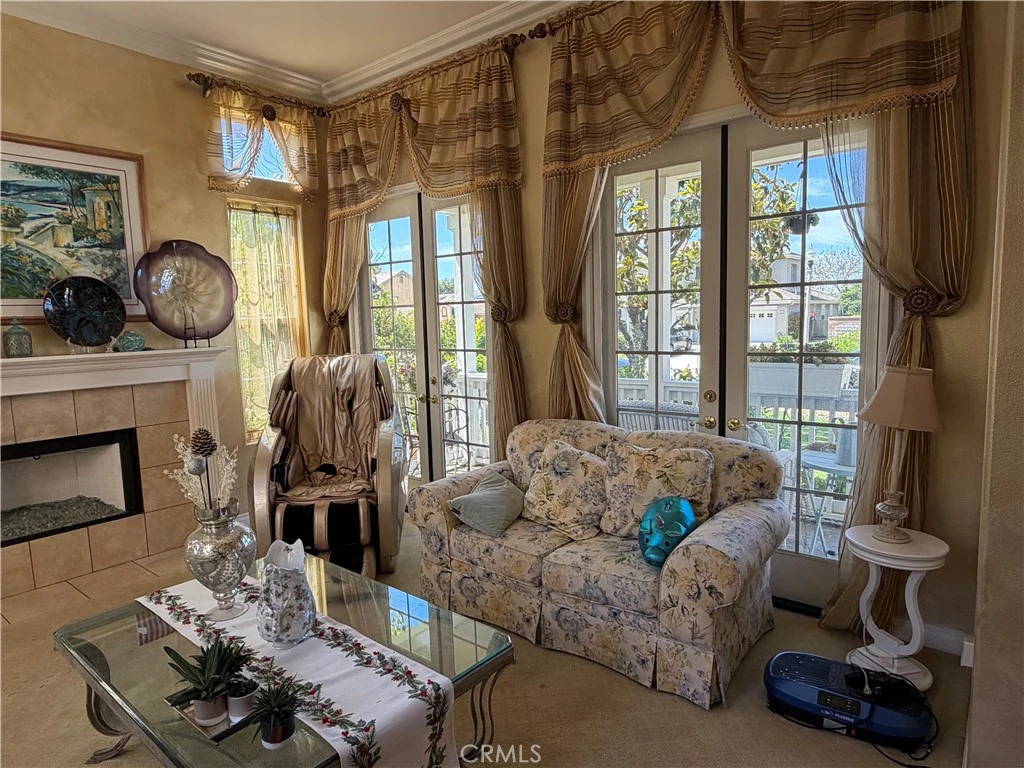
Photo 2 of 4226 Hartshorn Ranch Place
1 / 20
Main
Interior 1
Interior 2
Interior 3
Interior 4
imagesmode View 20 photos
For Sale
$1,399,000
Est. $7,834/mo

4226 Hartshorn Ranch Place, La Verne, CA 91750

bed
5
Bedrooms
bathtub
4
Bathrooms
square_foot
3,382
Sq Ft

About this home

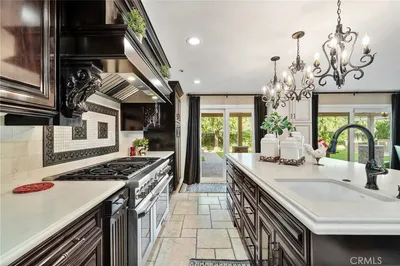
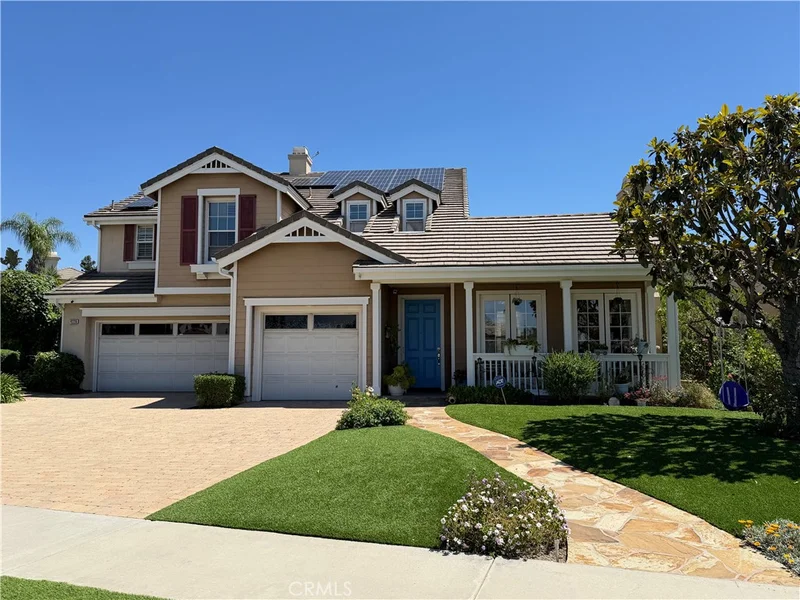
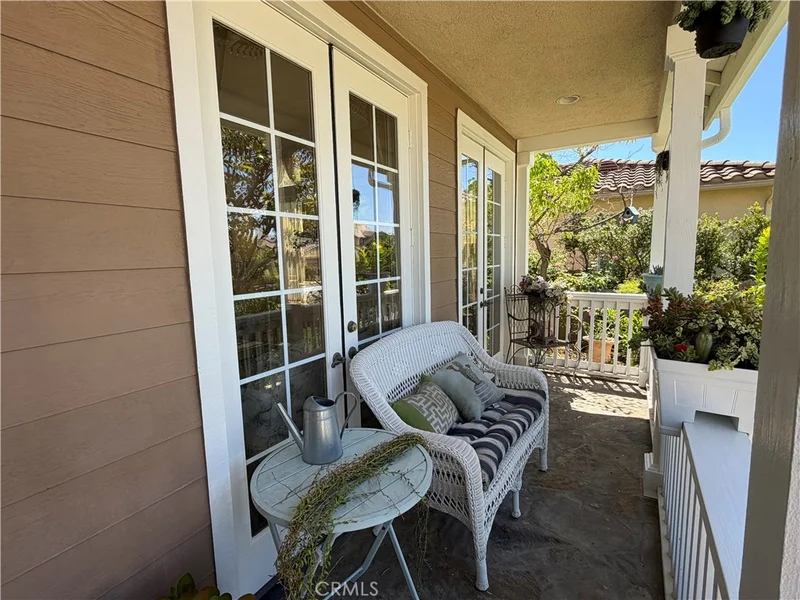
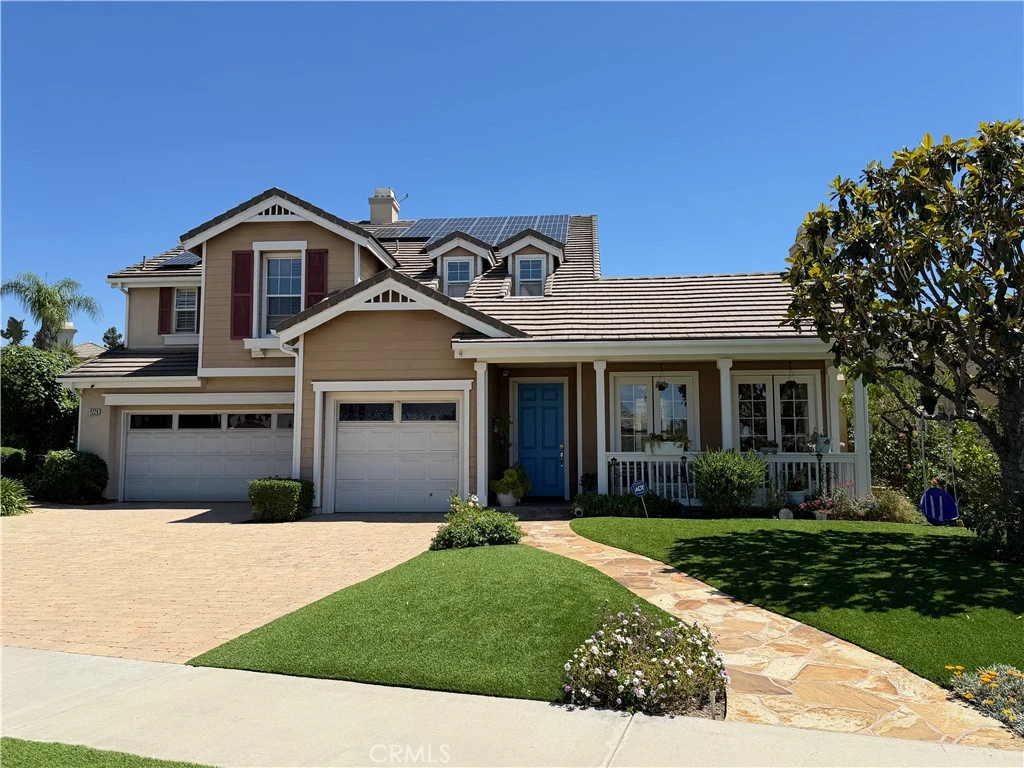
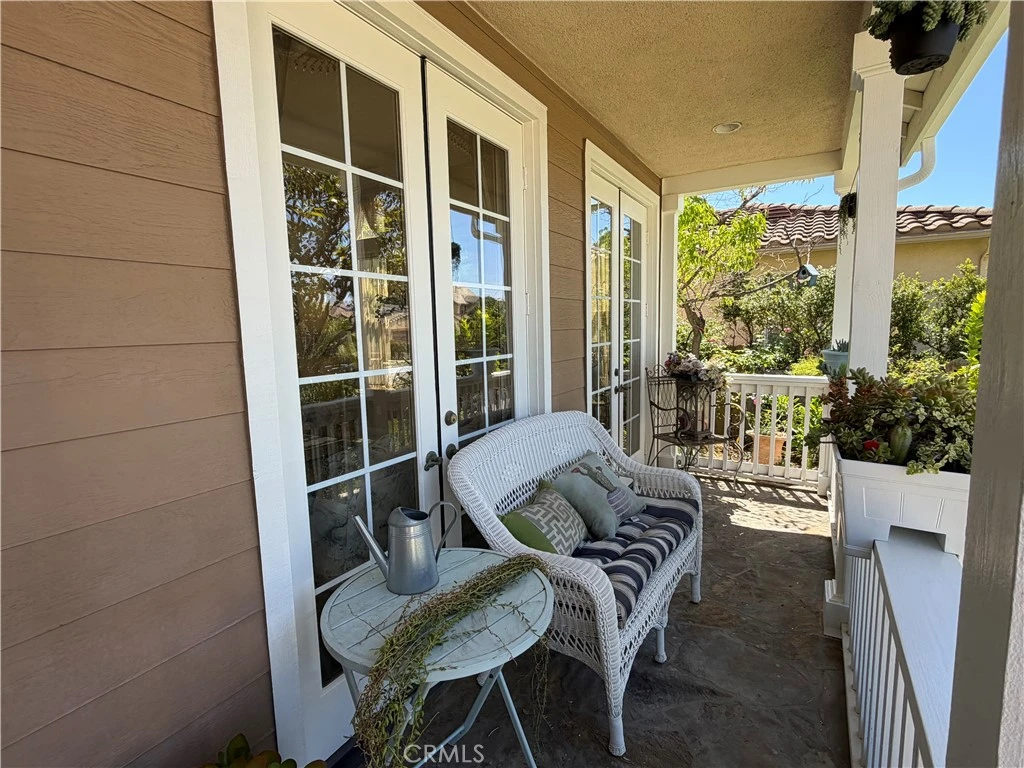
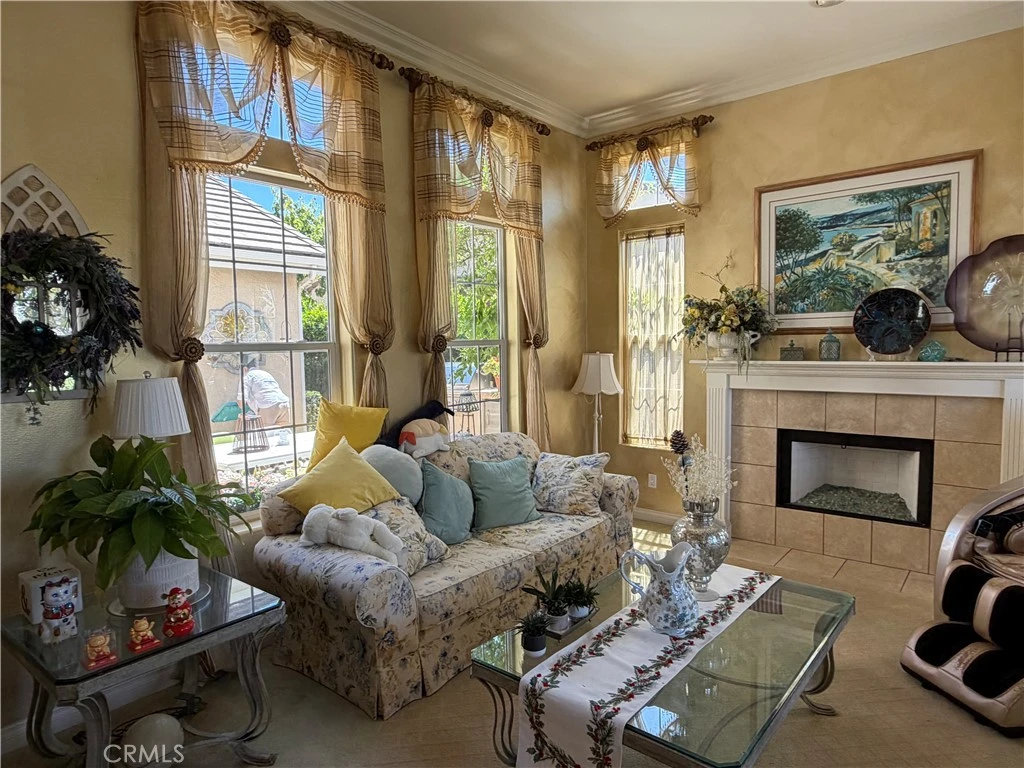
GOOD SCHOOL DISTRICT ! Stunning CUL-DE-SAC home with PAID SOLAR AND AN ELEVATOR; beautiful front yard; a sprawling front porch with French doors opening from the living room; the front door opens to hardwood flooring and into the living room offering a fireplace; crown molding throughout and plenty of windows allowing in natural light; continue through to a formal dinning room offering a crystal chandelier; flush surround speakers; and French doors to a cozy courtyard; built-in BBQ; the courtyard is also accessible from the kitchen which features updated cabinetry, granite countertops; a large center island with chandelier and seating; a breakfast nook; walk-in pantry; built-in desk; and is wide open to the family room; the family room also features hardwood floors; a built-in entertainment center; plantations shutters; ceiling fan; five surround speakers; elevator access upstairs a master bedroom with built-ins; surround sound; and elevator access; the remodeled master bathroom features dual sinks; a jetted tub with chandelier; custom walk-in shower with frameless glass enclosure; huge walk-in closet; and private bathroom; three additional bedrooms upstairs; one has its own suite bathroom and additional bedrooms with their own sink area connected with a jack & jill bathroom; the peaceful backyard features a covered patio; water features; a variety of landscaping on the hillside backdrop; and a grass area.

Property Facts

bed

Bedrooms

5

bathtub

Bathrooms

4

square_foot

Square Feet

3,382

landscape

Lot Size

10,051 sqft

calendar_month

Year Built

2001

home_work

Property Type

Single Family Residence

timer

Days on Market

122

payments

HOA Fee

N/A

garage

Garage Total

3

fingerprint

MLS #

AR26080216

Interior Details

General Interior

Interior Features

Jack And Jill Bath, Walk In Pantry, Walk In Closets

Fireplace

Living Room

Kitchen & Appliances

Laundry

Laundry Room

Bed & Bath

Main Level Bedrooms

1

Main Level Bathrooms

1

Climate Control

Cooling

Central Air, Electric

Parking

Total Parking Spaces

3

Garage Spaces

3

Attached Garage

Yes

Exterior & Lot

Lot & Grounds

Lot Features

Two To Five Units Acre

Sewer

Public Sewer

Water Source

Public

Community & HOA

Community Features

Street Lights, Sidewalks

Mortgage Calculator

Total Monthly

$0

Principal & Interest:
$0
Property Tax:
$0
Home Insurance:
$0
HOA Fees:
$0
$
$
%

Nearby Schools

RatingSchool NameGradesDistance
N/A
Lutheran High School
Private School
K-120.1 mi
N/A
Leroy Haynes Educational Center
Private School
K-120.6 mi
N/A
Haynes Education Center
Private School
K-120.6 mi
10
Bonita High
High School
9-120.7 mi
9
La Verne Heights Elementary
Elementary School
K-50.8 mi

Convenience Score

Market Insights

91750|La Verne

Estimated Value

Calculating...
No change vs. last year
Value history is still building for this area.

Market Temperature

Seller'sBalancedBuyer's
0d30d60d180d
Balanced

Balanced market

30 Days

Avg. time on market

This is a Balanced Market. Homes are selling at a moderate pace.

Flood & Climate Risk

Noise Levels

Location

4226 Hartshorn Ranch Place

La Verne, CA 91750

Open in Mapsopen_in_new
Topfind Realty

Ready to Take the Next Step?

Get expert support from a local agent today.

call
(800)-330-9306Available 9AM - 7PM

Similar Homes You Might Like

Based on price, location, and features
5604 Lakeview Drive
VIRTUAL TOUR

$1,475,000

FOR SALE

5604 Lakeview Drive, La Verne, CA 91750

4 beds · 3 baths · 2,746 sqft

6137 Ridgemont
3D TOUR

$1,795,000

FOR SALE

6137 Ridgemont, La Verne, CA 91750

5 beds · 3 baths · 4,046 sqft

4751 Glen Ivy

$1,368,000

FOR SALE

4751 Glen Ivy, La Verne, CA 91750

4 beds · 4 baths · 3,320 sqft

6865 Starline Street

$1,150,000

FOR SALE

6865 Starline Street, La Verne, CA 91750

4 beds · 5 baths · 2,807 sqft

5570 Lakeview Drive
3D TOUR

$1,435,000

FOR SALE

5570 Lakeview Drive, La Verne, CA 91750

5 beds · 3 baths · 2,747 sqft

2147 N White

$825,000

FOR SALE

2147 N White, La Verne, CA 91750

4 beds · 3 baths · 2,664 sqft

350 Roughrider Road

$5,600,000

FOR SALE

350 Roughrider Road, La Verne, CA 91750

4 beds · 5 baths · 5,240 sqft

4571 Bixby Drive
3D TOUR

$1,135,000

FOR SALE

4571 Bixby Drive, La Verne, CA 91750

4 beds · 3 baths · 2,644 sqft

Recently Sold

4744 Live Oak Canyon
3D TOUR

$1,350,000

SOLD

4744 Live Oak Canyon, La Verne, CA 91750

6 beds · 5 baths · 3,744 sqft

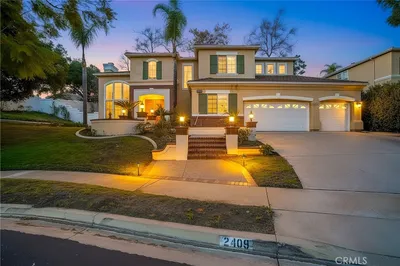
2409 Santiago
3D TOUR

$1,450,000

SOLD

2409 Santiago, La Verne, CA 91750

5 beds · 3 baths · 3,895 sqft

4625 Live Oak Canyon Rd
VIRTUAL TOUR

$1,830,000

SOLD

4625 Live Oak Canyon Rd, La Verne, CA 91750

4 beds · 3 baths · 3,569 sqft

7179 Las Brisas
VIRTUAL TOUR

$2,049,800

SOLD

7179 Las Brisas, La Verne, CA 91750

5 beds · 4 baths · 3,714 sqft

4738 Live Oak Canyon
VIRTUAL TOUR

$1,650,000

SOLD

4738 Live Oak Canyon, La Verne, CA 91750

5 beds · 3 baths · 3,497 sqft

2384 Canyon Crest

$1,665,000

SOLD

2384 Canyon Crest, La Verne, CA 91750

5 beds · 3 baths · 3,412 sqft

5376 Edgewood Drive
3D TOUR

$1,700,000

SOLD

5376 Edgewood Drive, La Verne, CA 91750

4 beds · 3 baths · 2,735 sqft

521 Baseline Road

$1,288,888

SOLD

521 Baseline Road, La Verne, CA 91750

4 beds · 3 baths · 3,000 sqft

$1,399,000
5 bd | 4 ba | 3,382 sqft
Request a tourcall
Topfind Realty

Company

  • About Us
  • Careers
  • Articles
  • Home Estimate

Explore

  • Renting
  • Buying
  • Selling
  • Realtors

Support

  • Help Center
  • Contact Us
  • Terms & Conditions
  • Privacy Policy

Topfind Realty, DRE # 02240815, is a licensed real estate broker in California. Topfind Realty pledges to support the Fair Housing Act and adhere to Equal Housing Opportunity laws.

Copyright © 2026 Topfind Realty. All Rights Reserved.