SOLD
SoldClosed on February 6, 2020
$1,239,800
Sold Price7127 Vista De Oro, La Verne, CA 91750
bed
4
Bedrooms
bathtub
5
Bathrooms
square_foot
4,200
Square Feet
About this home
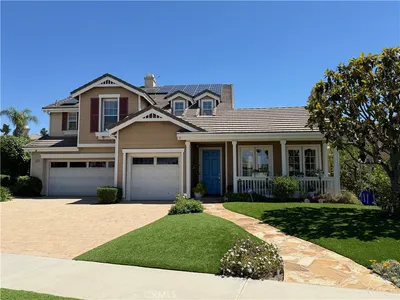

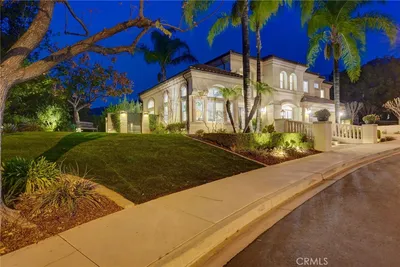
BEAUTIFUL & OPEN, SINGLE STORY HOME SITUATED ON A QUIET CUL-DE-SAC IN THE RANCHO ESPERANZA ESTATES. Stunning curb appeal features mature trees, colorful landscape, grass & a stamped/stained concrete driveway. Arched entry porch w/brick steps lead into formal entry w/barreled ceiling & overlooks living & dining rms. Formal living rm w/soaring ceilings, bright windows & carpeted floors. Formal dining rm w/large built-in china cabinet & chandelier. Huge great rm w/vaulted ceilings, a spacious kitchen w/hardwood floors, oak cabinetry, tiled counters & backsplash, built-in refrigerator, double oven, wine fridge & pantry. Center island offers countertop seating, a gas cooktop & overlooks the family rm & breakfast nook w/built-in buffet & french doors to the backyard. Family rm w/floor to ceiling brick fireplace, carpeted floors & french doors to the backyard. An open loft overlooks the great rm & has a 3/4 bath, currently used as a game room. Custom office off entry w/double glass entry doors & built-in cabinetry/bookshelves. Master bdrm w/vaulted ceilings, plantation shutters, two sided fireplace w/retreat & french doors to backyard. Master bath w/dual sinks, jetted tub & separate shower. Three additional bdrms, two w/ensuite baths, plus a powder rm & an indoor laundry rm. Backyard w/covered patio under roof plus wood patio extension over built-in BBQ, in ground spa w/fine pebble finish, spillway & brick decking under a pergola, grass area, private yard & spacious side yards.
infoProperty Facts
bed
Bedrooms
4
bathtub
Bathrooms
5
square_foot
Square Feet
4,200
landscape
Lot Size
13,315 sqft
calendar_month
Year Built
1996
home_work
Property Type
Single Family Residence
timer
Days on Market
120
payments
HOA Fee
$285/mo
garage
Garage Total
3
fingerprint
MLS #
CV19162065
chairInterior Details
General Interior
Interior Features
Breakfast Bar, Built In Features, Breakfast Area, Cathedral Ceilings, Separate Formal Dining Room, Open Floorplan, Pantry, Recessed Lighting, Tile Counters, Bedroom On Main Level, Loft, Main Level Primary, Primary Suite, Walk In Closets
Flooring
Carpet, Tile, Wood
Fireplace
Family Room, Gas, Primary Bedroom
Kitchen & Appliances
Appliances
Double Oven, Dishwasher, Gas Cooktop, Disposal, Microwave, Water To Refrigerator, Water Heater
Laundry
Inside, Laundry Room
Bed & Bath
Main Level Master
Yes
Climate Control
Cooling
Central Air
Heating
Central
deckExterior & Lot
Building & Construction
Patio & Porch
Concrete, Covered
Fencing
Stucco Wall, Wrought Iron
Security
Carbon Monoxide Detectors, Smoke Detectors
Construction
Stucco, Copper Plumbing
Foundation
Slab
Roof
Tile
Nearby Schools
| Rating | School Name | ||
|---|---|---|---|
| No school data available for this area. | |||
Convenience Score

This Home is Sold
Curious what your home is worth? Get a free valuation.
call
(800)-330-9306Available 9AM - 6PM
Similar Homes You Might Like
Based on price, location, and features