Topfind Realty
Renting

Search Rentals

Houses for RentTownhomes for RentCondos for RentView All Rentals →

Renting Resources

Why Rent With UsRenter GuideRent vs Buy Calculator

Renter Articles

How to Negotiate RentUnderstanding Your LeaseMoving Checklist for RentersAll Renter Articles
Buying

Search Homes

Houses for SaleTownhomes for SaleCondos for SaleView All Homes →

Buying Resources

Why Buy With UsBuyer GuideAffordability CalculatorInvestment CalculatorProperty Tax Calculator

Buyer Articles

Home Inspection TipsFirst-Time Buyer ChecklistImprove Your Credit Score
Selling

Selling Tools

Home ValuationNet Sheet CalculatorHELOC CalculatorRefinance Calculator

Selling Resources

Why Sell With UsSeller GuideFind a Seller's Agent

Seller Articles

Strategic PricingMaximize Profit When SellingSell While Buying Your Next Home
Mortgage

Today's Rates

Mortgage RatesRefinance Rates

Mortgage Tools

Mortgage CalculatorLoan Comparison

Mortgage Resources

Why Pre-Approval MattersCompare Mortgage OffersFind the Right Loan Program
Realtors
Topfind
Houses for RentTownhomes for RentCondos for RentView All Rentals →
Why Rent With UsRenter GuideRent vs Buy Calculator
How to Negotiate RentUnderstanding Your LeaseMoving Checklist for Renters
Houses for SaleTownhomes for SaleCondos for SaleView All Homes →
Why Buy With UsBuyer GuideAffordability CalculatorInvestment CalculatorProperty Tax Calculator
Home Inspection TipsFirst-Time Buyer ChecklistImprove Your Credit Score
Home ValuationNet Sheet CalculatorHELOC CalculatorRefinance Calculator
Why Sell With UsSeller GuideFind a Seller's Agent
Strategic PricingMaximize Profit When SellingSell While Buying Your Next Home
Mortgage RatesRefinance RatesMortgage CalculatorLoan Comparison
Why Pre-Approval MattersCompare Mortgage OffersFind the Right Loan Program
groupRealtorsinfoAbout Us
Continue with Google
Sign InSign Up
Topfind Realty
Renting

Search Rentals

Houses for RentTownhomes for RentCondos for RentView All Rentals →

Renting Resources

Why Rent With UsRenter GuideRent vs Buy Calculator

Renter Articles

How to Negotiate RentUnderstanding Your LeaseMoving Checklist for RentersAll Renter Articles
Buying

Search Homes

Houses for SaleTownhomes for SaleCondos for SaleView All Homes →

Buying Resources

Why Buy With UsBuyer GuideAffordability CalculatorInvestment CalculatorProperty Tax Calculator

Buyer Articles

Home Inspection TipsFirst-Time Buyer ChecklistImprove Your Credit Score
Selling

Selling Tools

Home ValuationNet Sheet CalculatorHELOC CalculatorRefinance Calculator

Selling Resources

Why Sell With UsSeller GuideFind a Seller's Agent

Seller Articles

Strategic PricingMaximize Profit When SellingSell While Buying Your Next Home
Mortgage

Today's Rates

Mortgage RatesRefinance Rates

Mortgage Tools

Mortgage CalculatorLoan Comparison

Mortgage Resources

Why Pre-Approval MattersCompare Mortgage OffersFind the Right Loan Program
Realtors
Topfind
Houses for RentTownhomes for RentCondos for RentView All Rentals →
Why Rent With UsRenter GuideRent vs Buy Calculator
How to Negotiate RentUnderstanding Your LeaseMoving Checklist for Renters
Houses for SaleTownhomes for SaleCondos for SaleView All Homes →
Why Buy With UsBuyer GuideAffordability CalculatorInvestment CalculatorProperty Tax Calculator
Home Inspection TipsFirst-Time Buyer ChecklistImprove Your Credit Score
Home ValuationNet Sheet CalculatorHELOC CalculatorRefinance Calculator
Why Sell With UsSeller GuideFind a Seller's Agent
Strategic PricingMaximize Profit When SellingSell While Buying Your Next Home
Mortgage RatesRefinance RatesMortgage CalculatorLoan Comparison
Why Pre-Approval MattersCompare Mortgage OffersFind the Right Loan Program
groupRealtorsinfoAbout Us
Continue with Google
Sign InSign Up
Real Estate/CA/La Canada Flintridge/520 Georgian Road (Sold)
Main
SOLD
SoldClosed on May 1, 2025
$10,425,000
Sold Price

520 Georgian Road, La Canada Flintridge, CA 91011

bed
6
Bedrooms
bathtub
9
Bathrooms
square_foot
10,507
Square Feet

About this home

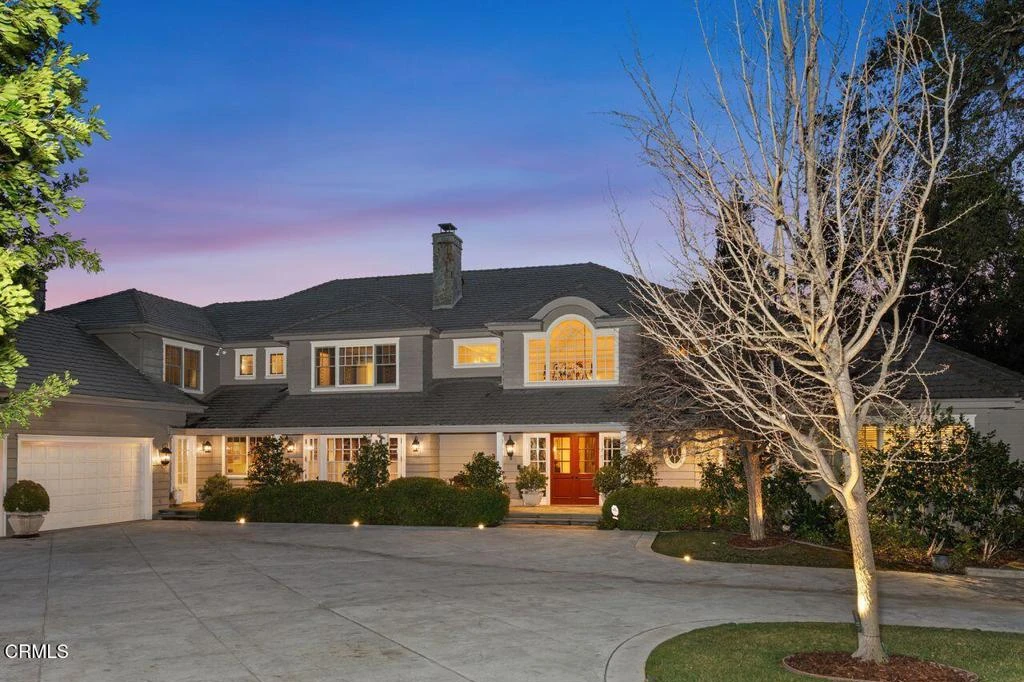
Welcome home to this impeccably designed, quality-built, and amazingly well-maintained Flintridge estate. Gated drive and generous set back from the street provide privacy and lush, serene setting. Jay Johnson designed this warm, spacious home with a perfect floor plan, guaranteeing inviting areas for everyday life, work, and indoor-outdoor entertaining for 2 or 200. Every room is a beautiful space with tranquil views. The two-story foyer opens to the gracious living room and formal dining room. Walk-thru butler's pantry/bar is perfect for use from living room, dining room, kitchen, family room and patios. The stunning kitchen/breakfast room/family room open to each other and outdoors through multiple sets of broad French doors. Gracious expansive patio and outdoor kitchen make indoor-outdoor cooking and dining easy. First floor primary suite has adjacent sitting room with two-sided fireplace, two spacious walk-in closets, and expansive primary bath. Broad French doors open out to its own patio, too. Additional first floor bedroom suite, currently used as exercise room, is perfect for in-laws or guests, too. The inviting library has walls of custom built-in bookcases, stone fireplace and views of the front yard. The adjacent real office has built-in desks for two, as well as extensive built-in file drawers, bookcases, and cabinet storage. Off the wide upstairs central hallway are four bedrooms, each with their own en suite bath, and all with beautiful views. An adjacent office/craft room is perfect for homework, computer room, or second office. Amazing media lounge and adjacent bonus playroom, both with built-in storage, provide endless opportunities to entertain two age groups, two activities, or just a crowd. There is tremendous storage throughout the house...walk in, built-in, under eave, as well as in the attached four car garage. The absolutely stunning lot is private and absolutely magical with lush mature trees and plantings throughout. Wide covered patios are enjoyed across the back of the house and overlook the broad lawn, magnolia and other mature trees, saltwater pool, and Descanso Gardens setting. The outdoor kitchen is easily accessed from the house, patio, pool, and yard. A few steps away are half-court basketball/pickleball court, raised beds for vegetables, and even a trampoline. Paths lead through a gorgeous mix of mature trees, camellias, azaleas, and ferns. Truly a one-of-a kind home and property.

infoProperty Facts

bed

Bedrooms

6

bathtub

Bathrooms

9

square_foot

Square Feet

10,507

landscape

Lot Size

58,283.28 sqft

calendar_month

Year Built

1996

home_work

Property Type

Single Family Residence

timer

Days on Market

57

payments

HOA Fee

N/A

garage

Garage Total

4

fingerprint

MLS #

P1-21005

chairInterior Details

General Interior

Interior Features

Built In Features, Tray Ceilings, Crown Molding, Cathedral Ceilings, Central Vacuum, Separate Formal Dining Room, High Ceilings, In Law Floorplan, Multiple Staircases, Open Floorplan, Pantry, Pull Down Attic Stairs, Paneling Wainscoting, Stone Counters, Recessed Lighting, Storage, Bar, Wired For Sound, Bedroom On Main Level, Entrance Foyer, Main Level Primary

Flooring

Carpet, Stone, Wood

Fireplace

Family Room, Library, Living Room, Primary Bedroom, Multi Sided

Kitchen & Appliances

Appliances

Barbecue, Double Oven, Gas Cooktop, Microwave, Refrigerator, Tankless Water Heater, Water To Refrigerator, Dryer, Washer

Laundry

Inside, Laundry Room

Bed & Bath

Main Level Master

Yes

Climate Control

Cooling

Central Air, Electric, Zoned

Heating

Forced Air, Natural Gas

deckExterior & Lot

Building & Construction

Patio & Porch

Covered, Front Porch, Stone

Fencing

Excellent Condition, Privacy, Wrought Iron

Security

Security System

Construction

Wood Siding

Foundation

Raised

Roof

Concrete

Direction Faced

North

Nearby Schools

RatingSchool NameGradesDistance
N/A
Foothill Progressive Montessori School
Private School
K-120.3 mi
N/A
St Bede The Venerable Elementary
Private School
K-120.4 mi
N/A
St Francis High School
Private School
K-120.5 mi
N/A
Crestview Preparatory School
Private School
K-120.6 mi
10
La Canada High
High School
7-120.7 mi

Convenience Score

Topfind Realty

This Home is Sold

Curious what your home is worth? Get a free valuation.

call
(800)-330-9306Available 9AM - 6PM

Similar Homes You Might Like

Based on price, location, and features

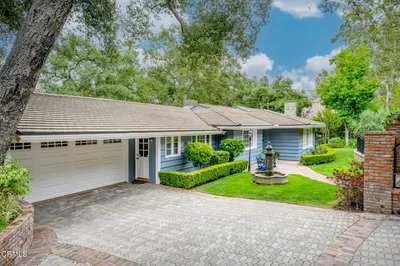
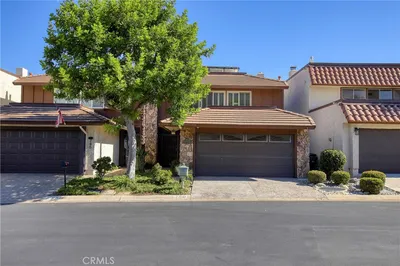
525 Berkshire Avenue
525 Berkshire Avenue photo 2
1 / 20

$4,900,000

FOR SALE

525 Berkshire Avenue, La Canada Flintridge, CA 91011

4 beds · 6 baths · 4,799 sqft

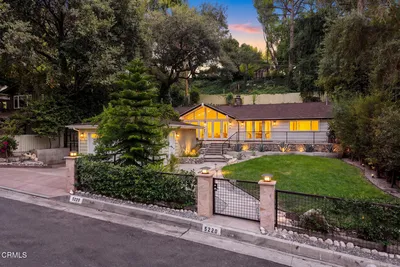
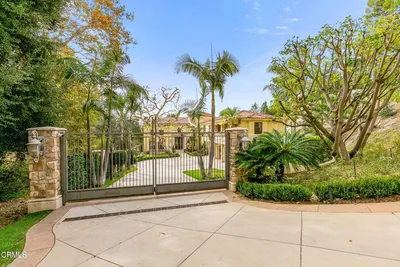
5220 Palm Drive
5220 Palm Drive photo 2
1 / 20
OPEN SUNDAY, 9PM - 11PM
3D TOUR

$1,850,000

FOR SALE

5220 Palm Drive, La Canada Flintridge, CA 91011

3 beds · 2 baths · 1,649 sqft

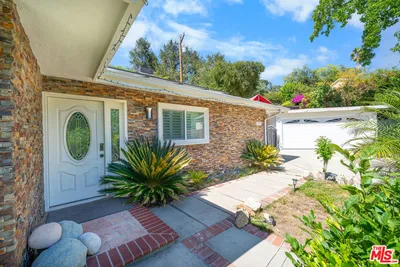

4923 Burgoyne Lane
4923 Burgoyne Lane photo 2
1 / 20
3D TOUR

$1,890,000

FOR SALE

4923 Burgoyne Lane, La Canada Flintridge, CA 91011

3 beds · 2 baths · 1,994 sqft

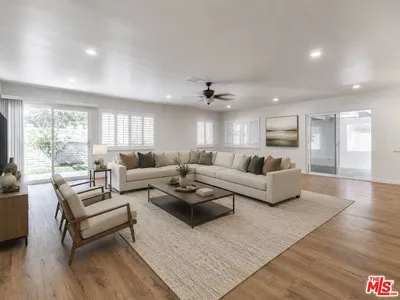
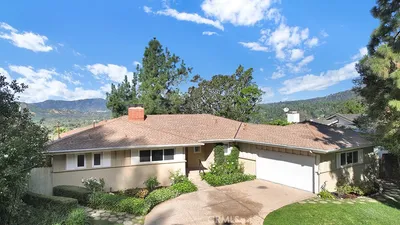
3860 Madison Road
3860 Madison Road photo 2
1 / 20
VIRTUAL TOUR

$5,700,000

FOR SALE

3860 Madison Road, La Canada Flintridge, CA 91011

3 beds · 5 baths · 3,641 sqft

4356 Bel Aire Drive
4356 Bel Aire Drive photo 2
1 / 62
OPEN WEDNESDAY, 12:30AM - 2:30AM
3D TOUR

$2,800,000

FOR SALE

4356 Bel Aire Drive, La Canada Flintridge, CA 91011

4 beds · 3 baths · 2,556 sqft

3608 Hampstead Road
3608 Hampstead Road photo 2
1 / 20
OPEN SATURDAY, 9PM - 11PM

$2,780,000

FOR SALE

3608 Hampstead Road, La Canada Flintridge, CA 91011

3 beds · 3 baths · 2,646 sqft

481 Paulette Place
481 Paulette Place photo 2
1 / 20
OPEN SATURDAY, 9PM - 12AM

$2,999,000

FOR SALE

481 Paulette Place, La Canada Flintridge, CA 91011

5 beds · 4 baths · 3,517 sqft

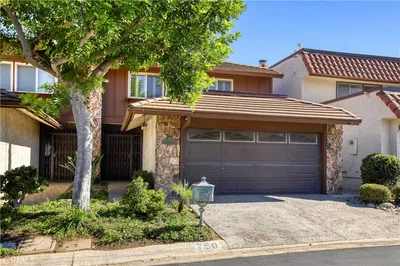
750 Galaxy Heights
750 Galaxy Heights photo 2
1 / 52
NEW 8 HRS AGO

$1,300,000

FOR SALE

750 Galaxy Heights, La Canada Flintridge, CA 91011

3 beds · 3 baths · 1,974 sqft

Recently Sold

5350 Harter Lane

$7,750,000

5350 Harter Lane, La Canada Flintridge, CA 91011

5 beds · 8 baths · 9,173 sqft

520 Georgian Road

$10,425,000

520 Georgian Road, La Canada Flintridge, CA 91011

6 beds · 9 baths · 10,507 sqft

5537 Stardust

$1,927,000

5537 Stardust, La Canada Flintridge, CA 91011

4 beds · 3 baths · 1,750 sqft

4805 ALTA CANYADA Road

$2,199,000

4805 Alta Canyada Road, La Canada Flintridge, CA 91011

3 beds · 3 baths · 2,685 sqft

358 San Juan Way

$2,849,000

358 San Juan Way, La Canada Flintridge, CA 91011

4 beds · 3 baths · 2,640 sqft

5127 Solliden Lane

$2,050,000

5127 Solliden Lane, La Canada Flintridge, CA 91011

4 beds · 3 baths · 2,308 sqft

5128 Oakwood Avenue
VIRTUAL TOUR

$4,950,000

5128 Oakwood Avenue, La Canada Flintridge, CA 91011

4 beds · 4 baths · 4,007 sqft

1026 Lavender
VIRTUAL TOUR

$2,380,000

1026 Lavender, La Canada Flintridge, CA 91011

3 beds · 3 baths · 2,557 sqft

Browse Homes by City

Explore real estate in popular California communities.

Popular Cities to Buy

Los Angeles Real EstateSan Diego Real EstateSan Jose Real EstateIrvine Real EstateLong Beach Real EstatePalm Springs Real EstatePalm Desert Real EstateRiverside Real EstateTemecula Real EstateIndio Real EstateLake Arrowhead Real EstateLancaster Real EstateOakland Real EstateVictorville Real EstateCorona Real EstateHemet Real Estate

Popular Cities to Rent

Apartments in Los AngelesApartments in San DiegoApartments in San JoseApartments in IrvineApartments in Long BeachApartments in Palm SpringsApartments in Palm DesertApartments in RiversideApartments in TemeculaApartments in IndioApartments in Lake ArrowheadApartments in LancasterApartments in OaklandApartments in VictorvilleApartments in CoronaApartments in Hemet
Browse all cities in California
Topfind Realty

Company

  • About Us
  • Careers
  • Articles
  • Home Estimate

Explore

  • Renting
  • Buying
  • Selling
  • Realtors

Support

  • Help Center
  • Contact Us
  • Terms & Conditions
  • Privacy Policy

Tools

  • Mortgage Calculator
  • Affordability Calculator
  • Rent vs Buy Calculator
  • Refinance Calculator

Topfind Realty, DRE # 02240815, is a licensed real estate broker in California. Topfind Realty pledges to support the Fair Housing Act and adhere to Equal Housing Opportunity laws.

Copyright © 2026 Topfind Realty. All Rights Reserved.