Topfind Realty
Renting

Search Rentals

Houses for RentTownhomes for RentCondos for RentView All Rentals →

Renting Resources

Why Rent With UsRenter GuideRent vs Buy Calculator

Renter Articles

How to Negotiate RentUnderstanding Your LeaseMoving Checklist for Renters
Buying

Search Homes

Houses for SaleTownhomes for SaleCondos for SaleView All Homes →

Buying Resources

Why Buy With UsBuyer GuideAffordability CalculatorInvestment CalculatorProperty Tax Calculator

Buyer Articles

Master Your New Home BudgetBeat Moving StressPacking Secrets
Selling

Selling Tools

Home ValuationFind a Seller's Agent

Selling Resources

Why Sell With UsSeller GuideNet Sheet CalcHELOC Calculator

Seller Articles

Strategic PricingDownsizing Tips
Mortgage Rates

Today's Rates

Mortgage RatesRefinance RatesLoan ComparisonHELOC Calculator

Mortgage Resources

Understanding Mortgage RatesFirst-Time Homebuyer GuideWhen to Refinance Your Mortgage
Realtors
Topfind
Houses for RentTownhomes for RentCondos for RentView All Rentals →
Why Rent With UsRenter GuideRent vs Buy Calculator
How to Negotiate RentUnderstanding Your LeaseMoving Checklist for Renters
Houses for SaleTownhomes for SaleCondos for SaleView All Homes →
Why Buy With UsBuyer GuideAffordability CalculatorInvestment CalculatorProperty Tax Calculator
Master Your New Home BudgetBeat Moving StressPacking Secrets
Home ValuationFind a Seller's Agent
Why Sell With UsSeller GuideNet Sheet CalcHELOC Calculator
Strategic PricingDownsizing Tips
Mortgage RatesRefinance RatesLoan ComparisonHELOC Calculator
Understanding Mortgage RatesFirst-Time Homebuyer GuideWhen to Refinance Your Mortgage
groupRealtorsinfoAbout Us
Continue with Google
Sign InSign Up
Topfind Realty
Renting

Search Rentals

Houses for RentTownhomes for RentCondos for RentView All Rentals →

Renting Resources

Why Rent With UsRenter GuideRent vs Buy Calculator

Renter Articles

How to Negotiate RentUnderstanding Your LeaseMoving Checklist for Renters
Buying

Search Homes

Houses for SaleTownhomes for SaleCondos for SaleView All Homes →

Buying Resources

Why Buy With UsBuyer GuideAffordability CalculatorInvestment CalculatorProperty Tax Calculator

Buyer Articles

Master Your New Home BudgetBeat Moving StressPacking Secrets
Selling

Selling Tools

Home ValuationFind a Seller's Agent

Selling Resources

Why Sell With UsSeller GuideNet Sheet CalcHELOC Calculator

Seller Articles

Strategic PricingDownsizing Tips
Mortgage Rates

Today's Rates

Mortgage RatesRefinance RatesLoan ComparisonHELOC Calculator

Mortgage Resources

Understanding Mortgage RatesFirst-Time Homebuyer GuideWhen to Refinance Your Mortgage
Realtors
Topfind
Houses for RentTownhomes for RentCondos for RentView All Rentals →
Why Rent With UsRenter GuideRent vs Buy Calculator
How to Negotiate RentUnderstanding Your LeaseMoving Checklist for Renters
Houses for SaleTownhomes for SaleCondos for SaleView All Homes →
Why Buy With UsBuyer GuideAffordability CalculatorInvestment CalculatorProperty Tax Calculator
Master Your New Home BudgetBeat Moving StressPacking Secrets
Home ValuationFind a Seller's Agent
Why Sell With UsSeller GuideNet Sheet CalcHELOC Calculator
Strategic PricingDownsizing Tips
Mortgage RatesRefinance RatesLoan ComparisonHELOC Calculator
Understanding Mortgage RatesFirst-Time Homebuyer GuideWhen to Refinance Your Mortgage
groupRealtorsinfoAbout Us
Continue with Google
Sign InSign Up
Real Estate/CA/La Canada Flintridge/358 San Juan Way (Sold)
Main
SOLD
Interior 1
Interior 2
Interior 3
Interior 4
grid_view Show all photos
SoldClosed on April 16, 2026
$2,849,000
Sold Price

358 San Juan Way, La Canada Flintridge, CA 91011

bed
4
Bedrooms
bathtub
3
Bathrooms
square_foot
2,640
Square Feet

About this home

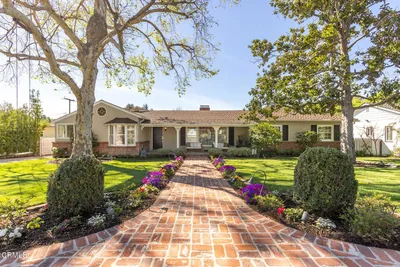
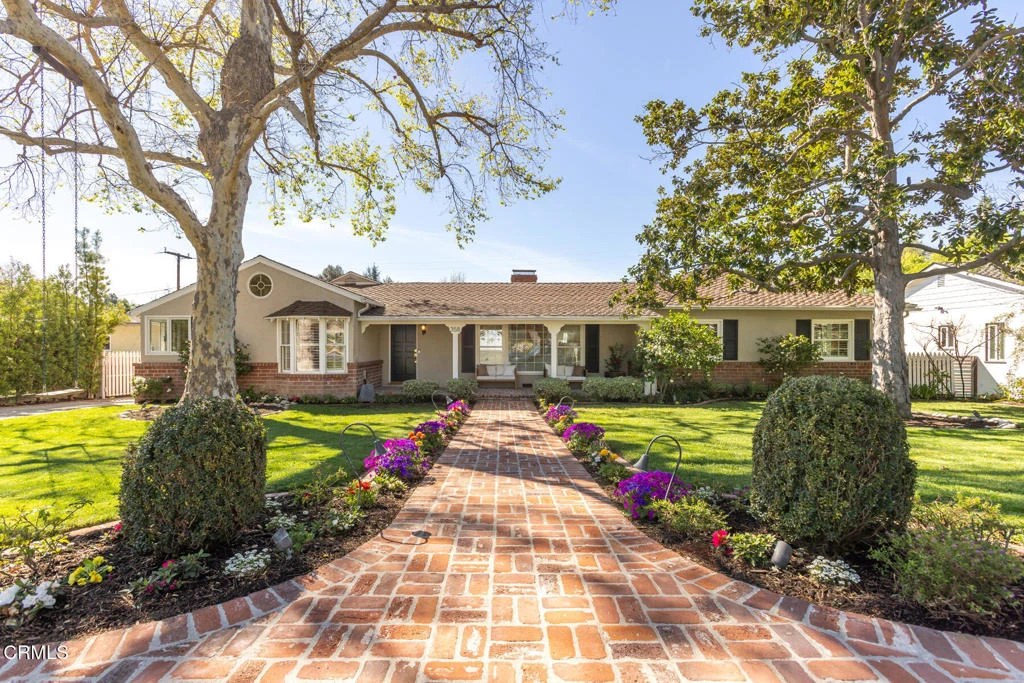
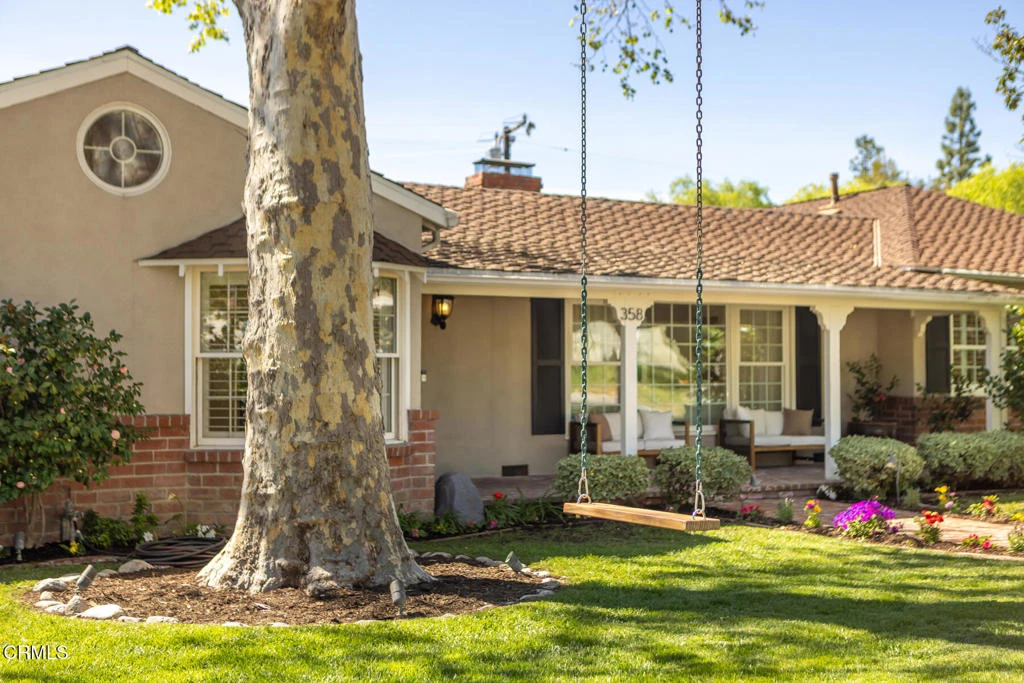
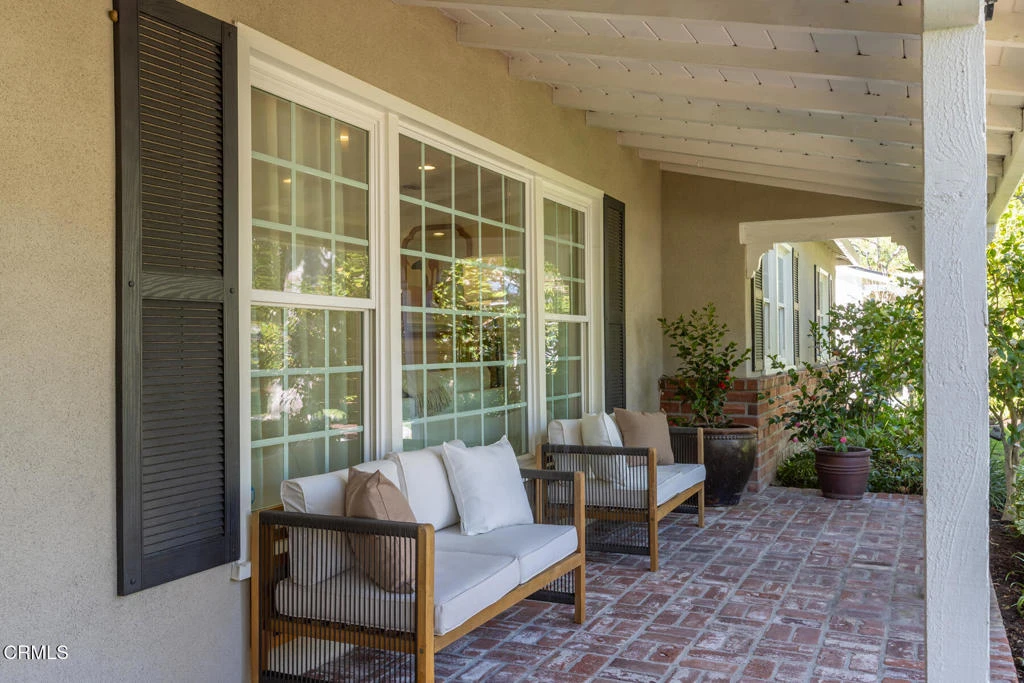
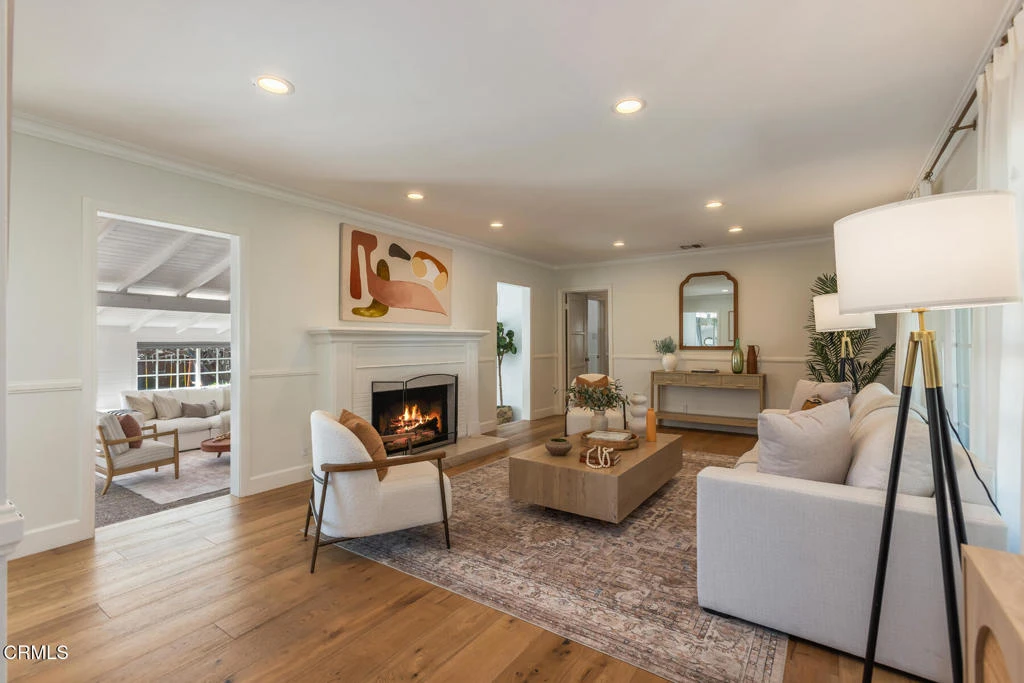
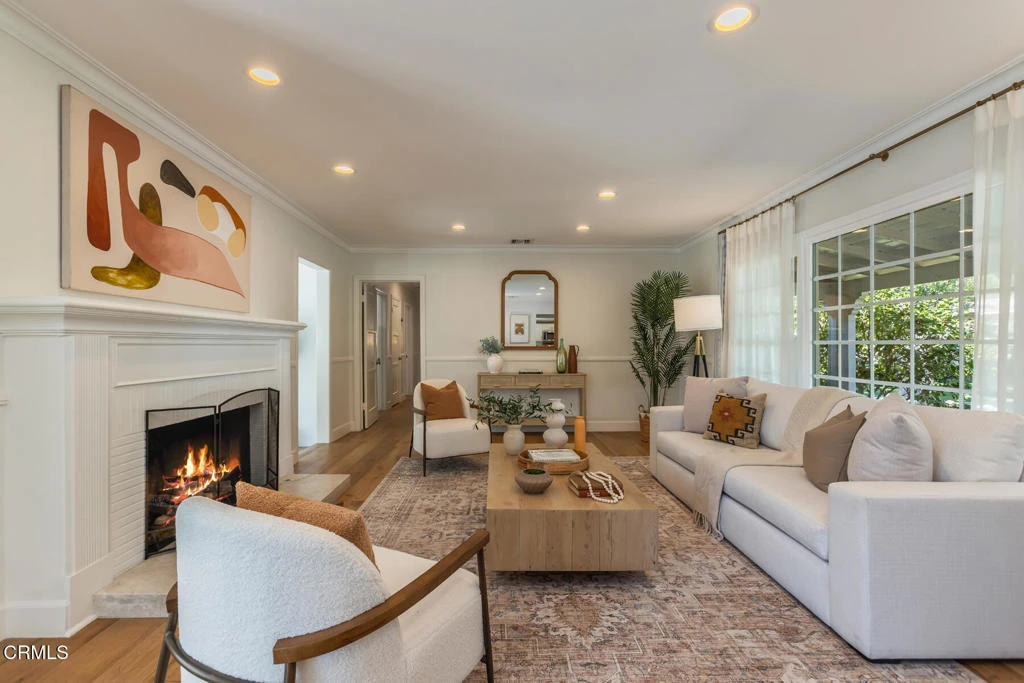
Like a page from a storybook, this traditional home greets you with timeless charm. Shaded canopy trees with an endearing swing, a floral-lined brick walkway, and a quintessential front porch create a first impression that is both warm and unforgettable. Inside, the living room captures peaceful views of the front yard, complemented by French oak wide-plank floors and a fireplace with a wooden mantel and leathered quartz hearth that anchors the space with comfort. Thoughtfully arranged living areas create a natural flow while maintaining a graceful sense of separation between rooms. Soaring vaulted ceilings with exposed beams highlight the bright kitchen, a natural gathering place offering abundant cabinetry, generous counter space, a utility sink, and an oversized leathered quartz island with bar seating, ideal for everyday living and hosting friends and family. Just beyond, a private bedroom wing hosts three well-appointed bedrooms and a shared bath with a glass-enclosed shower and separate tub. The spacious primary suite features French doors that open directly to the patio, where a new spa and tranquil backyard setting create a peaceful retreat. Tucked beneath the closet lies a delightful surprise: a wine cellar designed to house 175 bottles, quietly awaiting its next collection. Completing the suite, the primary bath includes a double vanity, jetted tub, separate shower, and built-in cabinetry. Framed by abundant windows, a gas fireplace and seamless access to the backyard, the sunken family room provides a comfortable space to gather and unwind. Outdoors, a fully fenced private backyard offers multiple seating areas, mature landscaping, fruit trees, and a children's play structure creating a charming setting for classic California afternoons. Versatility continues with a detached Bonus Room (additional 320 SF) featuring new French Doors with sidelights, wood-like flooring, new mini-split A/C unit and projector, well suited for a game room, home office, gym, or creative flex space. In the garage, built-in Craftsman cabinetry, a workshop counter, and durable drainage flooring tiles create a well-equipped space for projects and hobbies. Additional highlights include double-pane windows and recessed lighting throughout, central air and heat, an individual laundry room, convenient powder room, and EV plug. Located within the award-winning La Canada School District and just minutes from the heart of town, 358 San Juan is ready to welcome its next chapter.

infoProperty Facts

bed

Bedrooms

4

bathtub

Bathrooms

3

square_foot

Square Feet

2,640

landscape

Lot Size

11,638 sqft

calendar_month

Year Built

1947

home_work

Property Type

Single Family Residence

timer

Days on Market

18

payments

HOA Fee

N/A

garage

Garage Total

2

fingerprint

MLS #

P1-26281

chairInterior Details

General Interior

Interior Features

Beamed Ceilings, Breakfast Bar, Built In Features, Breakfast Area, Crown Molding, Cathedral Ceilings, Separate Formal Dining Room, Eat In Kitchen, Granite Counters, High Ceilings, Pantry, Paneling Wainscoting, Quartz Counters, Recessed Lighting, All Bedrooms Down, Bedroom On Main Level, Main Level Primary, Primary Suite, Wine Cellar, Walk In Closets

Flooring

Carpet, Tile, Vinyl, Wood

Fireplace

Family Room, Gas Starter, Living Room

Kitchen & Appliances

Appliances

Barbecue, Dishwasher, Free Standing Range, Gas Oven, Microwave, Dryer, Washer

Laundry

Gas Dryer Hookup, Inside, Laundry Room

Climate Control

Cooling

Central Air

Heating

Central

deckExterior & Lot

Building & Construction

Patio & Porch

Brick, Concrete, Front Porch, Open, Patio, Stone

Fencing

See Remarks, Wood

Security

Carbon Monoxide Detectors, Smoke Detectors

Construction

Copper Plumbing

Foundation

Raised

Direction Faced

North

Nearby Schools

RatingSchool NameGradesDistance
N/A
ST BEDE THE VENERABLE ELEMENTARY
Private School
K-120.3 mi
N/A
FOOTHILL PROGRESSIVE MONTESSORI SCHOOL
Private School
K-120.3 mi
N/A
ST FRANCIS HIGH SCHOOL
Private School
K-120.5 mi
10
Paradise Canyon Elementary
Elementary School
P-60.5 mi
N/A
CRESTVIEW PREPARATORY SCHOOL
Private School
K-120.6 mi

Convenience Score

Topfind Realty

This Home is Sold

Curious what your home is worth? Get a free valuation.

call
(800)-330-9306Available 9AM - 6PM

Similar Homes You Might Like

Based on price, location, and features
3608 Hampstead Road
OPEN AUG 8, 9PM TO 11PM

$2,949,000

FOR SALE

3608 Hampstead Road, La Canada Flintridge, CA 91011

3 beds · 3 baths · 2,646 sqft

1306 Salisbury Rd
VIRTUAL TOUR

$2,595,000

FOR SALE

1306 Salisbury Rd, La Canada Flintridge, CA 91012

4 beds · 3 baths · 2,260 sqft

5148 Oakwood Avenue

$2,100,000

FOR SALE

5148 Oakwood Avenue, La Canada Flintridge, CA 91011

4 beds · 4 baths · 2,278 sqft

5154 Crown Avenue
OPEN AUG 9, 9PM TO 12AM

$1,899,000

FOR SALE

5154 Crown Avenue, La Canada Flintridge, CA 91011

5 beds · 4 baths · 2,394 sqft

1908 Lyans Drive

$3,390,000

FOR SALE

1908 Lyans Drive, La Canada Flintridge, CA 91011

4 beds · 3 baths · 3,011 sqft

507 Venado Vista Drive

$2,595,000

FOR SALE

507 Venado Vista Drive, La Canada Flintridge, CA 91011

4 beds · 4 baths · 2,265 sqft

525 Berkshire Avenue

$5,380,000

FOR SALE

525 Berkshire Avenue, La Canada Flintridge, CA 91011

4 beds · 6 baths · 4,799 sqft

481 Paulette Place
OPEN AUG 8, 9PM TO 12AM

$2,999,000

FOR SALE

481 Paulette Place, La Canada Flintridge, CA 91011

5 beds · 4 baths · 3,517 sqft

Recently Sold

358 San Juan Way

$2,849,000

SOLD

358 San Juan Way, La Canada Flintridge, CA 91011

4 beds · 3 baths · 2,640 sqft

5127 Solliden Lane

$2,050,000

SOLD

5127 Solliden Lane, La Canada Flintridge, CA 91011

4 beds · 3 baths · 2,308 sqft

1026 Lavender
VIRTUAL TOUR

$2,380,000

SOLD

1026 Lavender, La Canada Flintridge, CA 91011

3 beds · 3 baths · 2,557 sqft

5165 Ocean View Boulevard
3D TOUR

$2,500,000

SOLD

5165 Ocean View Boulevard, La Canada Flintridge, CA 91011

4 beds · 3 baths · 2,774 sqft

4733 Hillard Avenue
3D TOUR

$2,126,000

SOLD

4733 Hillard Avenue, La Canada Flintridge, CA 91011

4 beds · 3 baths · 2,416 sqft

602 Durwood

$2,573,000

SOLD

602 Durwood, La Canada Flintridge, CA 91011

3 beds · 2 baths · 2,775 sqft

5029 Princess Anne Road

$2,600,000

SOLD

5029 Princess Anne Road, La Canada Flintridge, CA 91011

3 beds · 3 baths · 2,400 sqft

2124 Patagonia

$2,100,000

SOLD

2124 Patagonia, La Canada Flintridge, CA 91011

4 beds · 3 baths · 2,761 sqft

Topfind Realty

Company

  • About Us
  • Careers
  • Articles
  • Home Estimate

Explore

  • Renting
  • Buying
  • Selling
  • Realtors

Support

  • Help Center
  • Contact Us
  • Terms & Conditions
  • Privacy Policy

Topfind Realty, DRE # 02240815, is a licensed real estate broker in California. Topfind Realty pledges to support the Fair Housing Act and adhere to Equal Housing Opportunity laws.

Copyright © 2026 Topfind Realty. All Rights Reserved.