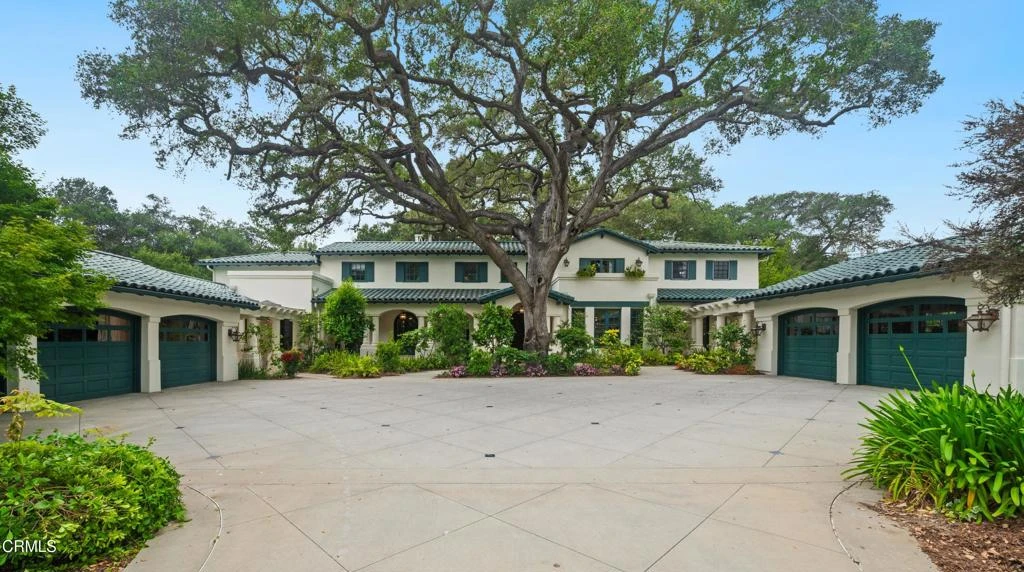
SoldClosed on July 2, 2026
$6,817,500
Sold Price519 Meadow Grove Street, La Canada Flintridge, CA 91011
bed
6
Bedrooms
bathtub
9
Bathrooms
square_foot
7,905
Square Feet
About this home
Situated behind private gates in the prestigious Meadow Grove neighborhood, this exceptional custom Mediterranean estate was originally designed in 1924 by renowned architect Paul Williams and later expanded and updated by Craig Stoddard. Set on an expansive 1.8-acre lot spanning approximately 78,408 square feet, the property offers approximately 7,162 square feet of refined living space with 6 bedrooms and 8 bathrooms designed for elegant entertaining and comfortable everyday living.An impressive entry showcases original hand-painted coffered wood ceilings and marble floors, leading to a grand formal living room anchored by a stunning fireplace. The central foyer connects seamlessly to the library/office, front porch, rear covered patio, and a main-level bedroom with adjacent full bath. A private south lower-level guest suite with bedroom, bath, living area, and separate entrance is ideal for extended family, guests, or nanny quarters.The north wing features a formal dining room with classic wainscoting and marble flooring, while the chef's kitchen is appointed with Sub-Zero, Viking, and Gaggenau appliances, marble countertops, custom cabinetry, and a large center island opening to a spacious family room with vaulted ceilings, hardwood floors, and French doors leading to the backyard. Additional amenities include a butler's pantry, mudroom, laundry room, secondary staircase, and two powder rooms.Upstairs are four bedroom suites, including a luxurious primary retreat with a substantial walk-in closet and spa-inspired bath with dual vanities, soaking tub, and separate shower. A dedicated office/study completes the upper level.A detached 743-square-foot guest/pool house offers living space, kitchenette, sleeping area, spa-like bath, updated flooring, and private entrance.Designed for exceptional indoor-outdoor living, the grounds feature a resort-style pool and spa, sport/pickleball court, outdoor fireplace, expansive lawns, garden arbor, charming pathways, and mature fruit trees including pomegranate, pomelo, mandarin orange, lemon, apricot, Asian pear, and macadamia nut.Additional highlights include a separate gym and finished 2-car and 3-car garages accommodating up to 5 vehicles. Located within the award-winning La Canada Unified School District and close to premier schools, shopping, dining, downtown La Canada, and easy 210 freeway access.
infoProperty Facts
bed
Bedrooms
6
bathtub
Bathrooms
9
square_foot
Square Feet
7,905
landscape
Lot Size
78,275 sqft
calendar_month
Year Built
1924
home_work
Property Type
Single Family Residence
timer
Days on Market
7
payments
HOA Fee
N/A
garage
Garage Total
5
fingerprint
MLS #
P1-27301
chairInterior Details
General Interior
Interior Features
Beamed Ceilings, Balcony, Breakfast Area, Tray Ceilings, Crown Molding, Cathedral Ceilings, Central Vacuum, Coffered Ceilings, Separate Formal Dining Room, Eat In Kitchen, High Ceilings, In Law Floorplan, Multiple Staircases, Open Floorplan, Pantry, Paneling Wainscoting, Recessed Lighting, Storage, Wired For Sound, Bedroom On Main Level, Entrance Foyer
Flooring
Carpet, See Remarks, Wood
Fireplace
Gas, Living Room, Outside
Kitchen & Appliances
Appliances
Double Oven, Dishwasher, Electric Cooktop, Gas Cooktop, Refrigerator, Trash Compactor, Warming Drawer
Laundry
Laundry Chute, Laundry Room
Bed & Bath
Main Level Master
Yes
Climate Control
Cooling
Central Air
Heating
Forced Air
deckExterior & Lot
Building & Construction
Patio & Porch
Rear Porch, Front Porch, Balcony
Roof
Tile
Nearby Schools
| Rating | School Name |
|---|---|
N/A | St Francis High School Private School |
10 | La Canada High High School |
N/A | Crestview Preparatory School Private School |
N/A | The Hillside School & Learning Center Private School |
N/A | St Bede The Venerable Elementary Private School |
Convenience Score

This Home is Sold
Curious what your home is worth? Get a free valuation.
call
(800)-330-9306Available 9AM - 6PM
Similar Homes You Might Like
Based on price, location, and features


Recently Sold

Browse Homes by City
Explore real estate in popular California communities.
Popular Cities to Buy
Los Angeles Real EstateSan Diego Real EstateSan Jose Real EstateIrvine Real EstateLong Beach Real EstatePalm Springs Real EstatePalm Desert Real EstateRiverside Real EstateTemecula Real EstateIndio Real EstateLake Arrowhead Real EstateLancaster Real EstateOakland Real EstateVictorville Real EstateCorona Real EstateHemet Real Estate
Popular Cities to Rent
Apartments in Los AngelesApartments in San DiegoApartments in San JoseApartments in IrvineApartments in Long BeachApartments in Palm SpringsApartments in Palm DesertApartments in RiversideApartments in TemeculaApartments in IndioApartments in Lake ArrowheadApartments in LancasterApartments in OaklandApartments in VictorvilleApartments in CoronaApartments in Hemet