Topfind Realty
Renting

Search Rentals

Houses for RentTownhomes for RentCondos for RentView All Rentals →

Renting Resources

Why Rent With UsRenter GuideRent vs Buy Calculator

Renter Articles

How to Negotiate RentUnderstanding Your LeaseMoving Checklist for RentersAll Renter Articles
Buying

Search Homes

Houses for SaleTownhomes for SaleCondos for SaleView All Homes →

Buying Resources

Why Buy With UsBuyer GuideAffordability CalculatorInvestment CalculatorProperty Tax Calculator

Buyer Articles

Home Inspection TipsFirst-Time Buyer ChecklistImprove Your Credit Score
Selling

Selling Tools

Home ValuationNet Sheet CalculatorHELOC CalculatorRefinance Calculator

Selling Resources

Why Sell With UsSeller GuideFind a Seller's Agent

Seller Articles

Strategic PricingMaximize Profit When SellingSell While Buying Your Next Home
Mortgage

Today's Rates

Mortgage RatesRefinance Rates

Mortgage Tools

Mortgage CalculatorLoan Comparison

Mortgage Resources

Why Pre-Approval MattersCompare Mortgage OffersFind the Right Loan Program
Realtors
Topfind
Houses for RentTownhomes for RentCondos for RentView All Rentals →
Why Rent With UsRenter GuideRent vs Buy Calculator
How to Negotiate RentUnderstanding Your LeaseMoving Checklist for Renters
Houses for SaleTownhomes for SaleCondos for SaleView All Homes →
Why Buy With UsBuyer GuideAffordability CalculatorInvestment CalculatorProperty Tax Calculator
Home Inspection TipsFirst-Time Buyer ChecklistImprove Your Credit Score
Home ValuationNet Sheet CalculatorHELOC CalculatorRefinance Calculator
Why Sell With UsSeller GuideFind a Seller's Agent
Strategic PricingMaximize Profit When SellingSell While Buying Your Next Home
Mortgage RatesRefinance RatesMortgage CalculatorLoan Comparison
Why Pre-Approval MattersCompare Mortgage OffersFind the Right Loan Program
groupRealtorsinfoAbout Us
Continue with Google
Sign InSign Up
Topfind Realty
Renting

Search Rentals

Houses for RentTownhomes for RentCondos for RentView All Rentals →

Renting Resources

Why Rent With UsRenter GuideRent vs Buy Calculator

Renter Articles

How to Negotiate RentUnderstanding Your LeaseMoving Checklist for RentersAll Renter Articles
Buying

Search Homes

Houses for SaleTownhomes for SaleCondos for SaleView All Homes →

Buying Resources

Why Buy With UsBuyer GuideAffordability CalculatorInvestment CalculatorProperty Tax Calculator

Buyer Articles

Home Inspection TipsFirst-Time Buyer ChecklistImprove Your Credit Score
Selling

Selling Tools

Home ValuationNet Sheet CalculatorHELOC CalculatorRefinance Calculator

Selling Resources

Why Sell With UsSeller GuideFind a Seller's Agent

Seller Articles

Strategic PricingMaximize Profit When SellingSell While Buying Your Next Home
Mortgage

Today's Rates

Mortgage RatesRefinance Rates

Mortgage Tools

Mortgage CalculatorLoan Comparison

Mortgage Resources

Why Pre-Approval MattersCompare Mortgage OffersFind the Right Loan Program
Realtors
Topfind
Houses for RentTownhomes for RentCondos for RentView All Rentals →
Why Rent With UsRenter GuideRent vs Buy Calculator
How to Negotiate RentUnderstanding Your LeaseMoving Checklist for Renters
Houses for SaleTownhomes for SaleCondos for SaleView All Homes →
Why Buy With UsBuyer GuideAffordability CalculatorInvestment CalculatorProperty Tax Calculator
Home Inspection TipsFirst-Time Buyer ChecklistImprove Your Credit Score
Home ValuationNet Sheet CalculatorHELOC CalculatorRefinance Calculator
Why Sell With UsSeller GuideFind a Seller's Agent
Strategic PricingMaximize Profit When SellingSell While Buying Your Next Home
Mortgage RatesRefinance RatesMortgage CalculatorLoan Comparison
Why Pre-Approval MattersCompare Mortgage OffersFind the Right Loan Program
groupRealtorsinfoAbout Us
Continue with Google
Sign InSign Up
Real Estate/CA/La Canada Flintridge/4144 Chevy Chase Drive (Sold)
Main
SOLD
SoldClosed on July 3, 2025
$6,655,000
Sold Price

4144 Chevy Chase Drive, La Canada Flintridge, CA 91011

bed
5
Bedrooms
bathtub
8
Bathrooms
square_foot
7,088
Square Feet

About this home

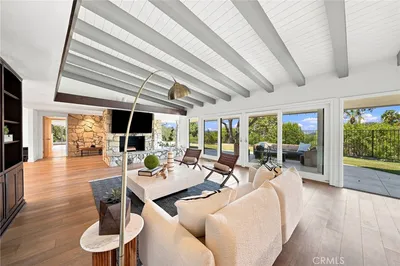
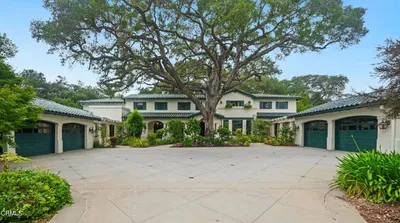
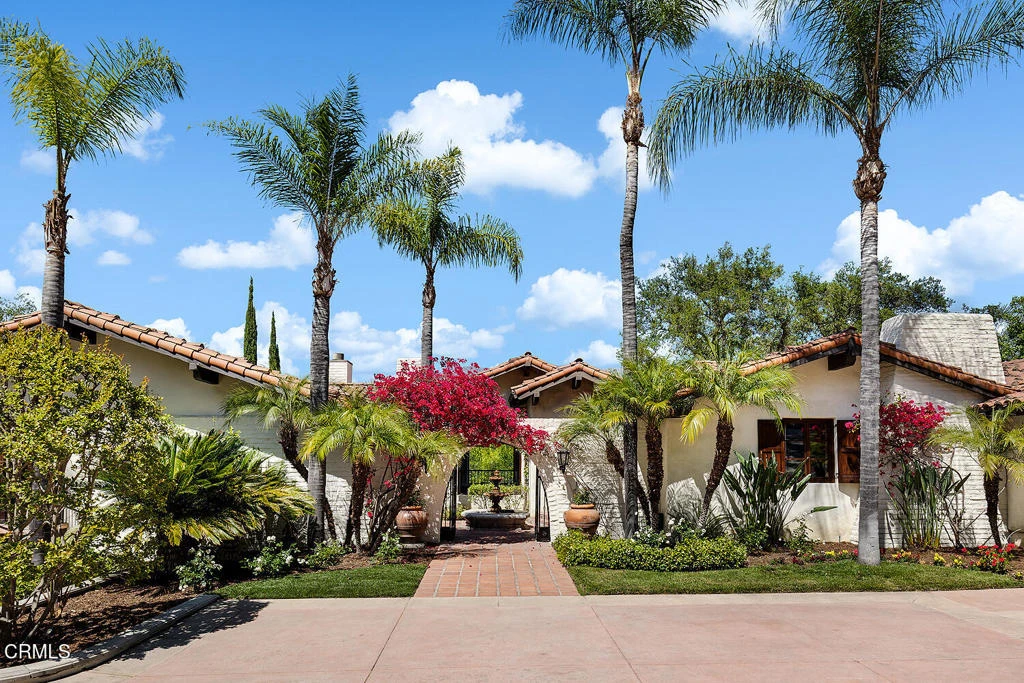
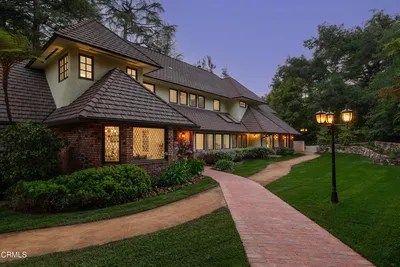
Nestled on nearly an acre of sprawling grounds in La Canada Flintridge, this extraordinary Mediterranean estate epitomizes a rare combination of privacy, luxury, and lifestyle. Built by John Finton, this one-of-a-kind estate boasts a highly desirable floor plan for both entertaining and comfortable living, including five spacious bedrooms, dedicated office, dedicated gym, game room, billiard room and eight beautifully appointed bathrooms. The soaring ceilings with full radiused arched windows frame stunning views of the San Gabriel mountains. This home encompasses a multitude of features rarely encountered anymore:-Interior doors (Italian knotty alder) and exterior doors/arched windows (Italianpine) were designed and custom made in Italy, with European engineeringallowing for tilt/turn opening-Reclaimed antique interior tiles from homes in Tuscany (over 200 years old)-Most of the interior and exterior wrought-iron light fixtures and mirrors are customdesigned by a California ironsmith-6 fireplaces, all wood-burning, but also plumbed for gas, 5 of which are fullmasonry fireplaces (not prefab inserts)-Master bathroom has his/her toilet rooms, steam shower and deep-soaking,jetted tub-Gas lamps at entry courtyard with custom iron gate-Real wood floors (not engineered) made of pecan and hickory-Douglas fir wood beamed ceilings throughout that are all hand hewed-Custom wood cabinetry (knotty alder) that has flush inset doors and drawers-Interior and exterior door hardware imported from France-Italian style travertine throughout-Wired with built-in speakers for 3 separate surround sound areas.-Circular drive with two 2-car garages (4 bays total), with custom garage doors,plus a large motor-court area for abundant parking-5 zones of air-conditioning and heating with Nest thermostats-Professionally landscaped with extensive exterior landscape lighting-Two 75-gallon water heaters with whole house water filtration and a hot waterrecirculation system for instant hot water throughout the home-Brand new resurfaced pickle ball court plus basketball court-Pool/spa resurfaced with pebble sheen and diving board-Over 2000 sq. ft. of outdoor decks, patios, loggias, and courtyard for your outdoorenjoyment and entertainment-Two wet bars, each with an ice-maker and mini-refrigerator-Blue line stream courses across the property-Horse property with 3 stall horse barn and ample play areaThis is a must-see property

infoProperty Facts

bed

Bedrooms

5

bathtub

Bathrooms

8

square_foot

Square Feet

7,088

landscape

Lot Size

40,101 sqft

calendar_month

Year Built

1968

home_work

Property Type

Single Family Residence

timer

Days on Market

20

payments

HOA Fee

N/A

garage

Garage Total

4

fingerprint

MLS #

P1-22404

chairInterior Details

General Interior

Interior Features

Wet Bar, Breakfast Bar, Built In Features, Balcony, Breakfast Area, Separate Formal Dining Room, High Ceilings, Open Floorplan, Pantry, Bedroom On Main Level, Main Level Primary, Primary Suite, Walk In Pantry, Walk In Closets

Flooring

Carpet, Stone, Tile, Wood

Fireplace

Den, Family Room, Gas Starter, Living Room, Primary Bedroom, Multi Sided, Outside

Kitchen & Appliances

Appliances

Built In Range, Barbecue, Double Oven, Dishwasher, Ice Maker, Microwave, Refrigerator, Range Hood, Warming Drawer, Dryer, Washer

Laundry

Laundry Room

Climate Control

Cooling

Central Air, Dual, Zoned

Heating

Forced Air

deckExterior & Lot

Building & Construction

Patio & Porch

Open, Patio

Nearby Schools

RatingSchool NameGradesDistance
N/A
Foothill Progressive Montessori School
Private School
K-120.7 mi
N/A
Hoggs Hollow
Private School
K-120.8 mi
N/A
St Bede The Venerable Elementary
Private School
K-120.9 mi
N/A
St Francis High School
Private School
K-121.0 mi
N/A
Crestview Preparatory School
Private School
K-121.1 mi

Convenience Score

Topfind Realty

This Home is Sold

Curious what your home is worth? Get a free valuation.

call
(800)-330-9306Available 9AM - 6PM

Similar Homes You Might Like

Based on price, location, and features
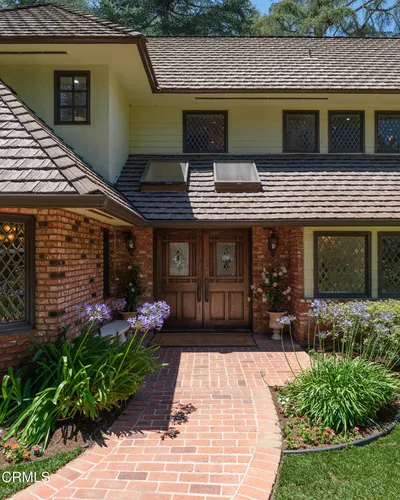
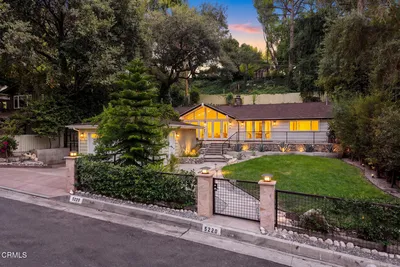
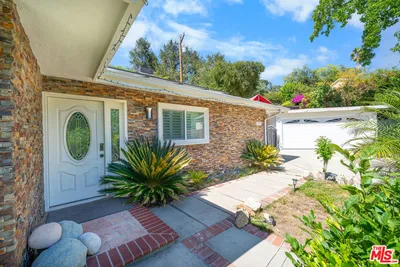
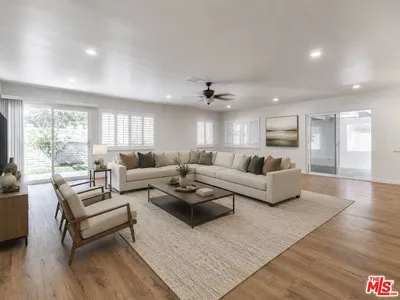
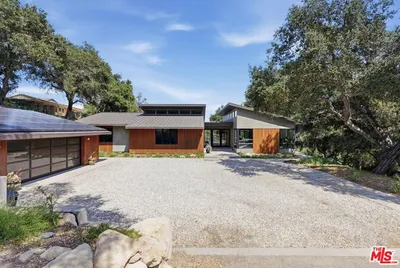
1720 Earlmont Avenue
1720 Earlmont Avenue photo 2
1 / 20
3D TOUR

$5,499,000

FOR SALE

1720 Earlmont Avenue, La Canada Flintridge, CA 91011

6 beds · 7 baths · 6,322 sqft

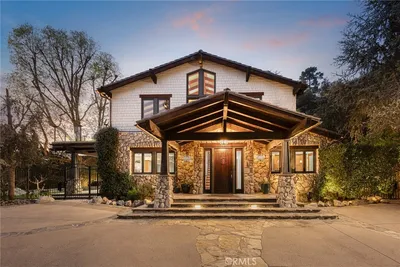
5310 Linda Vista
5310 Linda Vista photo 2
1 / 73

$6,050,000

FOR SALE

5310 Linda Vista, La Canada Flintridge, CA 91011

6 beds · 7 baths · 7,093 sqft

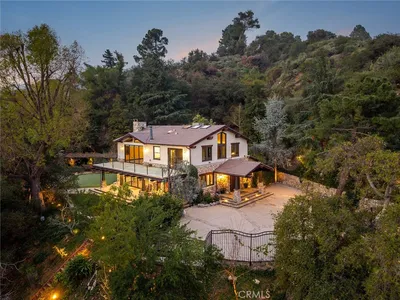
525 Berkshire Avenue
525 Berkshire Avenue photo 2
1 / 20

$4,900,000

FOR SALE

525 Berkshire Avenue, La Canada Flintridge, CA 91011

4 beds · 6 baths · 4,799 sqft

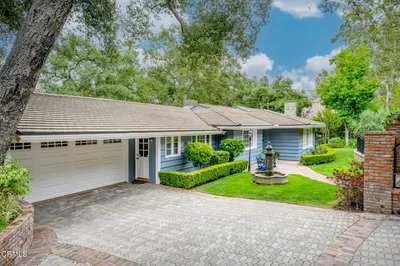
5220 Palm Drive
5220 Palm Drive photo 2
1 / 20
OPEN SUNDAY, 9PM - 11PM
3D TOUR

$1,850,000

FOR SALE

5220 Palm Drive, La Canada Flintridge, CA 91011

3 beds · 2 baths · 1,649 sqft

4923 Burgoyne Lane
4923 Burgoyne Lane photo 2
1 / 20
3D TOUR

$1,890,000

FOR SALE

4923 Burgoyne Lane, La Canada Flintridge, CA 91011

3 beds · 2 baths · 1,994 sqft

3860 Madison Road
3860 Madison Road photo 2
1 / 20
VIRTUAL TOUR

$5,700,000

FOR SALE

3860 Madison Road, La Canada Flintridge, CA 91011

3 beds · 5 baths · 3,641 sqft

4356 Bel Aire Drive
4356 Bel Aire Drive photo 2
1 / 62
OPEN WEDNESDAY, 12:30AM - 2:30AM
3D TOUR

$2,800,000

FOR SALE

4356 Bel Aire Drive, La Canada Flintridge, CA 91011

4 beds · 3 baths · 2,556 sqft

3608 Hampstead Road
3608 Hampstead Road photo 2
1 / 20
OPEN SATURDAY, 9PM - 11PM

$2,780,000

FOR SALE

3608 Hampstead Road, La Canada Flintridge, CA 91011

3 beds · 3 baths · 2,646 sqft

Recently Sold

519 Meadow Grove Street
3D TOUR

$6,817,500

519 Meadow Grove Street, La Canada Flintridge, CA 91011

6 beds · 9 baths · 7,905 sqft

4257 Chula Senda Lane

$8,513,170

4257 Chula Senda Lane, La Canada Flintridge, CA 91011

6 beds · 8 baths · 8,016 sqft

1711 Fairmount Avenue

$5,500,000

1711 Fairmount Avenue, La Canada Flintridge, CA 91011

5 beds · 7 baths · 6,254 sqft

4144 Chevy Chase Drive

$6,655,000

4144 Chevy Chase Drive, La Canada Flintridge, CA 91011

5 beds · 8 baths · 7,088 sqft

5200 Alta Canyada Road

$8,125,000

5200 Alta Canyada Road, La Canada Flintridge, CA 91011

6 beds · 9 baths · 8,156 sqft

501 Highland Drive
3D TOUR

$6,020,000

501 Highland Drive, La Canada Flintridge, CA 91011

6 beds · 8 baths · 7,698 sqft

720 Forest Green Drive

$5,850,000

720 Forest Green Drive, La Canada Flintridge, CA 91011

5 beds · 8 baths · 7,120 sqft

4925 Oakwood Avenue

$4,750,000

4925 Oakwood Avenue, La Canada Flintridge, CA 91011

6 beds · 7 baths · 7,417 sqft

Browse Homes by City

Explore real estate in popular California communities.

Popular Cities to Buy

Los Angeles Real EstateSan Diego Real EstateSan Jose Real EstateIrvine Real EstateLong Beach Real EstatePalm Springs Real EstatePalm Desert Real EstateRiverside Real EstateTemecula Real EstateIndio Real EstateLake Arrowhead Real EstateLancaster Real EstateOakland Real EstateVictorville Real EstateCorona Real EstateHemet Real Estate

Popular Cities to Rent

Apartments in Los AngelesApartments in San DiegoApartments in San JoseApartments in IrvineApartments in Long BeachApartments in Palm SpringsApartments in Palm DesertApartments in RiversideApartments in TemeculaApartments in IndioApartments in Lake ArrowheadApartments in LancasterApartments in OaklandApartments in VictorvilleApartments in CoronaApartments in Hemet
Browse all cities in California
Topfind Realty

Company

  • About Us
  • Careers
  • Articles
  • Home Estimate

Explore

  • Renting
  • Buying
  • Selling
  • Realtors

Support

  • Help Center
  • Contact Us
  • Terms & Conditions
  • Privacy Policy

Tools

  • Mortgage Calculator
  • Affordability Calculator
  • Rent vs Buy Calculator
  • Refinance Calculator

Topfind Realty, DRE # 02240815, is a licensed real estate broker in California. Topfind Realty pledges to support the Fair Housing Act and adhere to Equal Housing Opportunity laws.

Copyright © 2026 Topfind Realty. All Rights Reserved.