Topfind Realty
Renting

Search Rentals

Houses for RentTownhomes for RentCondos for RentView All Rentals →

Renting Resources

Why Rent With UsRenter GuideRent vs Buy Calculator

Renter Articles

How to Negotiate RentUnderstanding Your LeaseMoving Checklist for RentersAll Renter Articles
Buying

Search Homes

Houses for SaleTownhomes for SaleCondos for SaleView All Homes →

Buying Resources

Why Buy With UsBuyer GuideAffordability CalculatorInvestment CalculatorProperty Tax Calculator

Buyer Articles

Home Inspection TipsFirst-Time Buyer ChecklistImprove Your Credit Score
Selling

Selling Tools

Home ValuationNet Sheet CalculatorHELOC CalculatorRefinance Calculator

Selling Resources

Why Sell With UsSeller GuideFind a Seller's Agent

Seller Articles

Strategic PricingMaximize Profit When SellingSell While Buying Your Next Home
Mortgage

Today's Rates

Mortgage RatesRefinance Rates

Mortgage Tools

Mortgage CalculatorLoan Comparison

Mortgage Resources

Why Pre-Approval MattersCompare Mortgage OffersFind the Right Loan Program
Realtors
Topfind
Houses for RentTownhomes for RentCondos for RentView All Rentals →
Why Rent With UsRenter GuideRent vs Buy Calculator
How to Negotiate RentUnderstanding Your LeaseMoving Checklist for Renters
Houses for SaleTownhomes for SaleCondos for SaleView All Homes →
Why Buy With UsBuyer GuideAffordability CalculatorInvestment CalculatorProperty Tax Calculator
Home Inspection TipsFirst-Time Buyer ChecklistImprove Your Credit Score
Home ValuationNet Sheet CalculatorHELOC CalculatorRefinance Calculator
Why Sell With UsSeller GuideFind a Seller's Agent
Strategic PricingMaximize Profit When SellingSell While Buying Your Next Home
Mortgage RatesRefinance RatesMortgage CalculatorLoan Comparison
Why Pre-Approval MattersCompare Mortgage OffersFind the Right Loan Program
groupRealtorsinfoAbout Us
Continue with Google
Sign InSign Up
Topfind Realty
Renting

Search Rentals

Houses for RentTownhomes for RentCondos for RentView All Rentals →

Renting Resources

Why Rent With UsRenter GuideRent vs Buy Calculator

Renter Articles

How to Negotiate RentUnderstanding Your LeaseMoving Checklist for RentersAll Renter Articles
Buying

Search Homes

Houses for SaleTownhomes for SaleCondos for SaleView All Homes →

Buying Resources

Why Buy With UsBuyer GuideAffordability CalculatorInvestment CalculatorProperty Tax Calculator

Buyer Articles

Home Inspection TipsFirst-Time Buyer ChecklistImprove Your Credit Score
Selling

Selling Tools

Home ValuationNet Sheet CalculatorHELOC CalculatorRefinance Calculator

Selling Resources

Why Sell With UsSeller GuideFind a Seller's Agent

Seller Articles

Strategic PricingMaximize Profit When SellingSell While Buying Your Next Home
Mortgage

Today's Rates

Mortgage RatesRefinance Rates

Mortgage Tools

Mortgage CalculatorLoan Comparison

Mortgage Resources

Why Pre-Approval MattersCompare Mortgage OffersFind the Right Loan Program
Realtors
Topfind
Houses for RentTownhomes for RentCondos for RentView All Rentals →
Why Rent With UsRenter GuideRent vs Buy Calculator
How to Negotiate RentUnderstanding Your LeaseMoving Checklist for Renters
Houses for SaleTownhomes for SaleCondos for SaleView All Homes →
Why Buy With UsBuyer GuideAffordability CalculatorInvestment CalculatorProperty Tax Calculator
Home Inspection TipsFirst-Time Buyer ChecklistImprove Your Credit Score
Home ValuationNet Sheet CalculatorHELOC CalculatorRefinance Calculator
Why Sell With UsSeller GuideFind a Seller's Agent
Strategic PricingMaximize Profit When SellingSell While Buying Your Next Home
Mortgage RatesRefinance RatesMortgage CalculatorLoan Comparison
Why Pre-Approval MattersCompare Mortgage OffersFind the Right Loan Program
groupRealtorsinfoAbout Us
Continue with Google
Sign InSign Up
Real Estate/CA/Kensington/73 Kingston Rd (Sold)
play_circleVideo Tour
Main
SOLD
SoldClosed on June 8, 2026
$1,715,000
Sold Price

73 Kingston Rd, Kensington, CA 94707

bed
4
Bedrooms
bathtub
2
Bathrooms
square_foot
2,463
Square Feet

About this home

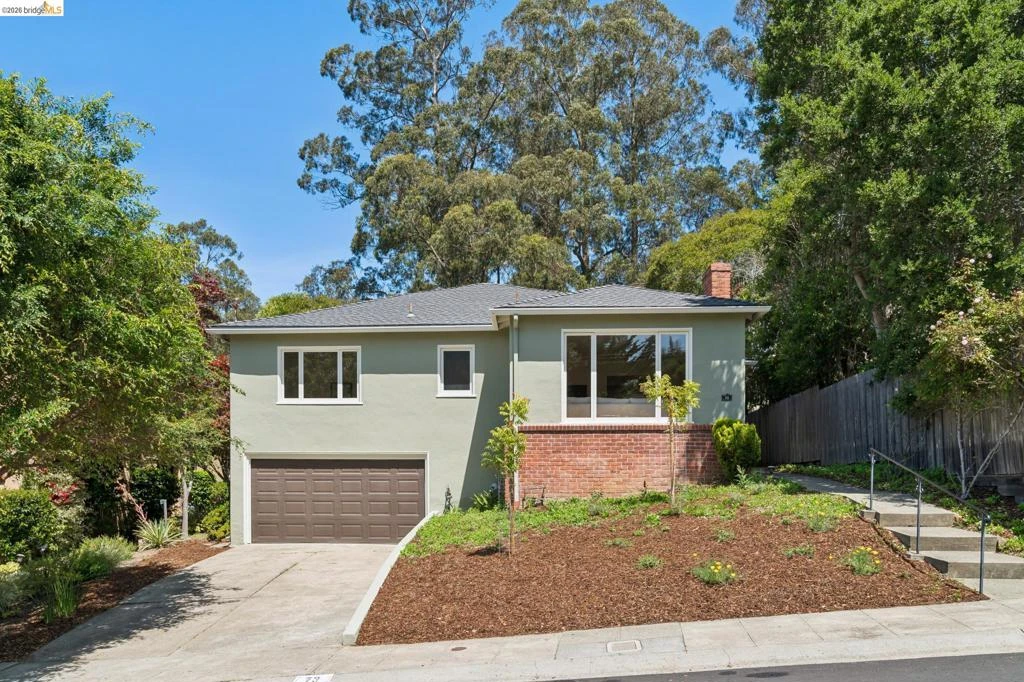
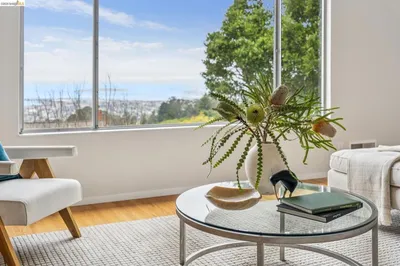
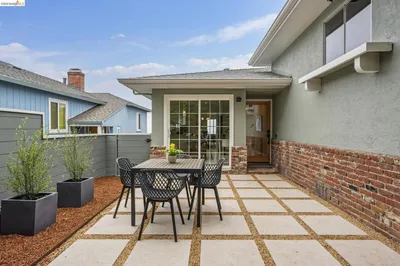
This lower Kensington home emanates an understated elegance that brings you in and fills you with calm. It delights at every turn. Situated on a tranquil cul-de-sac and set back from the street, the living spaces and bedrooms have an added sense of privacy. Upon entering, a formal entryway and vintage door chime welcome and invite. To the right is the formal dining room with French doors that spill onto the backyard patio, and give you your first glimpse at the expansive garden that awaits. With a handsome fireplace and oversized windows, the gracious living room to the left of the entryway has ample space and is perfect for gatherings. In fact, each room seems to offer a little more space than you expect, and there is great separation between the community spaces and the bedrooms. The primary suite is generously proportioned and set apart from the rest of the home. French doors open onto a large deck that flows naturally into the garden. Beyond that, an oak grove leads down to the creek. On a third of an acre lot**, the back garden is a magical expanse with seemingly no end in sight. Take a seat under the trees or near the fountains and sit very still. In no time, the orchestra of birds will fill your ears and soul. This is nature at your doorstep. The perfect exhale after a long day in the city. Situated in lower Kensington, just 0.7 of a mile from Sunday Farmer’s Market in Colusa Circle, and just 4 blocks (0.5 mile) from Kensington village shops and restaurants. Zoned for top-rated Kensington Hilltop Elementary school.***

infoProperty Facts

bed

Bedrooms

4

bathtub

Bathrooms

2

square_foot

Square Feet

2,463

landscape

Lot Size

14,649 sqft

calendar_month

Year Built

1949

home_work

Property Type

Single Family Residence

timer

Days on Market

16

payments

HOA Fee

N/A

garage

Garage Total

1

fingerprint

MLS #

41134440

chairInterior Details

General Interior

Interior Features

Eat In Kitchen, Workshop

Flooring

Carpet, Laminate, Tile, Wood

Fireplace

Living Room, Wood Burning

Kitchen & Appliances

Appliances

Gas Water Heater, Dryer, Washer

Climate Control

Heating

Electric, Forced Air

deckExterior & Lot

Building & Construction

Patio & Porch

Deck

Construction

Stucco

Roof

Shingle

Nearby Schools

RatingSchool NameGradesDistance
N/A
Golestan School
Private School
K-120.4 mi
N/A
Growing Light Montessori School Of Kensington
Private School
K-120.5 mi
10
Kensington Elementary
Elementary School
K-60.6 mi
5
El Cerrito High
High School
9-120.6 mi
8
Harding Elementary
Elementary School
K-60.7 mi

Convenience Score

Topfind Realty

This Home is Sold

Curious what your home is worth? Get a free valuation.

call
(800)-330-9306Available 9AM - 6PM

Similar Homes You Might Like

Based on price, location, and features
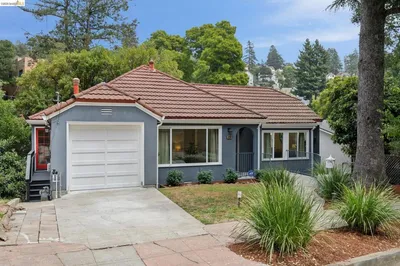
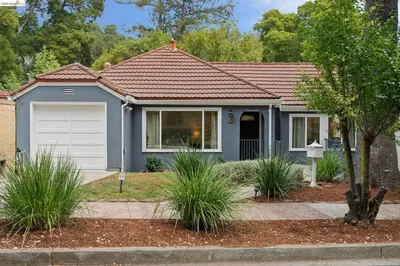
222 Cambridge Ave, Kensington, CA 94708
1 / 62
NEW 17 HRS AGO
OPEN THURSDAY, 4:30PM - 7:30PM
$1,150,000FOR SALE
222 Cambridge Ave, Kensington, CA 94708

4 beds · 2 baths · 2,317 sqft

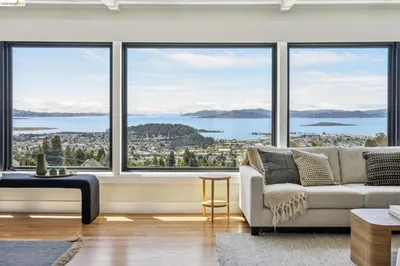
15 Edgecroft Rd, Kensington, CA 94707
1 / 20
OPEN SUNDAY, 9PM - 11PM
VIRTUAL TOUR
$1,095,000FOR SALE
15 Edgecroft Rd, Kensington, CA 94707

4 beds · 3 baths · 2,019 sqft

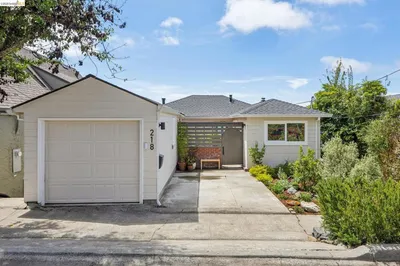
218 Cambridge Ave, Kensington, CA 94708
1 / 20
OPEN SATURDAY, 9PM - 11PM
3D TOUR
$1,098,000FOR SALE
218 Cambridge Ave, Kensington, CA 94708

2 beds · 2 baths · 1,805 sqft

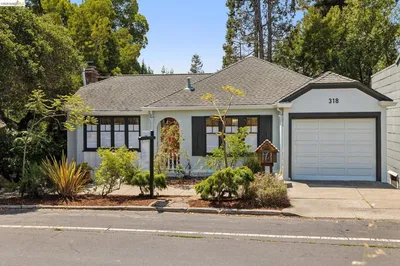
318 Arlington Ave., Kensington, CA 94707
1 / 20
OPEN THURSDAY, 4:30PM - 7PM
VIRTUAL TOUR
$1,198,000FOR SALE
318 Arlington Ave., Kensington, CA 94707

4 beds · 2 baths · 1,775 sqft

Recently Sold

201 Amherst Ave, Kensington, CA 94708
3D TOUR
$1,800,000
201 Amherst Ave, Kensington, CA 94708

4 beds · 3 baths · 2,388 sqft

260 Grizzly Peak Blvd, Kensington, CA 94708
VIRTUAL TOUR
$2,200,000
260 Grizzly Peak Blvd, Kensington, CA 94708

4 beds · 2 baths · 2,162 sqft

148 Highland Blvd, Kensington, CA 94708
VIRTUAL TOUR
$1,900,000
148 Highland Blvd, Kensington, CA 94708

4 beds · 3 baths · 2,232 sqft

73 Kingston Rd, Kensington, CA 94707
VIDEO TOUR
$1,715,000
73 Kingston Rd, Kensington, CA 94707

4 beds · 2 baths · 2,463 sqft

64 Highgate Rd, Kensington, CA 94707
VIRTUAL TOUR
$1,900,000
64 Highgate Rd, Kensington, CA 94707

3 beds · 3 baths · 2,424 sqft

101 Windsor Ave., Kensington, CA 94708
3D TOUR
$1,670,000
101 Windsor Ave., Kensington, CA 94708

4 beds · 3 baths · 2,296 sqft

155 Purdue Avenue, Kensington, CA 94708
VIRTUAL TOUR
$2,450,000
155 Purdue Avenue, Kensington, CA 94708

4 beds · 3 baths · 1,994 sqft

105 Arlington Ave, Kensington, CA 94707
$1,800,000
105 Arlington Ave, Kensington, CA 94707

3 beds · 2 baths · 1,983 sqft

Topfind Realty
Download on theApp StoreGET IT ONGoogle Play

Company

  • About Us
  • Careers
  • Articles
  • Home Estimate

Explore

  • Renting
  • Buying
  • Selling
  • Realtors

Support

  • Help Center
  • Contact Us
  • Terms & Conditions
  • Privacy Policy

Tools

  • Mortgage Calculator
  • Affordability Calculator
  • Rent vs Buy Calculator
  • Refinance Calculator

Topfind Realty, DRE # 02240815, is a licensed real estate broker in California. Topfind Realty pledges to support the Fair Housing Act and adhere to Equal Housing Opportunity laws.

Copyright © 2026 Topfind Realty. All Rights Reserved.