Topfind Realty
Renting

Search Rentals

Houses for RentTownhomes for RentCondos for RentView All Rentals →

Renting Resources

Why Rent With UsRenter GuideRent vs Buy Calculator

Renter Articles

How to Negotiate RentUnderstanding Your LeaseMoving Checklist for Renters
Buying

Search Homes

Houses for SaleTownhomes for SaleCondos for SaleView All Homes →

Buying Resources

Why Buy With UsBuyer GuideAffordability CalculatorInvestment CalculatorProperty Tax Calculator

Buyer Articles

Master Your New Home BudgetBeat Moving StressPacking Secrets
Selling

Selling Tools

Home ValuationFind a Seller's Agent

Selling Resources

Why Sell With UsSeller GuideNet Sheet CalcHELOC Calculator

Seller Articles

Strategic PricingDownsizing Tips
Mortgage Rates

Today's Rates

Mortgage RatesRefinance RatesLoan ComparisonHELOC Calculator

Mortgage Resources

Understanding Mortgage RatesFirst-Time Homebuyer GuideWhen to Refinance Your Mortgage
Realtors
Topfind
Houses for RentTownhomes for RentCondos for RentView All Rentals →
Why Rent With UsRenter GuideRent vs Buy Calculator
How to Negotiate RentUnderstanding Your LeaseMoving Checklist for Renters
Houses for SaleTownhomes for SaleCondos for SaleView All Homes →
Why Buy With UsBuyer GuideAffordability CalculatorInvestment CalculatorProperty Tax Calculator
Master Your New Home BudgetBeat Moving StressPacking Secrets
Home ValuationFind a Seller's Agent
Why Sell With UsSeller GuideNet Sheet CalcHELOC Calculator
Strategic PricingDownsizing Tips
Mortgage RatesRefinance RatesLoan ComparisonHELOC Calculator
Understanding Mortgage RatesFirst-Time Homebuyer GuideWhen to Refinance Your Mortgage
groupRealtorsinfoAbout Us
Continue with Google
Sign InSign Up
Topfind Realty
Renting

Search Rentals

Houses for RentTownhomes for RentCondos for RentView All Rentals →

Renting Resources

Why Rent With UsRenter GuideRent vs Buy Calculator

Renter Articles

How to Negotiate RentUnderstanding Your LeaseMoving Checklist for Renters
Buying

Search Homes

Houses for SaleTownhomes for SaleCondos for SaleView All Homes →

Buying Resources

Why Buy With UsBuyer GuideAffordability CalculatorInvestment CalculatorProperty Tax Calculator

Buyer Articles

Master Your New Home BudgetBeat Moving StressPacking Secrets
Selling

Selling Tools

Home ValuationFind a Seller's Agent

Selling Resources

Why Sell With UsSeller GuideNet Sheet CalcHELOC Calculator

Seller Articles

Strategic PricingDownsizing Tips
Mortgage Rates

Today's Rates

Mortgage RatesRefinance RatesLoan ComparisonHELOC Calculator

Mortgage Resources

Understanding Mortgage RatesFirst-Time Homebuyer GuideWhen to Refinance Your Mortgage
Realtors
Topfind
Houses for RentTownhomes for RentCondos for RentView All Rentals →
Why Rent With UsRenter GuideRent vs Buy Calculator
How to Negotiate RentUnderstanding Your LeaseMoving Checklist for Renters
Houses for SaleTownhomes for SaleCondos for SaleView All Homes →
Why Buy With UsBuyer GuideAffordability CalculatorInvestment CalculatorProperty Tax Calculator
Master Your New Home BudgetBeat Moving StressPacking Secrets
Home ValuationFind a Seller's Agent
Why Sell With UsSeller GuideNet Sheet CalcHELOC Calculator
Strategic PricingDownsizing Tips
Mortgage RatesRefinance RatesLoan ComparisonHELOC Calculator
Understanding Mortgage RatesFirst-Time Homebuyer GuideWhen to Refinance Your Mortgage
groupRealtorsinfoAbout Us
Continue with Google
Sign InSign Up
Real Estate/CA/Kensington/64 Highgate Rd (Sold)
view_in_arVirtual Tour
Main
SOLD
SoldClosed on June 9, 2026
$1,900,000
Sold Price

64 Highgate Rd, Kensington, CA 94707

bed
3
Bedrooms
bathtub
3
Bathrooms
square_foot
2,424
Square Feet

About this home

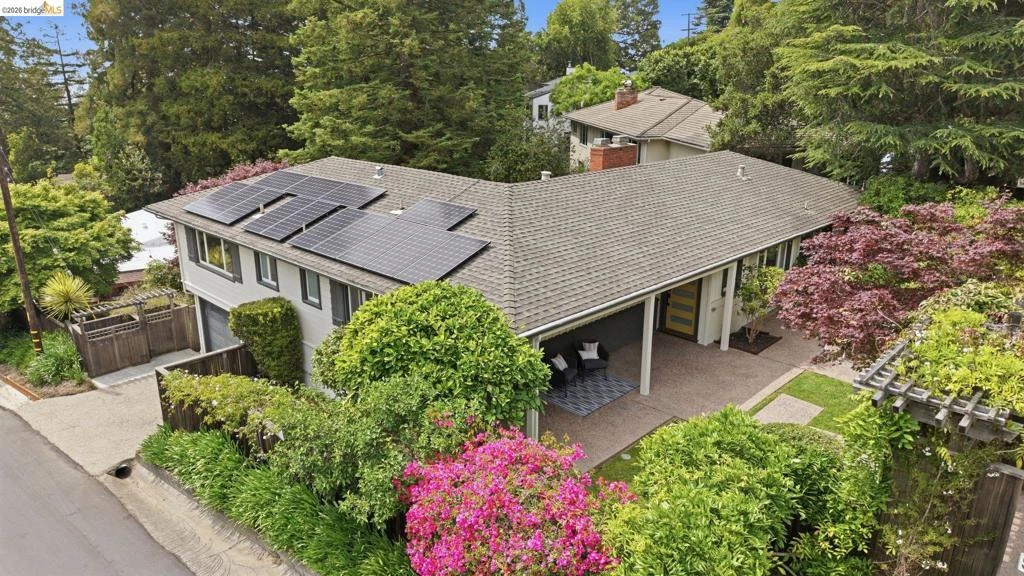
Mid-century modern designed by architect Nora Davies in 1953, set on a 6,600 SF corner lot with landscape by renowned landscape architect Theodore Osmundson. West and south-facing windows fill the home with natural light. The fully remodeled kitchen features stone counters, built-in double ovens, and an induction range. A spacious open living and dining room is anchored by a woodburning fireplace. Three bedrooms and two updated bathrooms on the main level include a primary suite with double sinks and tiled stall shower. The lower level offers a large family room with its own woodburning fireplace opening to the backyard, a dedicated office, and a remodeled half bath. Owned solar panels with SunPower backup battery, earthquake-braced foundation, and attached two-car garage with interior access. The enclosed front yard provides a private patio and seating area screened by mature greenery. The terraced backyard features multiple areas of lawn, a dining patio, playhouse, and gardens set against a backdrop of redwoods. Bay views. Steps from Kensington Village shops and restaurants, Blake Garden, and highly rated Kensington Elementary (10/10). Excellent overall condition.

infoProperty Facts

bed

Bedrooms

3

bathtub

Bathrooms

3

square_foot

Square Feet

2,424

landscape

Lot Size

6,600 sqft

calendar_month

Year Built

1953

home_work

Property Type

Single Family Residence

timer

Days on Market

18

payments

HOA Fee

N/A

garage

Garage Total

2

fingerprint

MLS #

41133720

chairInterior Details

General Interior

Interior Features

Eat In Kitchen

Flooring

Carpet, Vinyl, Wood

Fireplace

Family Room, Living Room, Wood Burning

Kitchen & Appliances

Appliances

Dryer, Washer

Climate Control

Heating

Forced Air

deckExterior & Lot

Building & Construction

Patio & Porch

Patio

Roof

Shingle

Nearby Schools

RatingSchool NameGradesDistance
N/A
Growing Light Montessori School Of Kensington
Private School
K-120.4 mi
10
Kensington Elementary
Elementary School
K-60.4 mi
N/A
Golestan School
Private School
K-120.5 mi
5
El Cerrito High
High School
9-120.7 mi
8
Harding Elementary
Elementary School
K-60.8 mi

Convenience Score

Topfind Realty

This Home is Sold

Curious what your home is worth? Get a free valuation.

call
(800)-330-9306Available 9AM - 6PM

Similar Homes You Might Like

Based on price, location, and features
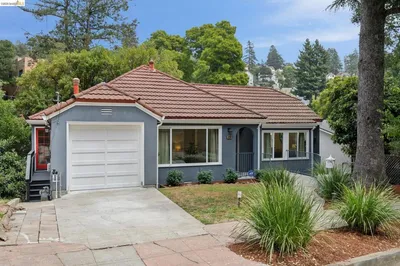
15 Edgecroft Rd
OPEN AUG 22, 9PM - 11PM
VIRTUAL TOUR

$1,095,000

FOR SALE

15 Edgecroft Rd, Kensington, CA 94707

4 beds · 3 baths · 2,019 sqft

282 Grizzly Peak Blvd
NEW 8 HRS AGO
OPEN AUG 20, 4:30PM - 7:30PM

$1,145,000

FOR SALE

282 Grizzly Peak Blvd, Kensington, CA 94708

3 beds · 1 baths · 1,636 sqft

Recently Sold

201 Amherst Ave
3D TOUR

$1,800,000

SOLD

201 Amherst Ave, Kensington, CA 94708

4 beds · 3 baths · 2,388 sqft

212 Yale Ave
VIRTUAL TOUR

$2,145,000

SOLD

212 Yale Ave, Kensington, CA 94708

4 beds · 4 baths · 2,218 sqft

260 Grizzly Peak Blvd
VIRTUAL TOUR

$2,200,000

SOLD

260 Grizzly Peak Blvd, Kensington, CA 94708

4 beds · 2 baths · 2,162 sqft

148 Highland Blvd
VIRTUAL TOUR

$1,900,000

SOLD

148 Highland Blvd, Kensington, CA 94708

4 beds · 3 baths · 2,232 sqft

73 Kingston Rd
VIDEO TOUR

$1,715,000

SOLD

73 Kingston Rd, Kensington, CA 94707

4 beds · 2 baths · 2,463 sqft

64 Highgate Rd
VIRTUAL TOUR

$1,900,000

SOLD

64 Highgate Rd, Kensington, CA 94707

3 beds · 3 baths · 2,424 sqft

101 Windsor Ave.
3D TOUR

$1,670,000

SOLD

101 Windsor Ave., Kensington, CA 94708

4 beds · 3 baths · 2,296 sqft

141 Saint Albans Rd
3D TOUR

$1,800,000

SOLD

141 Saint Albans Rd, Kensington, CA 94708

3 beds · 2 baths · 1,966 sqft

Topfind Realty

Company

  • About Us
  • Careers
  • Articles
  • Home Estimate

Explore

  • Renting
  • Buying
  • Selling
  • Realtors

Support

  • Help Center
  • Contact Us
  • Terms & Conditions
  • Privacy Policy

Topfind Realty, DRE # 02240815, is a licensed real estate broker in California. Topfind Realty pledges to support the Fair Housing Act and adhere to Equal Housing Opportunity laws.

Copyright © 2026 Topfind Realty. All Rights Reserved.