Topfind Realty
Renting

Search Rentals

Houses for RentTownhomes for RentCondos for RentView All Rentals →

Renting Resources

Why Rent With UsRenter GuideRent vs Buy Calculator

Renter Articles

How to Negotiate RentUnderstanding Your LeaseMoving Checklist for Renters
Buying

Search Homes

Houses for SaleTownhomes for SaleCondos for SaleView All Homes →

Buying Resources

Why Buy With UsBuyer GuideAffordability CalculatorInvestment CalculatorProperty Tax Calculator

Buyer Articles

Master Your New Home BudgetBeat Moving StressPacking Secrets
Selling

Selling Tools

Home ValuationFind a Seller's Agent

Selling Resources

Why Sell With UsSeller GuideNet Sheet CalcHELOC Calculator

Seller Articles

Strategic PricingDownsizing Tips
Mortgage Rates

Today's Rates

Mortgage RatesRefinance RatesLoan ComparisonHELOC Calculator

Mortgage Resources

Understanding Mortgage RatesFirst-Time Homebuyer GuideWhen to Refinance Your Mortgage
Realtors
Topfind
Houses for RentTownhomes for RentCondos for RentView All Rentals →
Why Rent With UsRenter GuideRent vs Buy Calculator
How to Negotiate RentUnderstanding Your LeaseMoving Checklist for Renters
Houses for SaleTownhomes for SaleCondos for SaleView All Homes →
Why Buy With UsBuyer GuideAffordability CalculatorInvestment CalculatorProperty Tax Calculator
Master Your New Home BudgetBeat Moving StressPacking Secrets
Home ValuationFind a Seller's Agent
Why Sell With UsSeller GuideNet Sheet CalcHELOC Calculator
Strategic PricingDownsizing Tips
Mortgage RatesRefinance RatesLoan ComparisonHELOC Calculator
Understanding Mortgage RatesFirst-Time Homebuyer GuideWhen to Refinance Your Mortgage
groupRealtorsinfoAbout Us
Continue with Google
Sign InSign Up
Topfind Realty
Renting

Search Rentals

Houses for RentTownhomes for RentCondos for RentView All Rentals →

Renting Resources

Why Rent With UsRenter GuideRent vs Buy Calculator

Renter Articles

How to Negotiate RentUnderstanding Your LeaseMoving Checklist for Renters
Buying

Search Homes

Houses for SaleTownhomes for SaleCondos for SaleView All Homes →

Buying Resources

Why Buy With UsBuyer GuideAffordability CalculatorInvestment CalculatorProperty Tax Calculator

Buyer Articles

Master Your New Home BudgetBeat Moving StressPacking Secrets
Selling

Selling Tools

Home ValuationFind a Seller's Agent

Selling Resources

Why Sell With UsSeller GuideNet Sheet CalcHELOC Calculator

Seller Articles

Strategic PricingDownsizing Tips
Mortgage Rates

Today's Rates

Mortgage RatesRefinance RatesLoan ComparisonHELOC Calculator

Mortgage Resources

Understanding Mortgage RatesFirst-Time Homebuyer GuideWhen to Refinance Your Mortgage
Realtors
Topfind
Houses for RentTownhomes for RentCondos for RentView All Rentals →
Why Rent With UsRenter GuideRent vs Buy Calculator
How to Negotiate RentUnderstanding Your LeaseMoving Checklist for Renters
Houses for SaleTownhomes for SaleCondos for SaleView All Homes →
Why Buy With UsBuyer GuideAffordability CalculatorInvestment CalculatorProperty Tax Calculator
Master Your New Home BudgetBeat Moving StressPacking Secrets
Home ValuationFind a Seller's Agent
Why Sell With UsSeller GuideNet Sheet CalcHELOC Calculator
Strategic PricingDownsizing Tips
Mortgage RatesRefinance RatesLoan ComparisonHELOC Calculator
Understanding Mortgage RatesFirst-Time Homebuyer GuideWhen to Refinance Your Mortgage
groupRealtorsinfoAbout Us
Continue with Google
Sign InSign Up
Real Estate/CA/Kensington/260 Grizzly Peak Blvd (Sold)
view_in_arVirtual Tour
Main
SOLD
Interior 1
Interior 2
Interior 3
Interior 4
grid_view Show all photos
SoldClosed on May 5, 2026
$2,200,000
Sold Price

260 Grizzly Peak Blvd, Kensington, CA 94708

bed
4
Bedrooms
bathtub
2
Bathrooms
square_foot
2,162
Square Feet

About this home

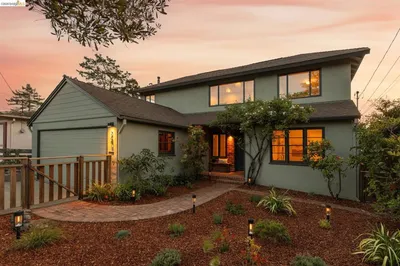
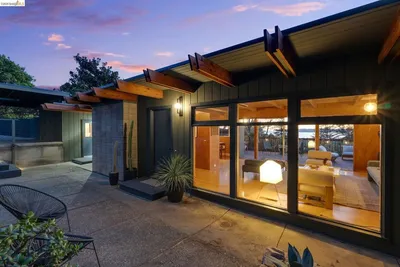
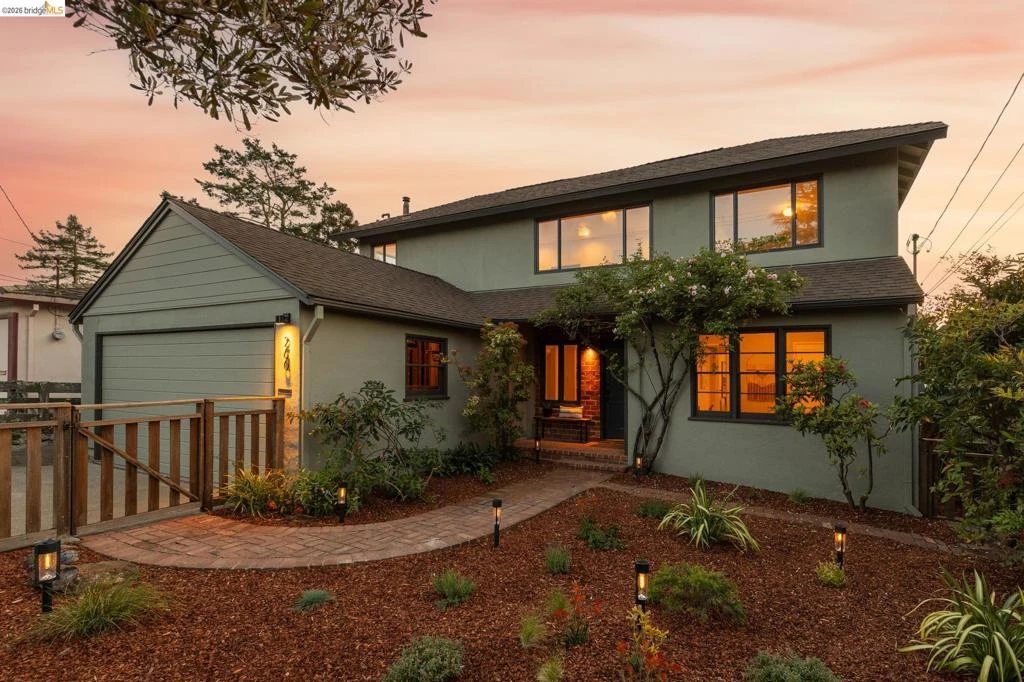
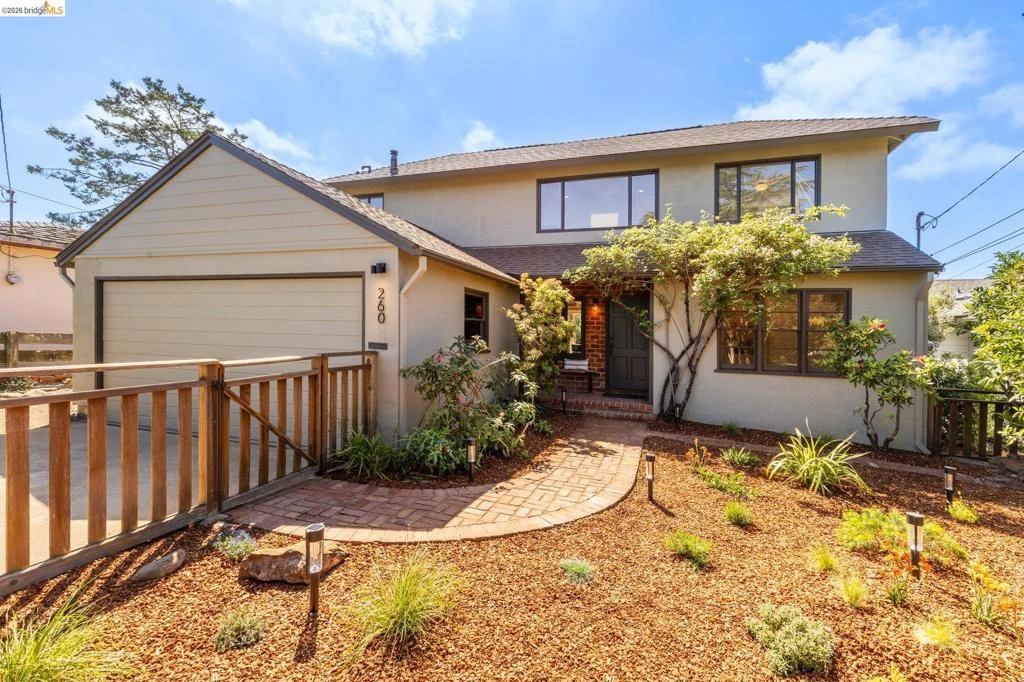
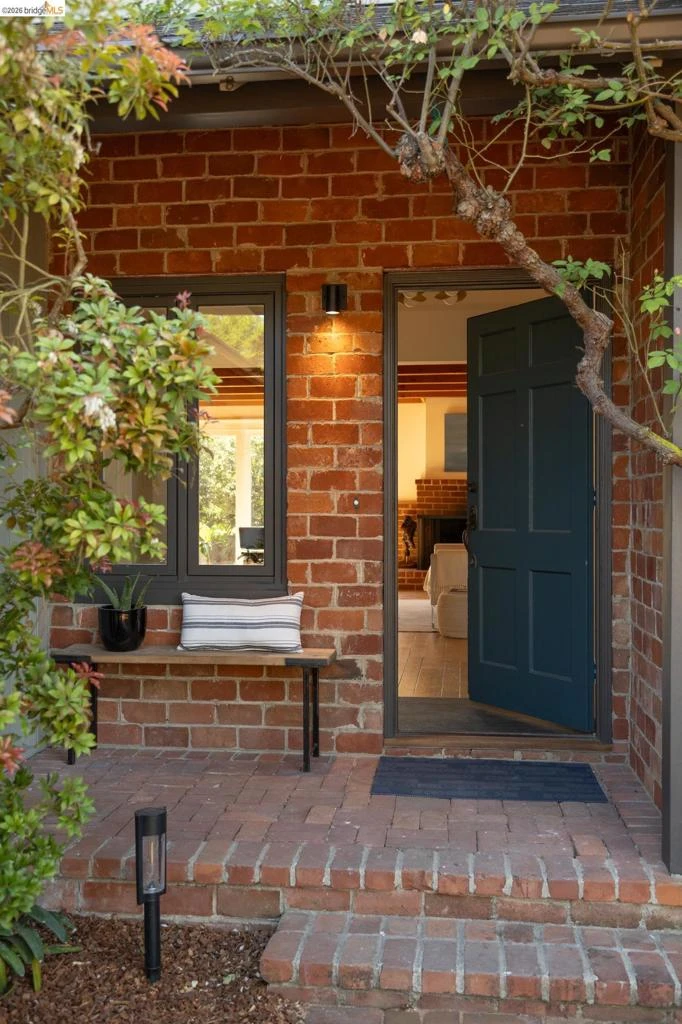
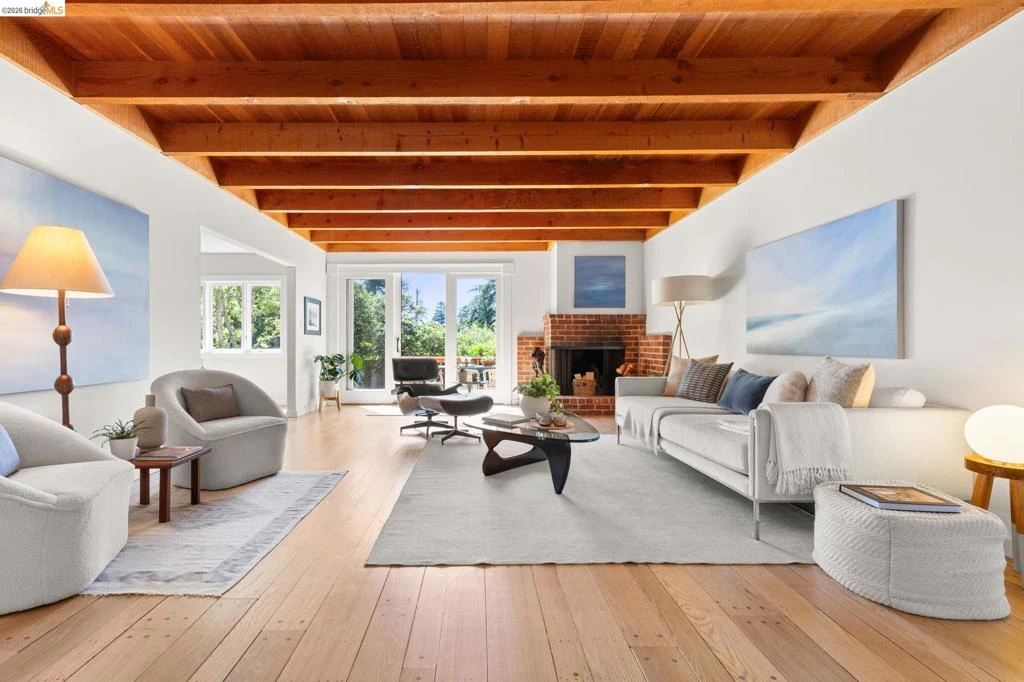
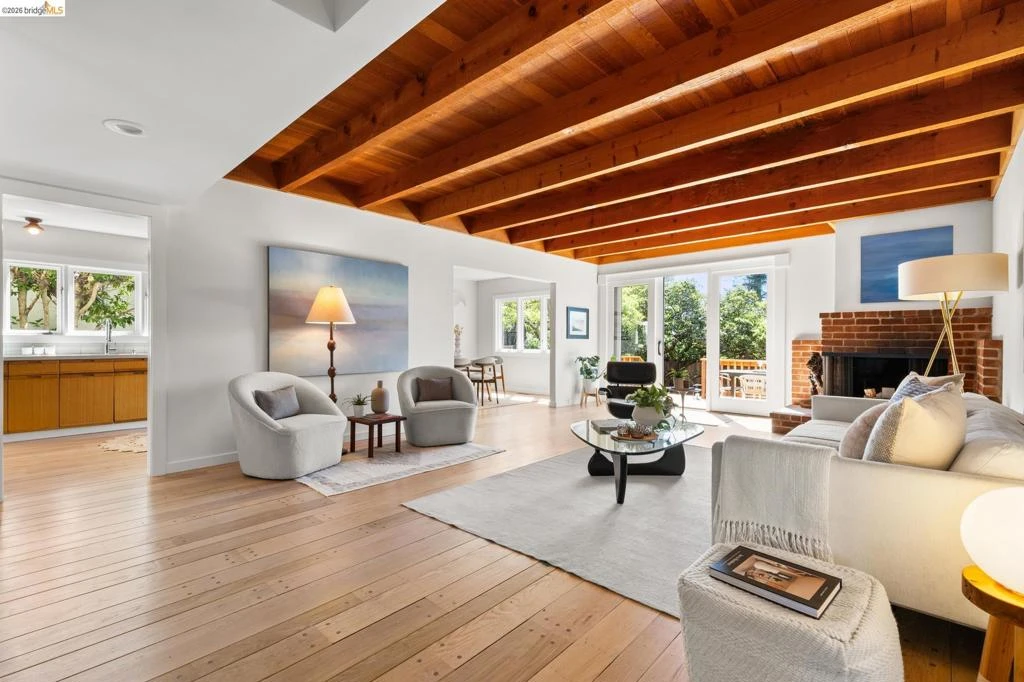
Set at the edge of nature in a coveted neighborhood, 260 Grizzly Peak Blvd offers refined contemporary living with lovely views. A charming front yard with vibrant landscaping and a classic brick pathway leads to a welcoming porch adorned by climbing pink roses. Inside, an expansive living room features exposed wood ceilings, light hardwood floors, a brick fireplace, and seamless access to a flat, grassy yard with a redwood deck, fruit trees and plantings - ideal for indoor-outdoor living. The updated kitchen includes stone countertops, Heath tile backsplash, wood cabinetry, and a Bertazzoni range, all opening to a bright dining area, perfect for entertaining friends and family while hosting countless celebrations! The main level offers two bedrooms - including one with access to back yard - and a stylish hall bath with vintage Heath tile. Upstairs find a two additional bedrooms - both with views - and a second bathroom. The airy primary suite boasts vaulted ceilings, skylight, large balcony, and beautiful City and Bay views. Don't miss the oversized laundry room or attached two car garage. Located near Tilden Park and Kennedy Grove trails, and just .6 miles to Kensington Hilltop Elementary School along the “Ye Olde School Path - this is a special place to call home!

infoProperty Facts

bed

Bedrooms

4

bathtub

Bathrooms

2

square_foot

Square Feet

2,162

landscape

Lot Size

5,500 sqft

calendar_month

Year Built

1948

home_work

Property Type

Single Family Residence

timer

Days on Market

13

payments

HOA Fee

N/A

garage

Garage Total

2

fingerprint

MLS #

41130111

chairInterior Details

General Interior

Flooring

Tile, Wood

Fireplace

Living Room

Kitchen & Appliances

Appliances

Dryer, Washer

Climate Control

Heating

Forced Air

deckExterior & Lot

Building & Construction

Patio & Porch

Front Porch

Construction

Stucco

Roof

Shingle

Nearby Schools

RatingSchool NameGradesDistance
10
Kensington Elementary
Elementary School
K-60.6 mi
N/A
GROWING LIGHT MONTESSORI SCHOOL OF KENSINGTON
Private School
K-120.7 mi
10
Cragmont Elementary
Elementary School
K-51.0 mi
N/A
GOLESTAN SCHOOL
Private School
K-121.1 mi
9
Thousand Oaks Elementary
Elementary School
K-51.2 mi

Convenience Score

Topfind Realty

This Home is Sold

Curious what your home is worth? Get a free valuation.

call
(800)-330-9306Available 9AM - 6PM

Similar Homes You Might Like

Based on price, location, and features
15 Edgecroft Rd
NEW 11 HRS AGO
OPEN AUG 13, 4:30PM - 7PM

$1,095,000

FOR SALE

15 Edgecroft Rd, Kensington, CA 94707

4 beds · 3 baths · 2,019 sqft

96 Ardmore Road

$1,500,000

FOR SALE

96 Ardmore Road, Kensington, CA 94707

4 beds · 2 baths · 2,344 sqft

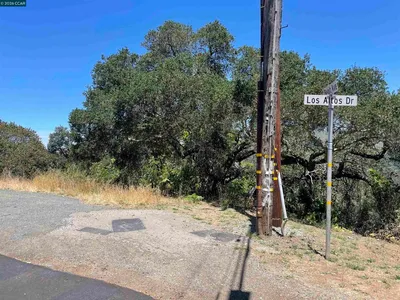
0 Beloit Ave.

$995,000

FOR SALE

0 Beloit Ave., Kensington, CA 94708

beds · 0 baths · sqft

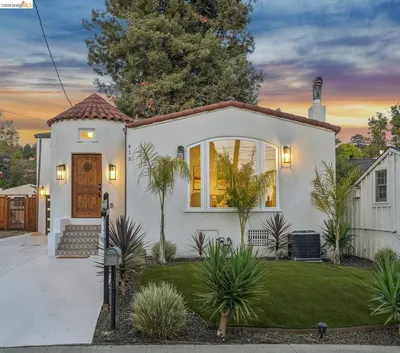
415 Berkeley Park Blvd
VIRTUAL TOUR

$1,899,000

FOR SALE

415 Berkeley Park Blvd, Kensington, CA 94706

5 beds · 2 baths · 2,783 sqft

Recently Sold

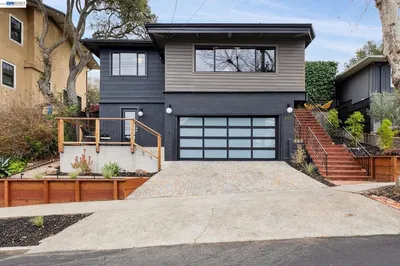
201 Amherst Ave
3D TOUR

$1,800,000

SOLD

201 Amherst Ave, Kensington, CA 94708

4 beds · 3 baths · 2,388 sqft

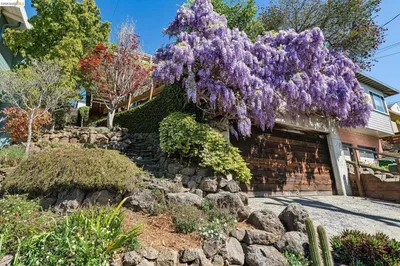
249 Trinity Ave
VIRTUAL TOUR

$1,450,000

SOLD

249 Trinity Ave, Kensington, CA 94708

3 beds · 3 baths · 1,740 sqft

260 Grizzly Peak Blvd
VIRTUAL TOUR

$2,200,000

SOLD

260 Grizzly Peak Blvd, Kensington, CA 94708

4 beds · 2 baths · 2,162 sqft

21 Norwood Avenue
VIRTUAL TOUR

$1,750,000

SOLD

21 Norwood Avenue, Kensington, CA 94707

3 beds · 2 baths · 1,737 sqft

148 Highland Blvd
VIRTUAL TOUR

$1,900,000

SOLD

148 Highland Blvd, Kensington, CA 94708

4 beds · 3 baths · 2,232 sqft

73 Kingston Rd
VIDEO TOUR

$1,715,000

SOLD

73 Kingston Rd, Kensington, CA 94707

4 beds · 2 baths · 2,463 sqft

64 Highgate Rd
VIRTUAL TOUR

$1,900,000

SOLD

64 Highgate Rd, Kensington, CA 94707

3 beds · 3 baths · 2,424 sqft

101 Windsor Ave.
3D TOUR

$1,670,000

SOLD

101 Windsor Ave., Kensington, CA 94708

4 beds · 3 baths · 2,296 sqft

Topfind Realty

Company

  • About Us
  • Careers
  • Articles
  • Home Estimate

Explore

  • Renting
  • Buying
  • Selling
  • Realtors

Support

  • Help Center
  • Contact Us
  • Terms & Conditions
  • Privacy Policy

Topfind Realty, DRE # 02240815, is a licensed real estate broker in California. Topfind Realty pledges to support the Fair Housing Act and adhere to Equal Housing Opportunity laws.

Copyright © 2026 Topfind Realty. All Rights Reserved.