Topfind Realty
Renting

Search Rentals

Houses for RentTownhomes for RentCondos for RentView All Rentals →

Renting Resources

Why Rent With UsRenter GuideRent vs Buy Calculator

Renter Articles

How to Negotiate RentUnderstanding Your LeaseMoving Checklist for Renters
Buying

Search Homes

Houses for SaleTownhomes for SaleCondos for SaleView All Homes →

Buying Resources

Why Buy With UsBuyer GuideAffordability CalculatorInvestment CalculatorProperty Tax Calculator

Buyer Articles

Master Your New Home BudgetBeat Moving StressPacking Secrets
Selling

Selling Tools

Home ValuationFind a Seller's Agent

Selling Resources

Why Sell With UsSeller GuideNet Sheet CalcHELOC Calculator

Seller Articles

Strategic PricingDownsizing Tips
Mortgage Rates

Today's Rates

Mortgage RatesRefinance RatesLoan ComparisonHELOC Calculator

Mortgage Resources

Understanding Mortgage RatesFirst-Time Homebuyer GuideWhen to Refinance Your Mortgage
Realtors
Topfind
Houses for RentTownhomes for RentCondos for RentView All Rentals →
Why Rent With UsRenter GuideRent vs Buy Calculator
How to Negotiate RentUnderstanding Your LeaseMoving Checklist for Renters
Houses for SaleTownhomes for SaleCondos for SaleView All Homes →
Why Buy With UsBuyer GuideAffordability CalculatorInvestment CalculatorProperty Tax Calculator
Master Your New Home BudgetBeat Moving StressPacking Secrets
Home ValuationFind a Seller's Agent
Why Sell With UsSeller GuideNet Sheet CalcHELOC Calculator
Strategic PricingDownsizing Tips
Mortgage RatesRefinance RatesLoan ComparisonHELOC Calculator
Understanding Mortgage RatesFirst-Time Homebuyer GuideWhen to Refinance Your Mortgage
groupRealtorsinfoAbout Us
Continue with Google
Sign InSign Up
Topfind Realty
Renting

Search Rentals

Houses for RentTownhomes for RentCondos for RentView All Rentals →

Renting Resources

Why Rent With UsRenter GuideRent vs Buy Calculator

Renter Articles

How to Negotiate RentUnderstanding Your LeaseMoving Checklist for Renters
Buying

Search Homes

Houses for SaleTownhomes for SaleCondos for SaleView All Homes →

Buying Resources

Why Buy With UsBuyer GuideAffordability CalculatorInvestment CalculatorProperty Tax Calculator

Buyer Articles

Master Your New Home BudgetBeat Moving StressPacking Secrets
Selling

Selling Tools

Home ValuationFind a Seller's Agent

Selling Resources

Why Sell With UsSeller GuideNet Sheet CalcHELOC Calculator

Seller Articles

Strategic PricingDownsizing Tips
Mortgage Rates

Today's Rates

Mortgage RatesRefinance RatesLoan ComparisonHELOC Calculator

Mortgage Resources

Understanding Mortgage RatesFirst-Time Homebuyer GuideWhen to Refinance Your Mortgage
Realtors
Topfind
Houses for RentTownhomes for RentCondos for RentView All Rentals →
Why Rent With UsRenter GuideRent vs Buy Calculator
How to Negotiate RentUnderstanding Your LeaseMoving Checklist for Renters
Houses for SaleTownhomes for SaleCondos for SaleView All Homes →
Why Buy With UsBuyer GuideAffordability CalculatorInvestment CalculatorProperty Tax Calculator
Master Your New Home BudgetBeat Moving StressPacking Secrets
Home ValuationFind a Seller's Agent
Why Sell With UsSeller GuideNet Sheet CalcHELOC Calculator
Strategic PricingDownsizing Tips
Mortgage RatesRefinance RatesLoan ComparisonHELOC Calculator
Understanding Mortgage RatesFirst-Time Homebuyer GuideWhen to Refinance Your Mortgage
groupRealtorsinfoAbout Us
Continue with Google
Sign InSign Up
Real Estate/CA/Kensington/155 Purdue Avenue (Sold)
view_in_arVirtual Tour
Main
SOLD
SoldClosed on July 7, 2026
$2,450,000
Sold Price

155 Purdue Avenue, Kensington, CA 94708

bed
4
Bedrooms
bathtub
3
Bathrooms
square_foot
1,994
Square Feet

About this home

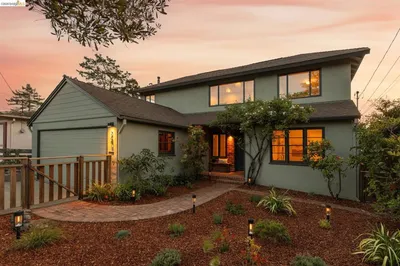
Perched in the coveted Kensington hills, 155 Purdue Avenue is a beautiful 4-bedroom, 2.5-bath home offering 1,994 square feet of thoughtfully designed living space on a serene 4,600 square foot lot. The home’s low split-level layout flows effortlessly from a welcoming main level to an upper retreat featuring a cozy reading alcove, two spacious bedrooms each with private balconies and views, and a luxurious adjoining en-suite bath complete with a jetted tub, separate stall shower, and double vanity. The inviting living room showcases a gas fireplace insert framed by bay windows that frame the Golden Gate Bridge, a sightline that carries all the way from the backyard’s corner landing through the kitchen and into the living room. The rear of the home features an eat-in kitchen and sunken family room with soaring ceilings and windows that open to a level and well maintained backyard. Downstairs, a laundry room, half bath, and interior-access to the single-car garage with a new garage door and opener with camera that is Wi-Fi enabled. Fresh interior and exterior paint, refinished hardwood floors throughout, new hardwood in the family room, staircase, upper bedrooms, and landing, make this home truly move-in ready! Zoned for Kensington Hilltop School with access via the Ye Olde School Trail, and just moments from Tilden Park, Little Farm, Kensington Village shops and dining, Solano Avenue, and downtown Berkeley - this is Kensington living at its finest! Views: Downtown

infoProperty Facts

bed

Bedrooms

4

bathtub

Bathrooms

3

square_foot

Square Feet

1,994

landscape

Lot Size

4,600 sqft

calendar_month

Year Built

1946

home_work

Property Type

Single Family Residence

timer

Days on Market

13

payments

HOA Fee

N/A

garage

Garage Total

1

fingerprint

MLS #

41137775

chairInterior Details

General Interior

Interior Features

Breakfast Area, Eat In Kitchen

Flooring

Carpet, Tile, Wood

Fireplace

Gas, Living Room

Kitchen & Appliances

Appliances

Gas Water Heater, Dryer, Washer

Climate Control

Heating

Forced Air, Natural Gas

deckExterior & Lot

Building & Construction

Construction

Wood Siding

Roof

Shingle

Nearby Schools

RatingSchool NameGradesDistance
10
Kensington Elementary
Elementary School
K-60.4 mi
N/A
GROWING LIGHT MONTESSORI SCHOOL OF KENSINGTON
Private School
K-120.5 mi
N/A
GOLESTAN SCHOOL
Private School
K-121.0 mi
5
El Cerrito High
High School
9-121.2 mi
10
Cragmont Elementary
Elementary School
K-51.2 mi

Convenience Score

Topfind Realty

This Home is Sold

Curious what your home is worth? Get a free valuation.

call
(800)-330-9306Available 9AM - 6PM

Similar Homes You Might Like

Based on price, location, and features
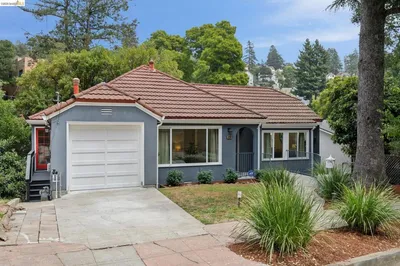
15 Edgecroft Rd
NEW 12 HRS AGO
OPEN AUG 13, 4:30PM - 7PM

$1,095,000

FOR SALE

15 Edgecroft Rd, Kensington, CA 94707

4 beds · 3 baths · 2,019 sqft

96 Ardmore Road

$1,500,000

FOR SALE

96 Ardmore Road, Kensington, CA 94707

4 beds · 2 baths · 2,344 sqft

0 Beloit Ave.

$995,000

FOR SALE

0 Beloit Ave., Kensington, CA 94708

beds · 0 baths · sqft

415 Berkeley Park Blvd
VIRTUAL TOUR

$1,899,000

FOR SALE

415 Berkeley Park Blvd, Kensington, CA 94706

5 beds · 2 baths · 2,783 sqft

Recently Sold

201 Amherst Ave
3D TOUR

$1,800,000

SOLD

201 Amherst Ave, Kensington, CA 94708

4 beds · 3 baths · 2,388 sqft

249 Trinity Ave
VIRTUAL TOUR

$1,450,000

SOLD

249 Trinity Ave, Kensington, CA 94708

3 beds · 3 baths · 1,740 sqft

212 Yale Ave
VIRTUAL TOUR

$2,145,000

SOLD

212 Yale Ave, Kensington, CA 94708

4 beds · 4 baths · 2,218 sqft

260 Grizzly Peak Blvd
VIRTUAL TOUR

$2,200,000

SOLD

260 Grizzly Peak Blvd, Kensington, CA 94708

4 beds · 2 baths · 2,162 sqft

21 Norwood Avenue
VIRTUAL TOUR

$1,750,000

SOLD

21 Norwood Avenue, Kensington, CA 94707

3 beds · 2 baths · 1,737 sqft

148 Highland Blvd
VIRTUAL TOUR

$1,900,000

SOLD

148 Highland Blvd, Kensington, CA 94708

4 beds · 3 baths · 2,232 sqft

101 Windsor Ave.
3D TOUR

$1,670,000

SOLD

101 Windsor Ave., Kensington, CA 94708

4 beds · 3 baths · 2,296 sqft

141 Saint Albans Rd
3D TOUR

$1,800,000

SOLD

141 Saint Albans Rd, Kensington, CA 94708

3 beds · 2 baths · 1,966 sqft

Topfind Realty

Company

  • About Us
  • Careers
  • Articles
  • Home Estimate

Explore

  • Renting
  • Buying
  • Selling
  • Realtors

Support

  • Help Center
  • Contact Us
  • Terms & Conditions
  • Privacy Policy

Topfind Realty, DRE # 02240815, is a licensed real estate broker in California. Topfind Realty pledges to support the Fair Housing Act and adhere to Equal Housing Opportunity laws.

Copyright © 2026 Topfind Realty. All Rights Reserved.