Topfind Realty
Renting

Search Rentals

Houses for RentTownhomes for RentCondos for RentView All Rentals →

Renting Resources

Why Rent With UsRenter GuideRent vs Buy Calculator

Renter Articles

How to Negotiate RentUnderstanding Your LeaseMoving Checklist for Renters
Buying

Search Homes

Houses for SaleTownhomes for SaleCondos for SaleView All Homes →

Buying Resources

Why Buy With UsBuyer GuideAffordability CalculatorInvestment CalculatorProperty Tax Calculator

Buyer Articles

Master Your New Home BudgetBeat Moving StressPacking Secrets
Selling

Selling Tools

Home ValuationFind a Seller's Agent

Selling Resources

Why Sell With UsSeller GuideNet Sheet CalcHELOC Calculator

Seller Articles

Strategic PricingDownsizing Tips
Mortgage Rates

Today's Rates

Mortgage RatesRefinance RatesLoan ComparisonHELOC Calculator

Mortgage Resources

Understanding Mortgage RatesFirst-Time Homebuyer GuideWhen to Refinance Your Mortgage
Realtors
Topfind
Houses for RentTownhomes for RentCondos for RentView All Rentals →
Why Rent With UsRenter GuideRent vs Buy Calculator
How to Negotiate RentUnderstanding Your LeaseMoving Checklist for Renters
Houses for SaleTownhomes for SaleCondos for SaleView All Homes →
Why Buy With UsBuyer GuideAffordability CalculatorInvestment CalculatorProperty Tax Calculator
Master Your New Home BudgetBeat Moving StressPacking Secrets
Home ValuationFind a Seller's Agent
Why Sell With UsSeller GuideNet Sheet CalcHELOC Calculator
Strategic PricingDownsizing Tips
Mortgage RatesRefinance RatesLoan ComparisonHELOC Calculator
Understanding Mortgage RatesFirst-Time Homebuyer GuideWhen to Refinance Your Mortgage
groupRealtorsinfoAbout Us
Continue with Google
Sign InSign Up
Topfind Realty
Renting

Search Rentals

Houses for RentTownhomes for RentCondos for RentView All Rentals →

Renting Resources

Why Rent With UsRenter GuideRent vs Buy Calculator

Renter Articles

How to Negotiate RentUnderstanding Your LeaseMoving Checklist for Renters
Buying

Search Homes

Houses for SaleTownhomes for SaleCondos for SaleView All Homes →

Buying Resources

Why Buy With UsBuyer GuideAffordability CalculatorInvestment CalculatorProperty Tax Calculator

Buyer Articles

Master Your New Home BudgetBeat Moving StressPacking Secrets
Selling

Selling Tools

Home ValuationFind a Seller's Agent

Selling Resources

Why Sell With UsSeller GuideNet Sheet CalcHELOC Calculator

Seller Articles

Strategic PricingDownsizing Tips
Mortgage Rates

Today's Rates

Mortgage RatesRefinance RatesLoan ComparisonHELOC Calculator

Mortgage Resources

Understanding Mortgage RatesFirst-Time Homebuyer GuideWhen to Refinance Your Mortgage
Realtors
Topfind
Houses for RentTownhomes for RentCondos for RentView All Rentals →
Why Rent With UsRenter GuideRent vs Buy Calculator
How to Negotiate RentUnderstanding Your LeaseMoving Checklist for Renters
Houses for SaleTownhomes for SaleCondos for SaleView All Homes →
Why Buy With UsBuyer GuideAffordability CalculatorInvestment CalculatorProperty Tax Calculator
Master Your New Home BudgetBeat Moving StressPacking Secrets
Home ValuationFind a Seller's Agent
Why Sell With UsSeller GuideNet Sheet CalcHELOC Calculator
Strategic PricingDownsizing Tips
Mortgage RatesRefinance RatesLoan ComparisonHELOC Calculator
Understanding Mortgage RatesFirst-Time Homebuyer GuideWhen to Refinance Your Mortgage
groupRealtorsinfoAbout Us
Continue with Google
Sign InSign Up
Real Estate/CA/Kensington/96 Ardmore Road
Interior
For Sale
$1,500,000
Est. $8,400/mo

96 Ardmore Road, Kensington, CA 94707

bed
4
Bedrooms
bathtub
2
Bathrooms
square_foot
2,344
Square Feet

About this home

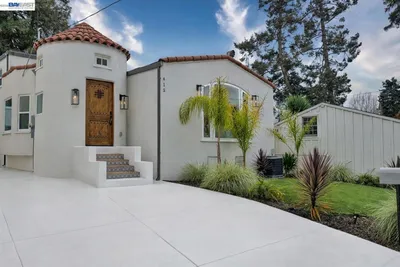
96 Ardmore Road is a classic Spanish home that blends timeless architecture with comfortable everyday living. Rich with character, warmth, and curb appeal, the home showcases the enduring craftsmanship and inviting spaces that make Kensington's homes so highly sought after. The main level features four bedrooms and two bathrooms, anchored by a spacious chef's kitchen with dual sinks that opens into the expansive family room with beamed ceilings. The light-filled living and dining rooms enjoy lovely glimpses of the Bay, while vaulted ceilings, a striking stone fireplace, and timeless Spanish architectural details create wonderful spaces for everyday living and entertaining. Outside, the private backyard offers a peaceful retreat with a tranquil fountain and sauna, surrounded by a thoughtfully established edible landscape featuring apple, lemon, and loquat trees, a passion fruit vine, a grapevine, and multiple raised vegetable beds ready for your next harvest. The lower level provides versatile bonus space ready to accommodate your vision. Recently installed solar panels and a backup battery add modern efficiency and peace of mind. Perfectly situated in lower Kensington, you'll enjoy easy access to Young's Market, Semifreddi's Bakery, neighborhood cafés, parks, the beloved Inn Kensington Restaurant, Kensington Hilltop Elementary School, the Arlington's neighborhood shops, and the vibrant restaurants, shopping, and weekly Farmers' Market at Colusa Circle.

Property Facts

bed

Bedrooms

4

bathtub

Bathrooms

2

square_foot

Square Feet

2,344

landscape

Lot Size

6,860 sqft

calendar_month

Year Built

1929

home_work

Property Type

Single Family Residence

timer

Days on Market

0

payments

HOA Fee

N/A

garage

Garage Total

1

fingerprint

MLS #

41141847

Interior Details

General Interior

Interior Features

Breakfast Bar, Breakfast Area, Eat In Kitchen

Flooring

Tile, Wood

Fireplace

Living Room

Kitchen & Appliances

Appliances

Dryer, Washer

Climate Control

Heating

Forced Air

Parking

Total Parking Spaces

2

Garage Spaces

1

Attached Garage

Yes

Parking Features

Garage, Garage Door Opener

Exterior & Lot

Building & Construction

Patio & Porch

Deck, Patio, Porch

Construction

Stucco

Roof

Tile

Lot & Grounds

Lot Features

Back Yard, Front Yard, Garden

Mortgage Calculator

Total Monthly

$0

Principal & Interest:
$0
Property Tax:
$0
Home Insurance:
$0
HOA Fees:
$0
$
$
%

Nearby Schools

RatingSchool NameGradesDistance
No school data available for this area.

Convenience Score

Market Insights

94707|Kensington
analytics

Estimated Value

Calculating...
trending_up0%vs. last year
202120222023202420252026

Market Temperature

Seller'sBalancedBuyer's
0d30d60d180d
Balanced

Balanced market

30 Days

Avg. time on market

This is a Balanced Market. Homes are selling at a moderate pace.

flood

Flood & Climate Risk

Flood Risk

Minimal — not in a FEMA flood zone

Low

Wildfire Risk

Moderate — near wildland-urban interface

Moderate

Heat Risk

Low — moderate summer temperatures

Low

Earthquake Risk

Southern California seismic zone

Moderate
volume_up

Noise Levels

TrafficQuiet residential street
AirportMinimal airport noise
CommercialLow commercial activity nearby
streetview

Street View

Open Full Street Viewopen_in_new
Topfind Realty

Ready to Take the Next Step?

Get expert support from a local agent today.

call
(800)-330-9306Available 9AM - 7PM

Similar Homes You Might Like

Based on price, location, and features
415 Berkeley Park Blvd
3D TOUR

$2,298,888

FOR SALE

415 Berkeley Park Blvd, Kensington, CA 94706

5 beds · 2 baths · 2,783 sqft

415 Berkeley Park Blvd
VIRTUAL TOUR

$1,899,000

FOR SALE

415 Berkeley Park Blvd, Kensington, CA 94706

5 beds · 2 baths · 2,783 sqft

44 Anson Way

$999,000

FOR SALE

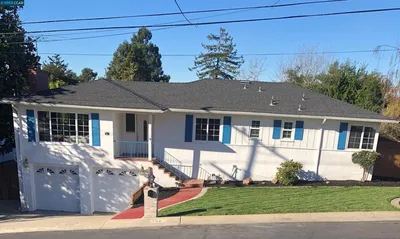
44 Anson Way, Kensington, CA 94707

3 beds · 2 baths · 1,578 sqft

231 Yale Avenue
VIRTUAL TOUR

$849,000

FOR SALE

231 Yale Avenue, Kensington, CA 94708

2 beds · 1 baths · 1,285 sqft

214 Yale Ave
3D TOUR

$1,499,000

FOR SALE

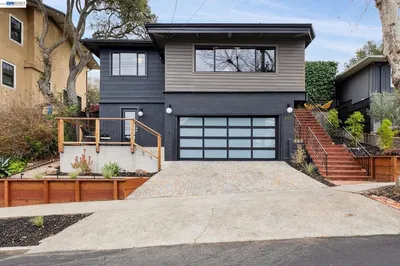
214 Yale Ave, Kensington, CA 94708

3 beds · 2 baths · 1,841 sqft

11 Edgecroft Rd

$800,000

FOR SALE

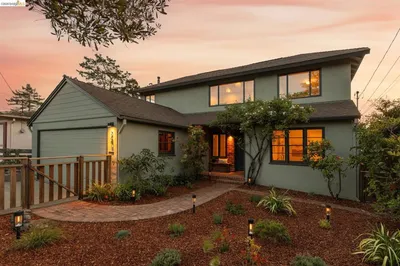
11 Edgecroft Rd, Kensington, CA 94707

3 beds · 2 baths · 1,588 sqft

0 Beloit Ave.

$1,250,000

FOR SALE

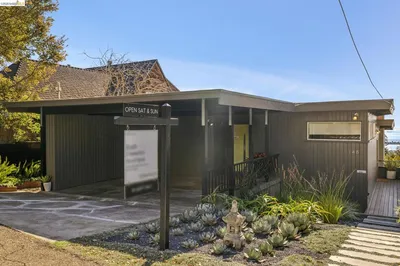
0 Beloit Ave., Kensington, CA 94708

beds · 0 baths · sqft

Recently Sold

201 Amherst Ave
3D TOUR

$1,297,000

SOLD

201 Amherst Ave, Kensington, CA 94708

4 beds · 3 baths · 2,388 sqft

260 Grizzly Peak Blvd
VIRTUAL TOUR

$1,249,000

SOLD

260 Grizzly Peak Blvd, Kensington, CA 94708

4 beds · 2 baths · 2,162 sqft

148 Highland Blvd
VIRTUAL TOUR

$1,488,000

SOLD

148 Highland Blvd, Kensington, CA 94708

4 beds · 3 baths · 2,232 sqft

73 Kingston Rd
VIDEO TOUR

$1,195,000

SOLD

73 Kingston Rd, Kensington, CA 94707

4 beds · 2 baths · 2,463 sqft

64 Highgate Rd
VIRTUAL TOUR

$1,595,000

SOLD

64 Highgate Rd, Kensington, CA 94707

3 beds · 3 baths · 2,424 sqft

101 Windsor Ave.
3D TOUR

$1,295,000

SOLD

101 Windsor Ave., Kensington, CA 94708

4 beds · 3 baths · 2,296 sqft

141 Saint Albans Rd
3D TOUR

$1,198,000

SOLD

141 Saint Albans Rd, Kensington, CA 94708

3 beds · 2 baths · 1,966 sqft

155 Purdue Avenue
VIRTUAL TOUR

$1,198,000

SOLD

155 Purdue Avenue, Kensington, CA 94708

4 beds · 3 baths · 1,994 sqft

Topfind Realty

Company

  • About Us
  • Careers
  • Articles
  • Home Estimate

Explore

  • Renting
  • Buying
  • Selling
  • Realtors

Support

  • Help Center
  • Contact Us
  • Terms & Conditions
  • Privacy Policy

Topfind Realty, DRE # 02240815, is a licensed real estate broker in California. Topfind Realty pledges to support the Fair Housing Act and adhere to Equal Housing Opportunity laws.

Copyright © 2026 Topfind Realty. All Rights Reserved.