Topfind Realty
Renting

Search Rentals

Houses for RentTownhomes for RentCondos for RentView All Rentals →

Renting Resources

Why Rent With UsRenter GuideRent vs Buy Calculator

Renter Articles

How to Negotiate RentUnderstanding Your LeaseMoving Checklist for Renters
Buying

Search Homes

Houses for SaleTownhomes for SaleCondos for SaleView All Homes →

Buying Resources

Why Buy With UsBuyer GuideAffordability CalculatorInvestment CalculatorProperty Tax Calculator

Buyer Articles

Master Your New Home BudgetBeat Moving StressPacking Secrets
Selling

Selling Tools

Home ValuationFind a Seller's Agent

Selling Resources

Why Sell With UsSeller GuideNet Sheet CalcHELOC Calculator

Seller Articles

Strategic PricingDownsizing Tips
Mortgage Rates

Today's Rates

Mortgage RatesRefinance RatesLoan ComparisonHELOC Calculator

Mortgage Resources

Understanding Mortgage RatesFirst-Time Homebuyer GuideWhen to Refinance Your Mortgage
Realtors
Topfind
Houses for RentTownhomes for RentCondos for RentView All Rentals →
Why Rent With UsRenter GuideRent vs Buy Calculator
How to Negotiate RentUnderstanding Your LeaseMoving Checklist for Renters
Houses for SaleTownhomes for SaleCondos for SaleView All Homes →
Why Buy With UsBuyer GuideAffordability CalculatorInvestment CalculatorProperty Tax Calculator
Master Your New Home BudgetBeat Moving StressPacking Secrets
Home ValuationFind a Seller's Agent
Why Sell With UsSeller GuideNet Sheet CalcHELOC Calculator
Strategic PricingDownsizing Tips
Mortgage RatesRefinance RatesLoan ComparisonHELOC Calculator
Understanding Mortgage RatesFirst-Time Homebuyer GuideWhen to Refinance Your Mortgage
groupRealtorsinfoAbout Us
Continue with Google
Sign InSign Up
Topfind Realty
Renting

Search Rentals

Houses for RentTownhomes for RentCondos for RentView All Rentals →

Renting Resources

Why Rent With UsRenter GuideRent vs Buy Calculator

Renter Articles

How to Negotiate RentUnderstanding Your LeaseMoving Checklist for Renters
Buying

Search Homes

Houses for SaleTownhomes for SaleCondos for SaleView All Homes →

Buying Resources

Why Buy With UsBuyer GuideAffordability CalculatorInvestment CalculatorProperty Tax Calculator

Buyer Articles

Master Your New Home BudgetBeat Moving StressPacking Secrets
Selling

Selling Tools

Home ValuationFind a Seller's Agent

Selling Resources

Why Sell With UsSeller GuideNet Sheet CalcHELOC Calculator

Seller Articles

Strategic PricingDownsizing Tips
Mortgage Rates

Today's Rates

Mortgage RatesRefinance RatesLoan ComparisonHELOC Calculator

Mortgage Resources

Understanding Mortgage RatesFirst-Time Homebuyer GuideWhen to Refinance Your Mortgage
Realtors
Topfind
Houses for RentTownhomes for RentCondos for RentView All Rentals →
Why Rent With UsRenter GuideRent vs Buy Calculator
How to Negotiate RentUnderstanding Your LeaseMoving Checklist for Renters
Houses for SaleTownhomes for SaleCondos for SaleView All Homes →
Why Buy With UsBuyer GuideAffordability CalculatorInvestment CalculatorProperty Tax Calculator
Master Your New Home BudgetBeat Moving StressPacking Secrets
Home ValuationFind a Seller's Agent
Why Sell With UsSeller GuideNet Sheet CalcHELOC Calculator
Strategic PricingDownsizing Tips
Mortgage RatesRefinance RatesLoan ComparisonHELOC Calculator
Understanding Mortgage RatesFirst-Time Homebuyer GuideWhen to Refinance Your Mortgage
groupRealtorsinfoAbout Us
Continue with Google
Sign InSign Up
Real Estate/CA/Kensington/21 Norwood Avenue (Sold)
view_in_arVirtual Tour
Main
SOLD
Interior 1
Interior 2
Interior 3
Interior 4
grid_view Show all photos
SoldClosed on April 10, 2026
$1,750,000
Sold Price

21 Norwood Avenue, Kensington, CA 94707

bed
3
Bedrooms
bathtub
2
Bathrooms
square_foot
1,737
Square Feet

About this home

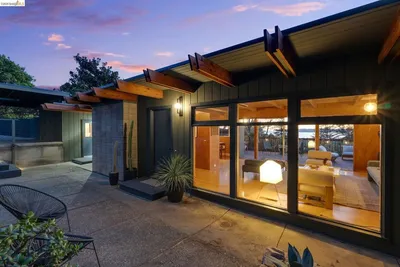
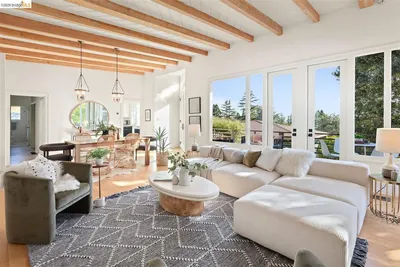

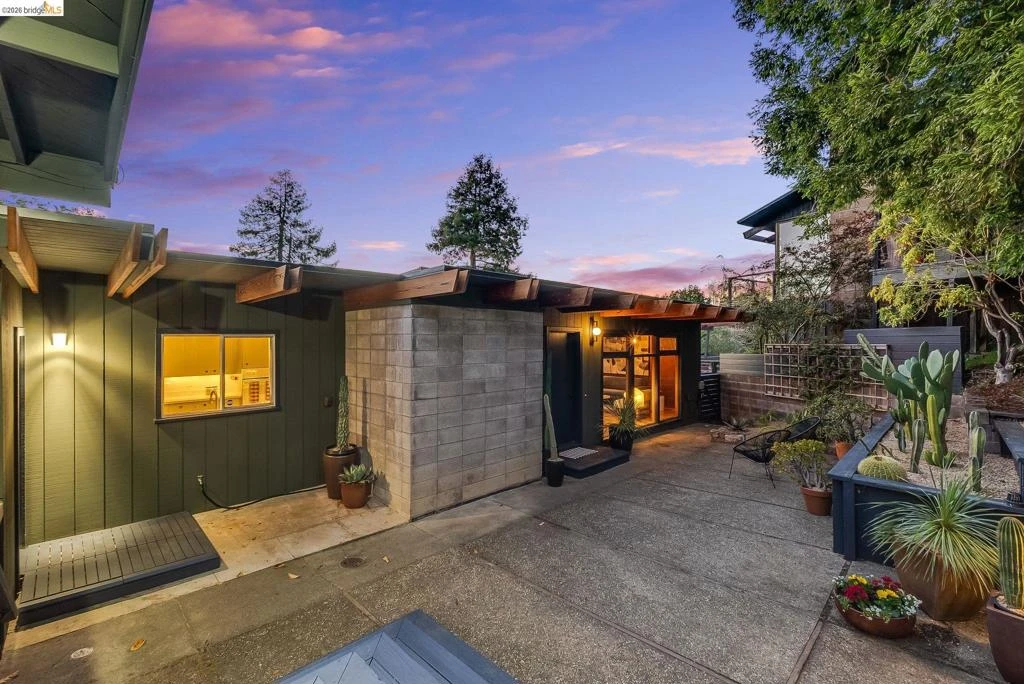
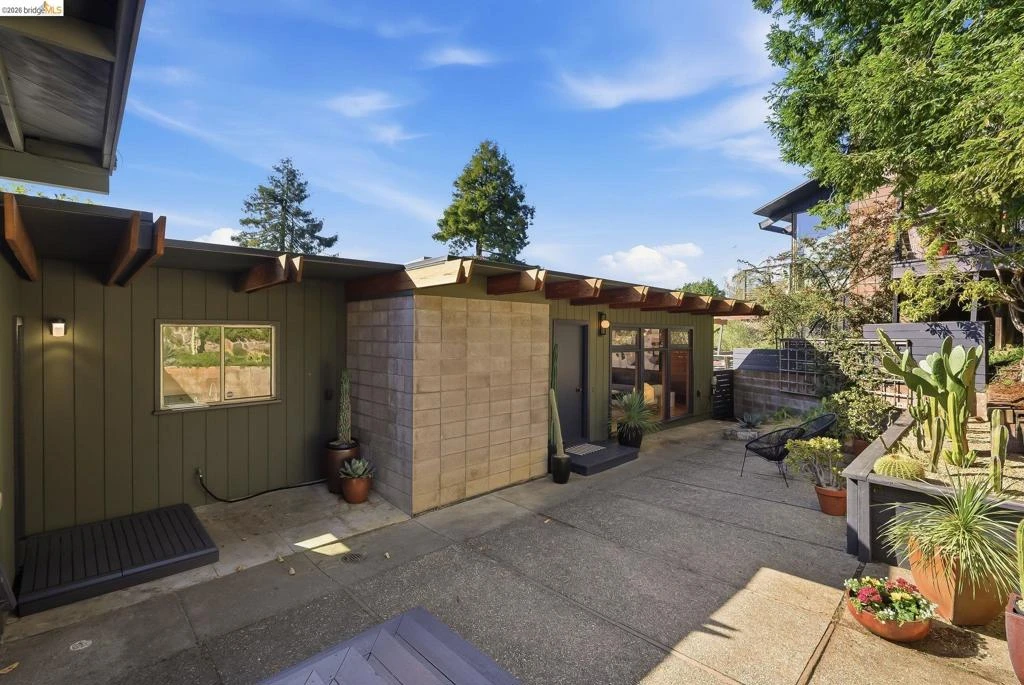
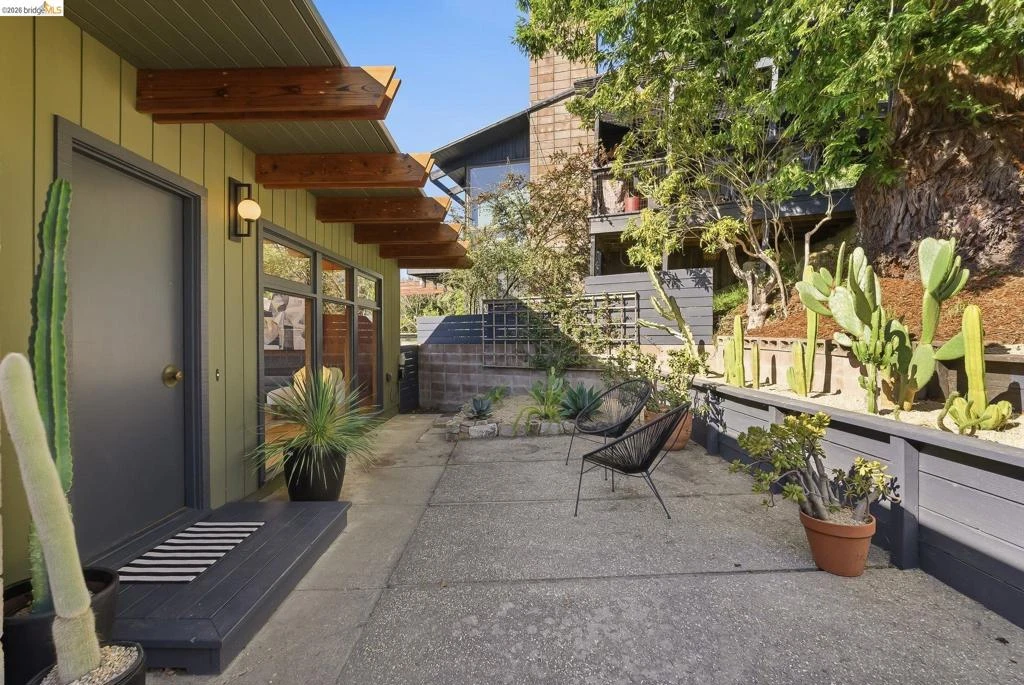
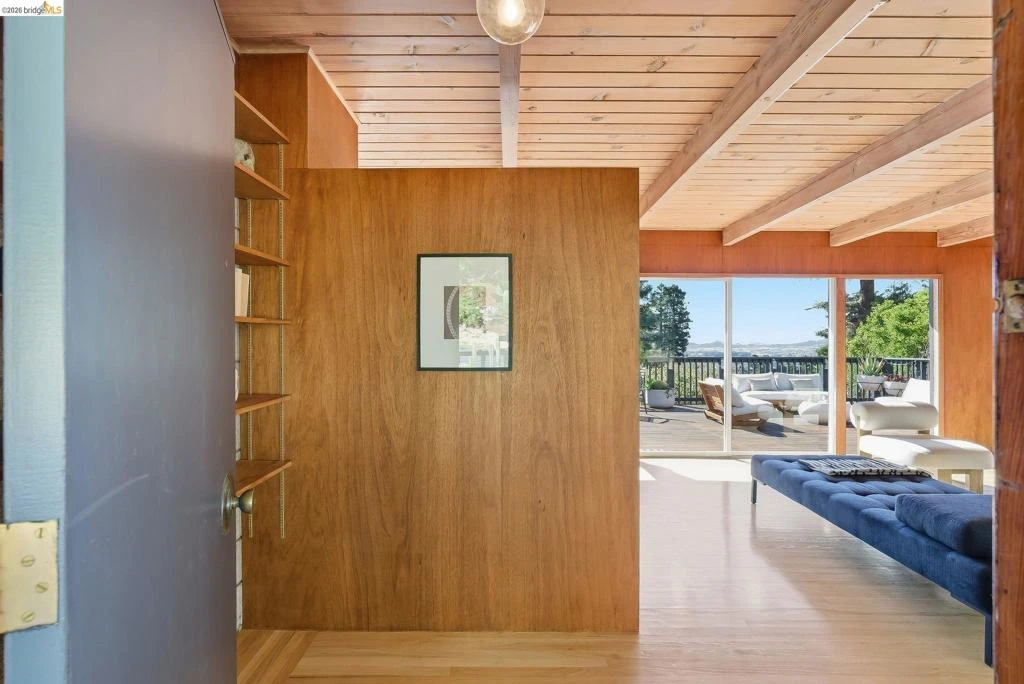
Designed in 1957 by Harry Nakahara, a Bay Area mid-century modernist and protégé of John Carl Warnecke, this upper Kensington gem embodies the belief that architecture should respond to its landscape rather than overpower it. Much of the home remains in original condition, and the warmth of wood set against textural concrete, and the quality of light moving through the rooms, feel as deliberate today as they did at its completion. The living room announces this immediately: floor-to-ceiling windows frame sweeping Bay and Marin Headland views, while mahogany-paneled walls, beamed ceilings, and refinished hardwood floors create an atmosphere that rewards an unhurried life. The eat-in kitchen has been thoughtfully updated with a breakfast bar, every improvement made in service of the original architecture rather than in spite of it. The expansive deck was made for sunset gatherings, its panoramic views shifting through their colors as friends linger and the evening settles in. The terraced backyard features mature loquat, plum, and cherry trees, and a treehouse. Three bedrooms on one level; the primary includes a private office. Renovated bath, covered parking, full laundry. One block from Blake Garden; easy walk to Kensington Circle, the Sunday Farmers' Market, and Benchmark Pizza.

infoProperty Facts

bed

Bedrooms

3

bathtub

Bathrooms

2

square_foot

Square Feet

1,737

landscape

Lot Size

8,211 sqft

calendar_month

Year Built

1957

home_work

Property Type

Single Family Residence

timer

Days on Market

13

payments

HOA Fee

N/A

garage

Garage Total

0

fingerprint

MLS #

41126115

chairInterior Details

General Interior

Interior Features

Breakfast Area, Eat In Kitchen

Flooring

Carpet, Wood

Kitchen & Appliances

Appliances

Dryer, Washer

Climate Control

Heating

Forced Air

deckExterior & Lot

Building & Construction

Patio & Porch

Deck

Construction

Concrete, Wood Siding

Roof

Shingle

Nearby Schools

RatingSchool NameGradesDistance
N/A
GROWING LIGHT MONTESSORI SCHOOL OF KENSINGTON
Private School
K-120.2 mi
10
Kensington Elementary
Elementary School
K-60.3 mi
5
El Cerrito High
High School
9-120.6 mi
N/A
GOLESTAN SCHOOL
Private School
K-120.6 mi
N/A
PROSPECT SIERRA SCHOOL
Private School
K-120.8 mi

Convenience Score

Topfind Realty

This Home is Sold

Curious what your home is worth? Get a free valuation.

call
(800)-330-9306Available 9AM - 6PM

Similar Homes You Might Like

Based on price, location, and features
15 Edgecroft Rd
NEW 11 HRS AGO
OPEN AUG 13, 4:30PM - 7PM

$1,095,000

FOR SALE

15 Edgecroft Rd, Kensington, CA 94707

4 beds · 3 baths · 2,019 sqft

0 Beloit Ave.

$995,000

FOR SALE

0 Beloit Ave., Kensington, CA 94708

beds · 0 baths · sqft

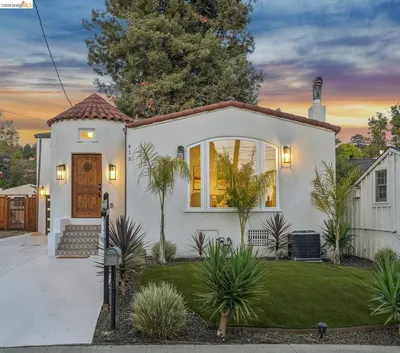
415 Berkeley Park Blvd
VIRTUAL TOUR

$1,899,000

FOR SALE

415 Berkeley Park Blvd, Kensington, CA 94706

5 beds · 2 baths · 2,783 sqft

96 Ardmore Road

$1,500,000

FOR SALE

96 Ardmore Road, Kensington, CA 94707

4 beds · 2 baths · 2,344 sqft

Recently Sold

265 Purdue Ave
VIRTUAL TOUR

$1,149,000

SOLD

265 Purdue Ave, Kensington, CA 94708

2 beds · 2 baths · 1,487 sqft

249 Trinity Ave
VIRTUAL TOUR

$1,450,000

SOLD

249 Trinity Ave, Kensington, CA 94708

3 beds · 3 baths · 1,740 sqft

178 Ardmore Rd
VIDEO TOUR

$1,200,000

SOLD

178 Ardmore Rd, Kensington, CA 94707

2 beds · 2 baths · 1,505 sqft

21 Norwood Avenue
VIRTUAL TOUR

$1,750,000

SOLD

21 Norwood Avenue, Kensington, CA 94707

3 beds · 2 baths · 1,737 sqft

49 Windsor Ave
VIRTUAL TOUR

$1,625,000

SOLD

49 Windsor Ave, Kensington, CA 94708

3 beds · 2 baths · 1,412 sqft

141 Saint Albans Rd
3D TOUR

$1,800,000

SOLD

141 Saint Albans Rd, Kensington, CA 94708

3 beds · 2 baths · 1,966 sqft

155 Purdue Avenue
VIRTUAL TOUR

$2,450,000

SOLD

155 Purdue Avenue, Kensington, CA 94708

4 beds · 3 baths · 1,994 sqft

4 Estates Dr

$1,928,888

SOLD

4 Estates Dr, Kensington, CA 94707

3 beds · 2 baths · 1,932 sqft

Topfind Realty

Company

  • About Us
  • Careers
  • Articles
  • Home Estimate

Explore

  • Renting
  • Buying
  • Selling
  • Realtors

Support

  • Help Center
  • Contact Us
  • Terms & Conditions
  • Privacy Policy

Topfind Realty, DRE # 02240815, is a licensed real estate broker in California. Topfind Realty pledges to support the Fair Housing Act and adhere to Equal Housing Opportunity laws.

Copyright © 2026 Topfind Realty. All Rights Reserved.