Topfind Realty
Renting

Search Rentals

Houses for RentTownhomes for RentCondos for RentView All Rentals →

Renting Resources

Why Rent With UsRenter GuideRent vs Buy Calculator

Renter Articles

How to Negotiate RentUnderstanding Your LeaseMoving Checklist for Renters
Buying

Search Homes

Houses for SaleTownhomes for SaleCondos for SaleView All Homes →

Buying Resources

Why Buy With UsBuyer GuideAffordability CalculatorInvestment CalculatorProperty Tax Calculator

Buyer Articles

Master Your New Home BudgetBeat Moving StressPacking Secrets
Selling

Selling Tools

Home ValuationFind a Seller's Agent

Selling Resources

Why Sell With UsSeller GuideNet Sheet CalcHELOC Calculator

Seller Articles

Strategic PricingDownsizing Tips
Mortgage Rates

Today's Rates

Mortgage RatesRefinance RatesLoan ComparisonHELOC Calculator

Mortgage Resources

Understanding Mortgage RatesFirst-Time Homebuyer GuideWhen to Refinance Your Mortgage
Realtors
Topfind
Houses for RentTownhomes for RentCondos for RentView All Rentals →
Why Rent With UsRenter GuideRent vs Buy Calculator
How to Negotiate RentUnderstanding Your LeaseMoving Checklist for Renters
Houses for SaleTownhomes for SaleCondos for SaleView All Homes →
Why Buy With UsBuyer GuideAffordability CalculatorInvestment CalculatorProperty Tax Calculator
Master Your New Home BudgetBeat Moving StressPacking Secrets
Home ValuationFind a Seller's Agent
Why Sell With UsSeller GuideNet Sheet CalcHELOC Calculator
Strategic PricingDownsizing Tips
Mortgage RatesRefinance RatesLoan ComparisonHELOC Calculator
Understanding Mortgage RatesFirst-Time Homebuyer GuideWhen to Refinance Your Mortgage
groupRealtorsinfoAbout Us
Continue with Google
Sign InSign Up
Topfind Realty
Renting

Search Rentals

Houses for RentTownhomes for RentCondos for RentView All Rentals →

Renting Resources

Why Rent With UsRenter GuideRent vs Buy Calculator

Renter Articles

How to Negotiate RentUnderstanding Your LeaseMoving Checklist for Renters
Buying

Search Homes

Houses for SaleTownhomes for SaleCondos for SaleView All Homes →

Buying Resources

Why Buy With UsBuyer GuideAffordability CalculatorInvestment CalculatorProperty Tax Calculator

Buyer Articles

Master Your New Home BudgetBeat Moving StressPacking Secrets
Selling

Selling Tools

Home ValuationFind a Seller's Agent

Selling Resources

Why Sell With UsSeller GuideNet Sheet CalcHELOC Calculator

Seller Articles

Strategic PricingDownsizing Tips
Mortgage Rates

Today's Rates

Mortgage RatesRefinance RatesLoan ComparisonHELOC Calculator

Mortgage Resources

Understanding Mortgage RatesFirst-Time Homebuyer GuideWhen to Refinance Your Mortgage
Realtors
Topfind
Houses for RentTownhomes for RentCondos for RentView All Rentals →
Why Rent With UsRenter GuideRent vs Buy Calculator
How to Negotiate RentUnderstanding Your LeaseMoving Checklist for Renters
Houses for SaleTownhomes for SaleCondos for SaleView All Homes →
Why Buy With UsBuyer GuideAffordability CalculatorInvestment CalculatorProperty Tax Calculator
Master Your New Home BudgetBeat Moving StressPacking Secrets
Home ValuationFind a Seller's Agent
Why Sell With UsSeller GuideNet Sheet CalcHELOC Calculator
Strategic PricingDownsizing Tips
Mortgage RatesRefinance RatesLoan ComparisonHELOC Calculator
Understanding Mortgage RatesFirst-Time Homebuyer GuideWhen to Refinance Your Mortgage
groupRealtorsinfoAbout Us
Continue with Google
Sign InSign Up
Real Estate/CA/Jurupa Valley/6962 Housatonic (Sold)
3d_rotation3D Tour
Main
SOLD
Interior 1
Interior 2
Interior 3
Interior 4
grid_view Show all photos
Sold
$1,228,800
Sold Price

6962 Housatonic, Jurupa Valley, CA 91752

bed
5
Bedrooms
bathtub
3
Bathrooms
square_foot
3,831
Square Feet

About this home

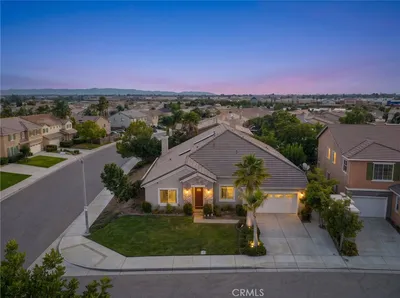
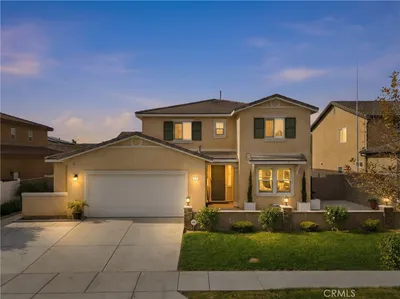
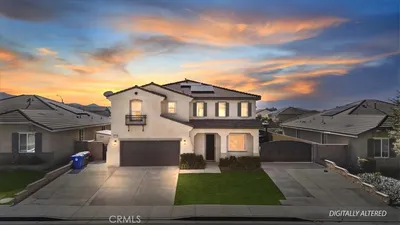
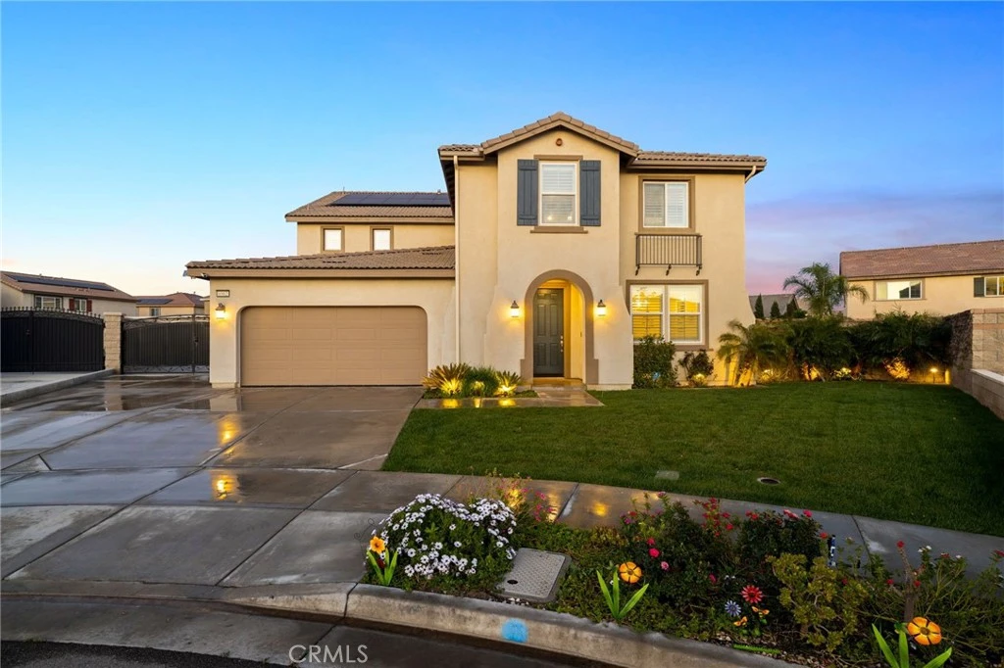
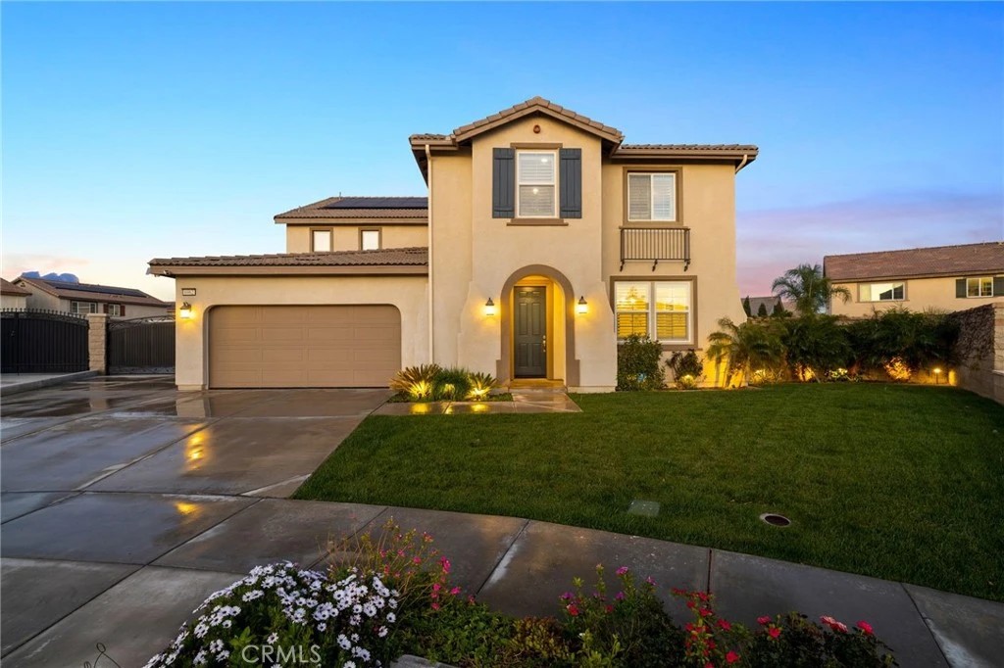
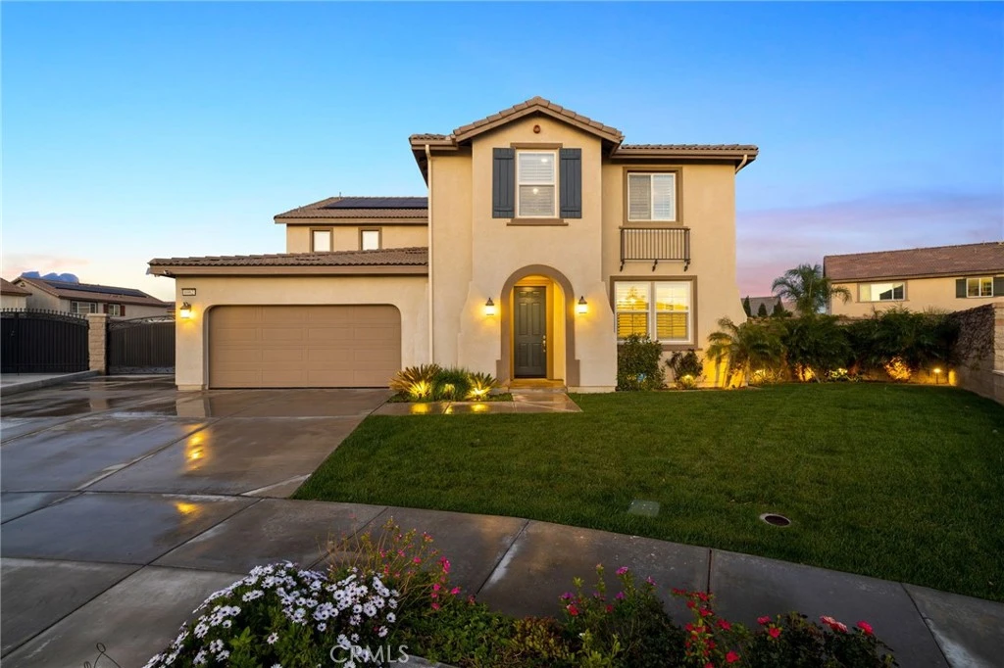
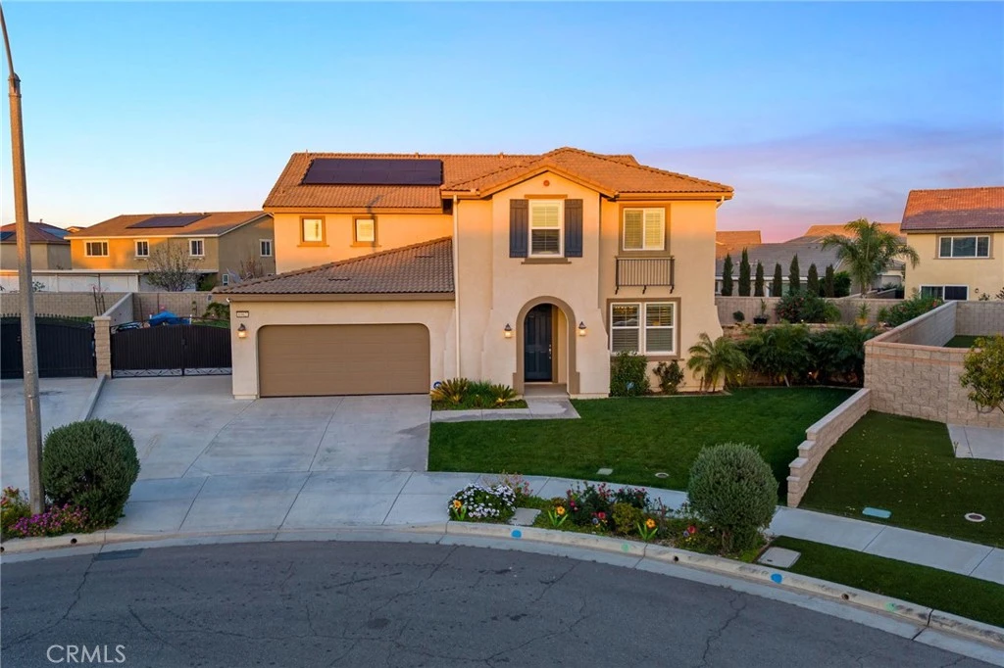
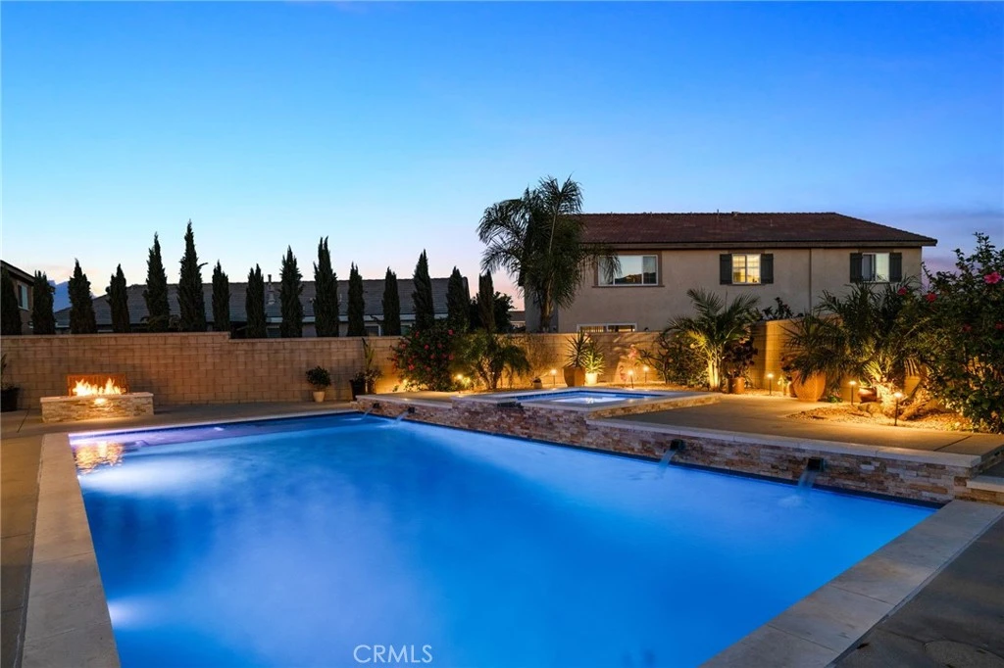
Located in the desirable Riverbend Community of Jurupa Valley, this spacious Lennar-built home was constructed in 2018 and offers 5 bedrooms, 3 bathrooms, and approximately 3,831 sq. ft. of living space on an 11,325 sq. ft. lot. The home features a 3 car attached garage with a tandem space and built-in cabinets for extra storage. The main level includes a formal living room, formal dining room, family room with gas burning fireplace, and a gourmet kitchen with granite countertops, center island with breakfast bar, walk-in pantry, and stainless steel GE appliances including a gas 5 burner cooktop, microwave, double oven, and dishwasher. One bedroom and full bathroom are conveniently located downstairs. Upstairs features a spacious loft, an individual laundry room with sink and built-in cabinets, and a large primary suite with retreat area. The primary bathroom includes dual sinks, vanity area, soaking tub, walk-in shower, private toilet room, and a spacious wrap-around walk-in closet. Interior finishes include porcelain tile flooring in the main living areas and bathrooms, hardwood flooring in all bedrooms, the stairway, loft, and upstairs hallway, and tile flooring in the laundry room and primary bathroom. Additional features include central A/C and heating, dual pane windows, plantation shutters, recessed lighting, reverse osmosis system, and tankless water heater. The backyard is designed for outdoor entertaining and features a California Room with gas fireplace, stainless steel Artisan built-in BBQ, gas fire-pit, automatic sprinkler systems, rain gutters, and gated RV parking with approximately 16 feet of space. Enjoy a resort-style setting with a heated saltwater pool measuring approximately 35’ x 17’ with Aqua Blue Pebble Tech finish, built-in waterfalls, Baja shelf, and an 8’ x 8’ jetted spa. The property also includes 10 solar panels under a 20/20 PPA agreement powered by Spruce Power to be assumed by buyer upon close. Families will also appreciate that this home is served by highly regarded schools within the Corona-Norco Unified School District, including River Heights Intermediate School with an 8 out of 10 rating and Eleanor Roosevelt High School with an impressive 9 out of 10 rating according to GreatSchools.org.

infoProperty Facts

bed

Bedrooms

5

bathtub

Bathrooms

3

square_foot

Square Feet

3,831

landscape

Lot Size

11,326 sqft

calendar_month

Year Built

2018

home_work

Property Type

Single Family Residence

timer

Days on Market

6

payments

HOA Fee

$76/mo

garage

Garage Total

3

fingerprint

MLS #

AR26050754

chairInterior Details

General Interior

Interior Features

Separate Formal Dining Room, Pantry, Recessed Lighting, Tandem, Bedroom On Main Level, Loft, Primary Suite, Walk In Pantry, Walk In Closets

Flooring

See Remarks

Fireplace

Family Room, Gas, Outside

Kitchen & Appliances

Appliances

Double Oven, Dishwasher, Gas Cooktop, Disposal, Microwave, Tankless Water Heater

Laundry

Laundry Room, Upper Level

Bed & Bath

Main Level Master

Yes

Climate Control

Cooling

Central Air

Heating

Central

deckExterior & Lot

Building & Construction

Patio & Porch

Covered

Security

Carbon Monoxide Detectors, Smoke Detectors

Roof

Tile

Nearby Schools

RatingSchool NameGradesDistance
6
Louis VanderMolen Fundamental Elementary
Elementary School
K-60.3 mi
5
Riverview Elementary
Elementary School
K-61.1 mi
9
Eastvale Elementary
Elementary School
K-61.3 mi
8
River Heights Intermediate
Middle School
7-81.3 mi
8
Harada Elementary
Elementary School
K-61.3 mi

Convenience Score

Topfind Realty

This Home is Sold

Curious what your home is worth? Get a free valuation.

call
(800)-330-9306Available 9AM - 6PM

Similar Homes You Might Like

Based on price, location, and features
7790 Monse Circle
NEW 19 HRS AGO
OPEN AUG 7, 11PM TO 2AM

$1,200,000

FOR SALE

7790 Monse Circle, Jurupa Valley, CA 92509

5 beds · 3 baths · 3,154 sqft

6383 Emerald Ridge Way

$998,000

FOR SALE

6383 Emerald Ridge Way, Jurupa Valley, CA 91752

5 beds · 3 baths · 3,700 sqft

5676 Avocet

$999,900

FOR SALE

5676 Avocet, Jurupa Valley, CA 91752

5 beds · 3 baths · 3,780 sqft

12540 Aragonite Way
OPEN AUG 8, 6PM TO 7PM

$800,000

FOR SALE

12540 Aragonite Way, Jurupa Valley, CA 92509

5 beds · 4 baths · 3,413 sqft

2755 Arches Court
OPEN AUG 8, 9PM TO 12AM

$850,000

FOR SALE

2755 Arches Court, Jurupa Valley, CA 92509

5 beds · 4 baths · 3,325 sqft

6882 Keyway Court

$1,100,000

FOR SALE

6882 Keyway Court, Jurupa Valley, CA 91752

5 beds · 3 baths · 3,394 sqft

11649 Pansy

$919,999

FOR SALE

11649 Pansy, Jurupa Valley, CA 91752

5 beds · 3 baths · 3,386 sqft

4637 Snap Dragon

$998,000

FOR SALE

4637 Snap Dragon, Jurupa Valley, CA 91752

5 beds · 3 baths · 3,386 sqft

Recently Sold

6530 Zion
VIRTUAL TOUR

$825,000

SOLD

6530 Zion, Jurupa Valley, CA 92509

5 beds · 4 baths · 3,325 sqft

6962 Housatonic
3D TOUR

$1,228,800

SOLD

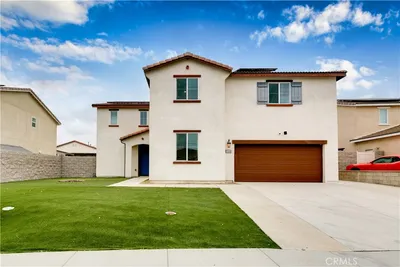
6962 Housatonic, Jurupa Valley, CA 91752

5 beds · 3 baths · 3,831 sqft

5978 Saddlehorn Lane

$1,124,990

SOLD

5978 Saddlehorn Lane, Jurupa Valley, CA 92509

4 beds · 3 baths · 3,239 sqft

4714 Laurel Ridge

$990,000

SOLD

4714 Laurel Ridge, Jurupa Valley, CA 92509

4 beds · 4 baths · 3,180 sqft

5780 Baldwin

$1,060,000

SOLD

5780 Baldwin, Jurupa Valley, CA 92509

4 beds · 3 baths · 3,279 sqft

11829 Confluence Dr

$1,100,000

SOLD

11829 Confluence Dr, Jurupa Valley, CA 91752

5 beds · 3 baths · 3,394 sqft

4747 Brison Court

$970,000

SOLD

4747 Brison Court, Jurupa Valley, CA 91752

5 beds · 4 baths · 3,527 sqft

11938 Nuthatch Court
VIRTUAL TOUR

$1,045,000

SOLD

11938 Nuthatch Court, Jurupa Valley, CA 91752

4 beds · 3 baths · 3,141 sqft

Topfind Realty

Company

  • About Us
  • Careers
  • Articles
  • Home Estimate

Explore

  • Renting
  • Buying
  • Selling
  • Realtors

Support

  • Help Center
  • Contact Us
  • Terms & Conditions
  • Privacy Policy

Topfind Realty, DRE # 02240815, is a licensed real estate broker in California. Topfind Realty pledges to support the Fair Housing Act and adhere to Equal Housing Opportunity laws.

Copyright © 2026 Topfind Realty. All Rights Reserved.