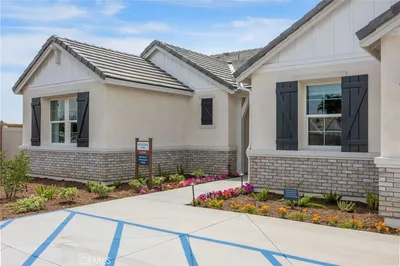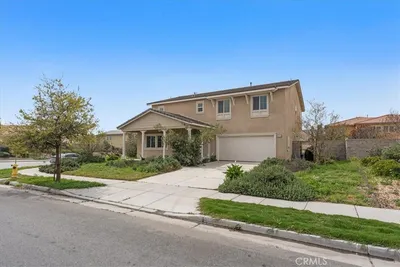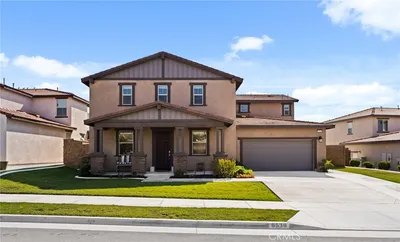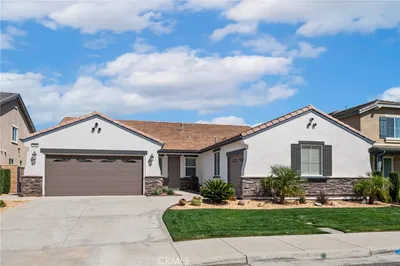
imagesmode View 20 photos
For Sale
$850,000
Est. $4,760/mo2755 Arches Court, Jurupa Valley, CA 92509
bed
5
Bedrooms
bathtub
4
Bathrooms
square_foot
3,325
Square Feet
About this home
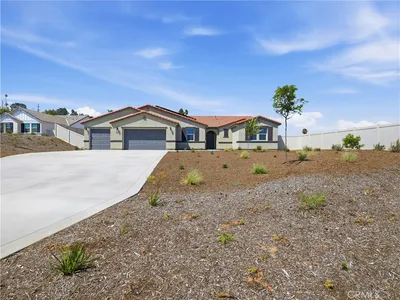
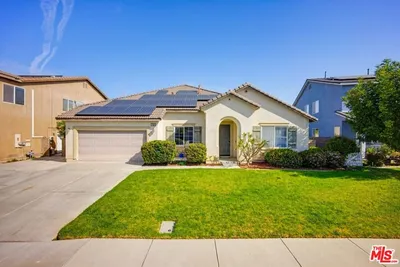
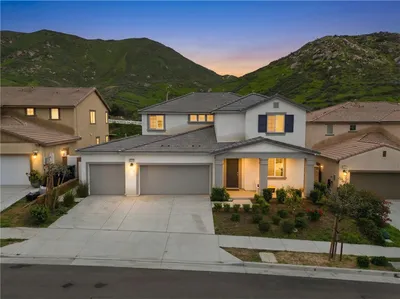
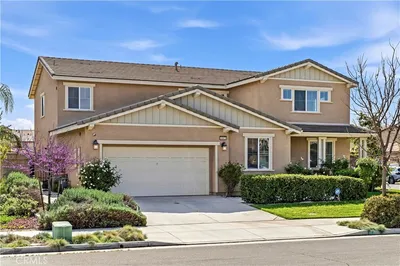
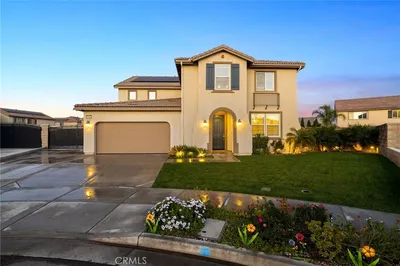
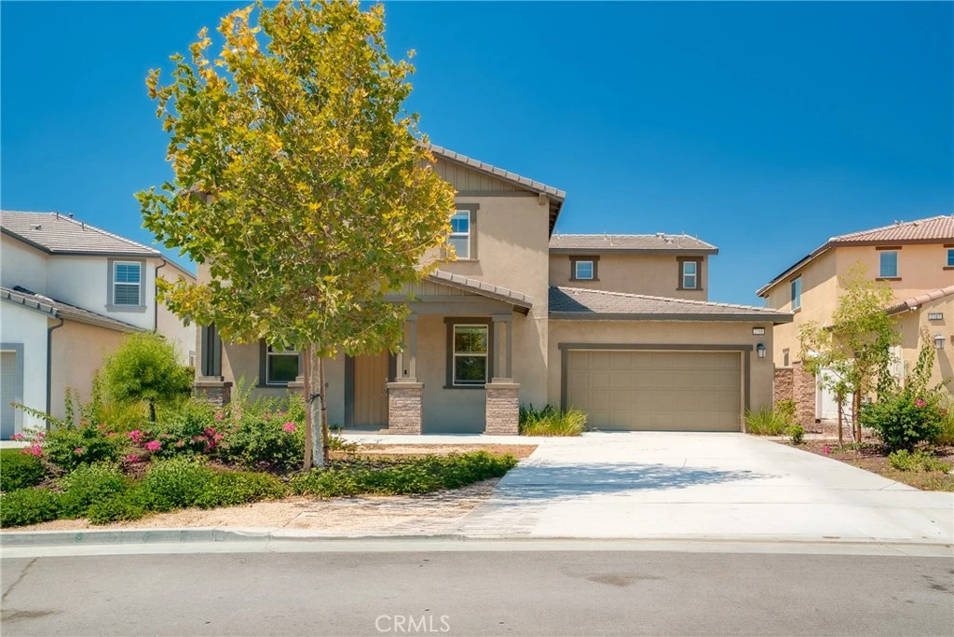
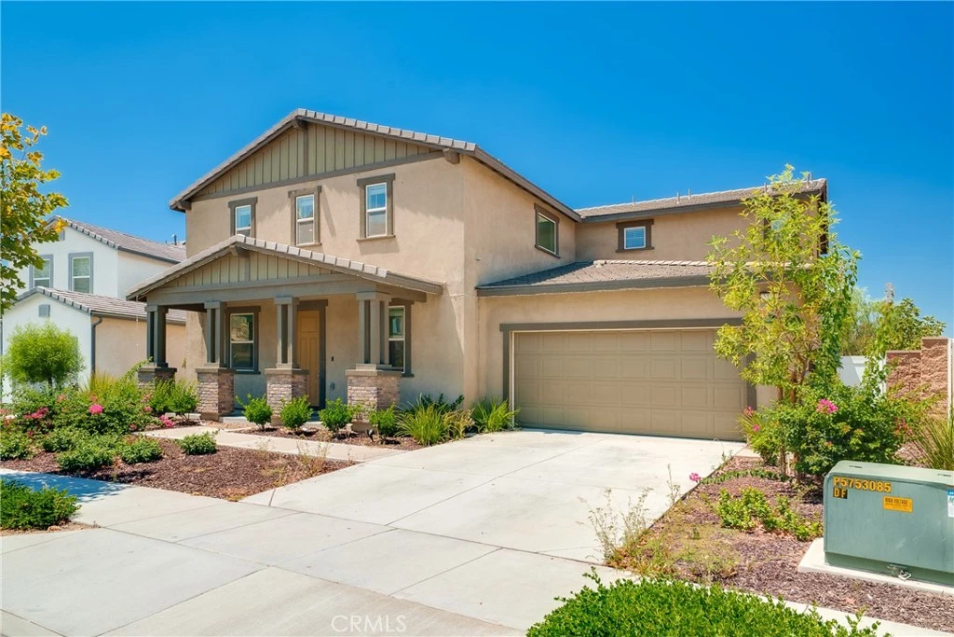
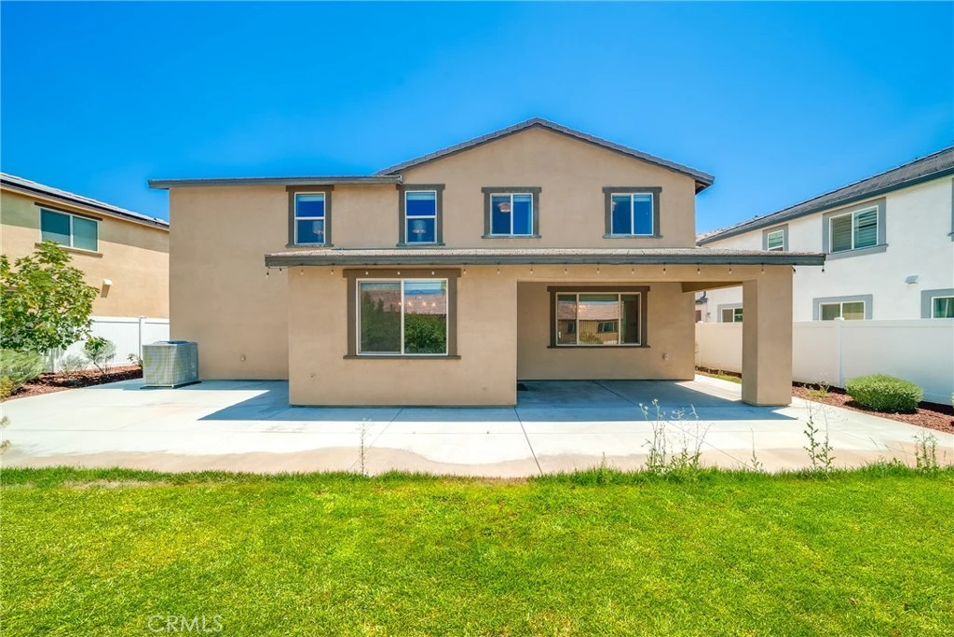
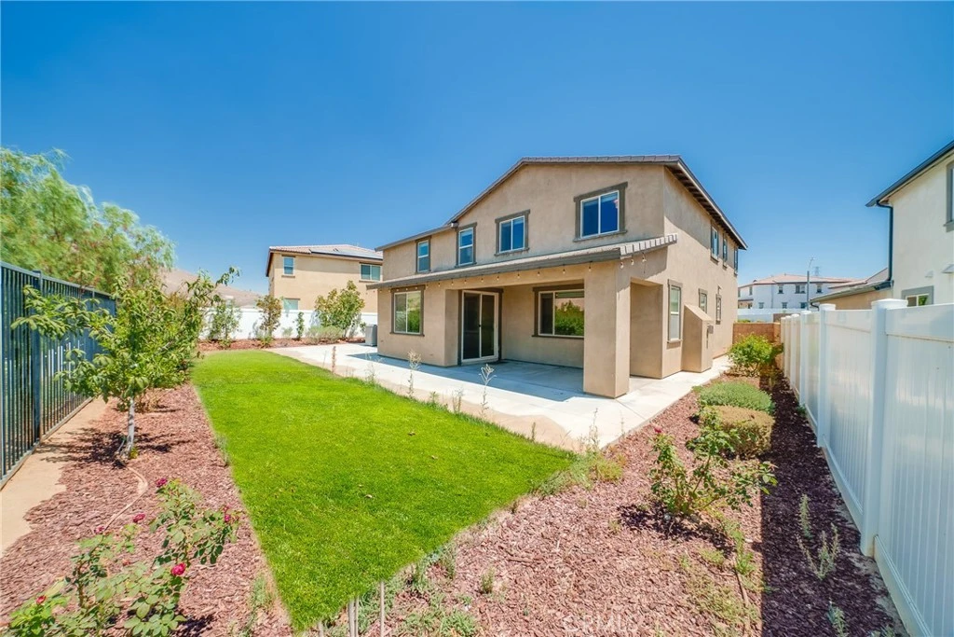
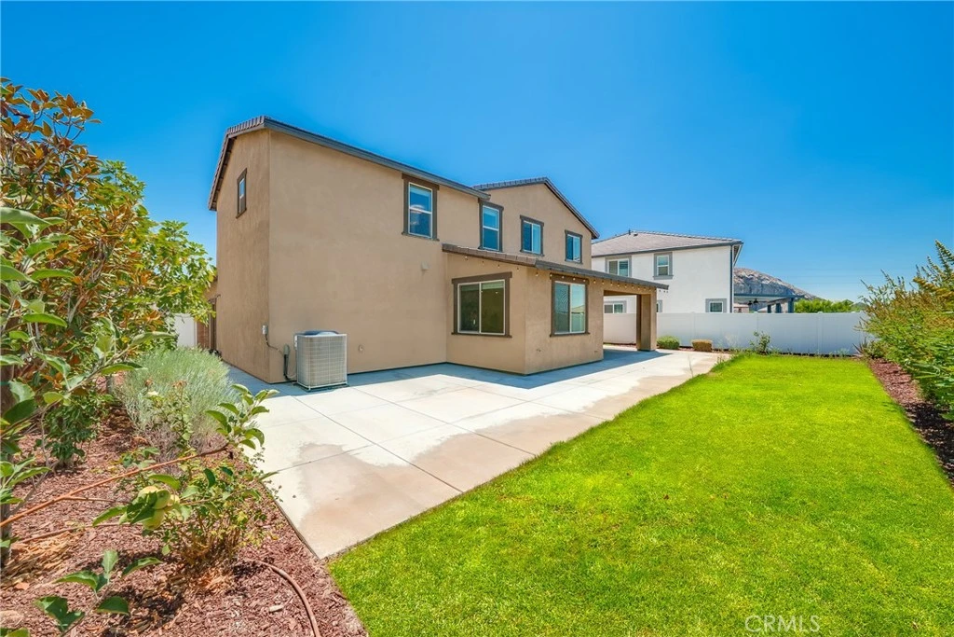
View, view, view! Beautifully upgraded and move-in ready, this home offers an exceptional blend of luxury, functionality, and space. Spanning 3,325 square feet, the residence features 5 bedrooms, 3.5 bathrooms, and a private office, complete with a main-floor bedroom suite and an en suite bathroom. The expansive open-concept great room features a cozy fireplace and seamlessly connects to a modern chef’s kitchen—equipped with an oversized center island, granite countertops, double ovens, a 5-burner cooktop, stainless steel appliances, and a huge walk-in pantry. Upstairs, the primary suite features a spa-inspired bath with a soaking tub, separate shower, dual quartz vanities, and two walk-in closets. Three additional spacious bedrooms each offer dedicated walk-in closets. Step outside to your private backyard retreat featuring a beautifully manicured natural grass lawn, custom hardscaping, and stunning vinyl fencing. The yard is adorned with a variety of fruit trees and opens to breathtaking, panoramic views of the canyon and city lights. Additional features include a 3-car tandem garage, tankless water heater, and energy-efficient solar power. Truly a showstopper, this home has it all! All furniture and decorations will be stay and no extra charge, if buyer likes it.
Property Facts
bed
Bedrooms
5
bathtub
Bathrooms
4
square_foot
Square Feet
3,325
landscape
Lot Size
6,582 sqft
calendar_month
Year Built
2021
home_work
Property Type
Single Family Residence
timer
Days on Market
0
payments
HOA Fee
N/A
garage
Garage Total
3
fingerprint
MLS #
OC26169727
Interior Details
General Interior
Interior Features
Separate Formal Dining Room, Walk In Pantry, Walk In Closets
Flooring
Carpet, Tile, Vinyl
Fireplace
Family Room
Kitchen & Appliances
Appliances
Double Oven, Dishwasher, Gas Cooktop, Self Cleaning Oven, Tankless Water Heater
Laundry
Inside
Bed & Bath
Main Level Bedrooms
1
Main Level Bathrooms
1
Climate Control
Cooling
Central Air
Heating
Central
Parking
Total Parking Spaces
3
Garage Spaces
3
Attached Garage
Yes
Parking Features
Garage
Exterior & Lot
Building & Construction
Patio & Porch
Front Porch
Fencing
Vinyl
Security
Fire Sprinkler System
Foundation
Slab
Roof
Concrete
Lot & Grounds
Lot Features
Zero To One Unit Acre, Sprinkler System
Sewer
Public Sewer
Water Source
Public
Community & HOA
Association Info
HOA Amenities
Playground
Community Features
Park
Mortgage Calculator
Total Monthly
$0
Principal & Interest:
$0Property Tax:
$0Home Insurance:
$0HOA Fees:
$0$
$
%
Nearby Schools
| Rating | School Name |
|---|---|
1 | Nueva Vista Continuation High High School |
2 | Mission Middle Middle School |
N/A | Jurupa Unified Pre-K Readiness Center Middle School |
2 | Rustic Lane Elementary Elementary School |
3 | Sunnyslope Elementary Elementary School |
Convenience Score
Market Insights
92509|Jurupa Valley
analytics
Estimated Value
Calculating...
trending_up0%vs. last year
202120222023202420252026
Market Temperature
Seller'sBalancedBuyer's
0d30d60d180d
Balanced
Balanced market
30 Days
Avg. time on market
This is a Balanced Market. Homes are selling at a moderate pace.
flood
Flood & Climate Risk
Flood Risk
Minimal — not in a FEMA flood zone
Wildfire Risk
Moderate — near wildland-urban interface
Heat Risk
Low — moderate summer temperatures
Earthquake Risk
Southern California seismic zone
volume_up
Noise Levels
TrafficQuiet residential street
AirportMinimal airport noise
CommercialLow commercial activity nearby

Ready to Take the Next Step?
Get expert support from a local agent today.
call
(800)-330-9306Available 9AM - 7PM
Similar Homes You Might Like
Based on price, location, and features