imagesmode View 20 photos
For Sale
$1,200,000
Est. $6,720/mo7790 Monse Circle, Jurupa Valley, CA 92509
bed
5
Bedrooms
bathtub
3
Bathrooms
square_foot
3,154
Square Feet
About this home
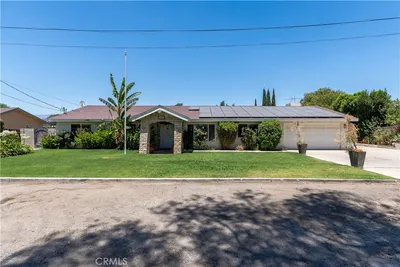
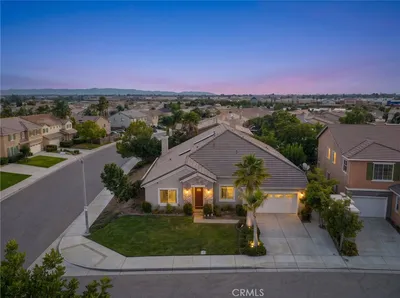
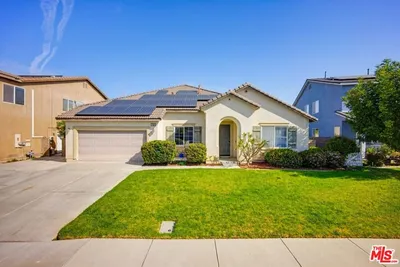
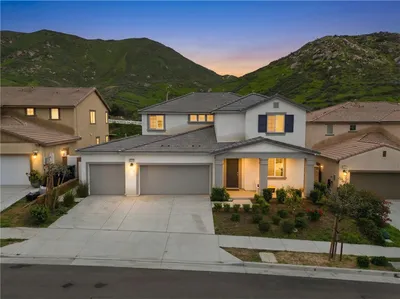
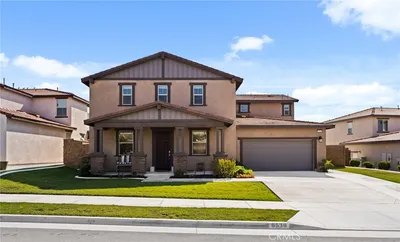
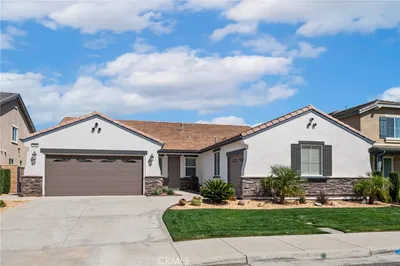
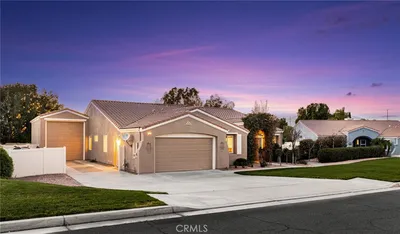
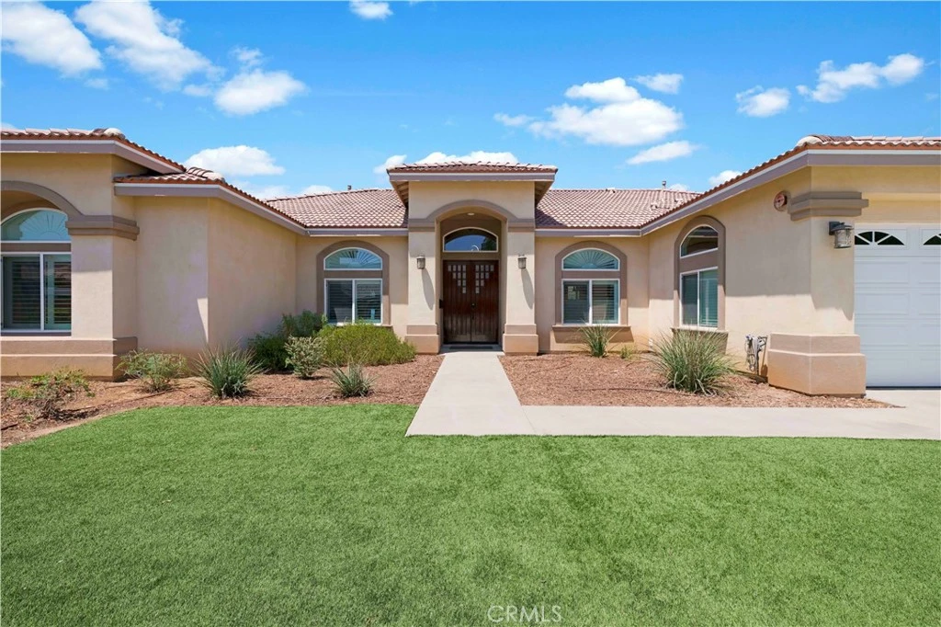
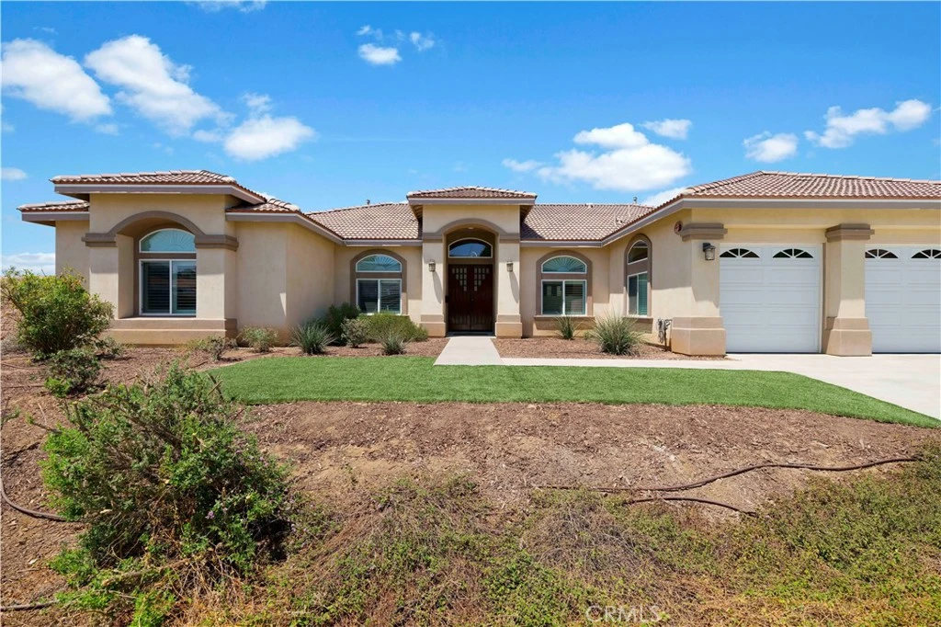
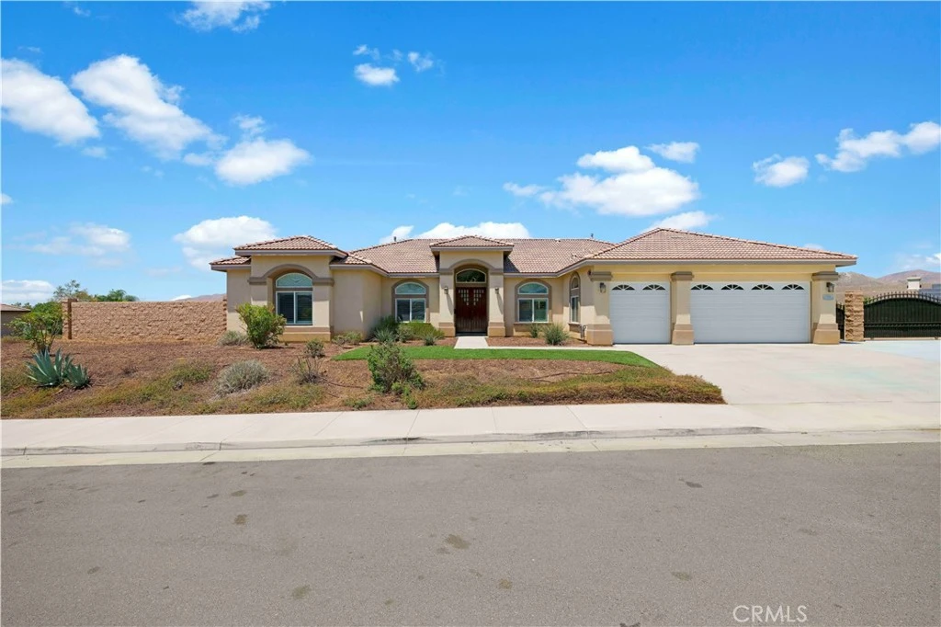
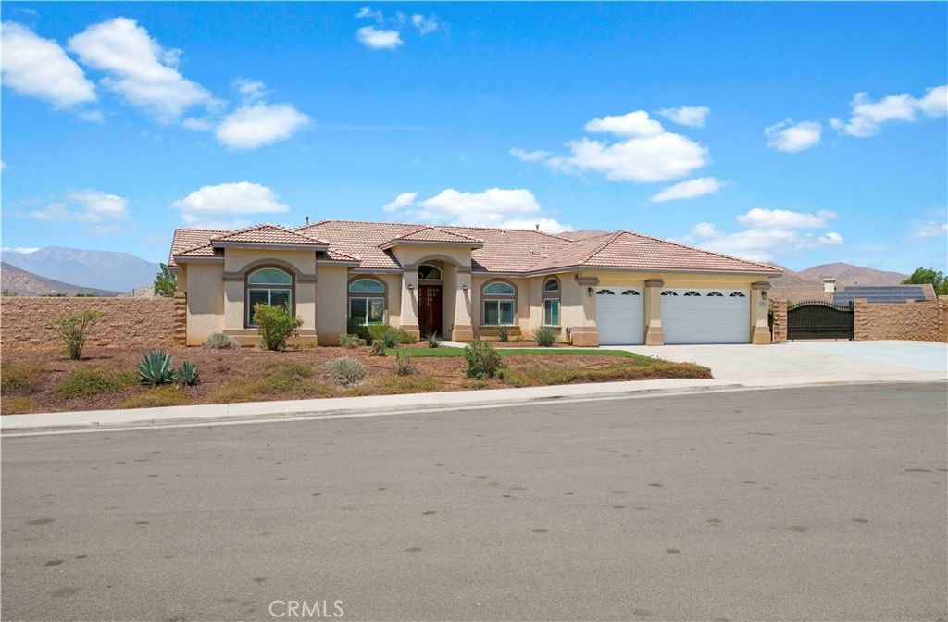
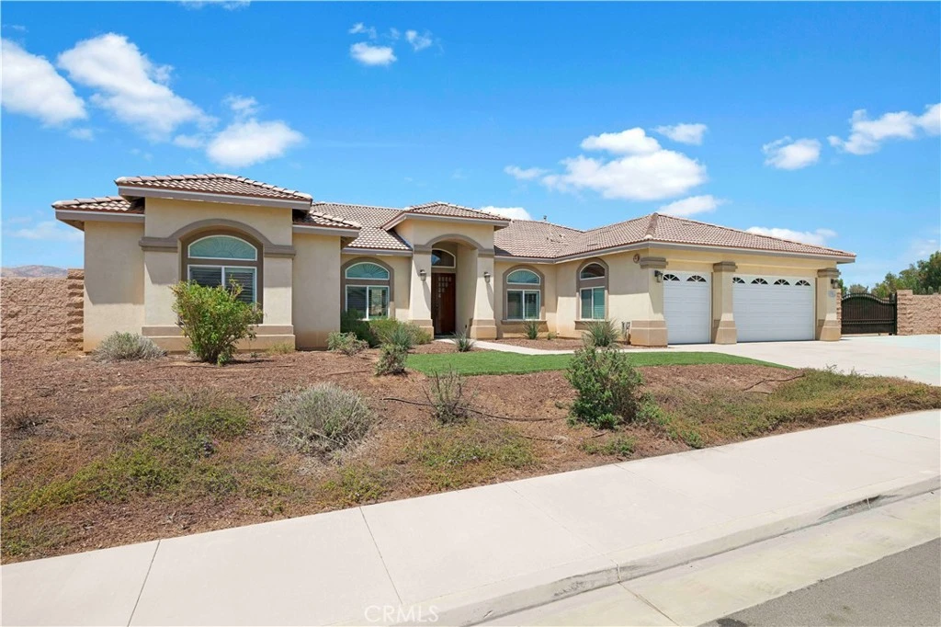
Come experience this stunning luxury single-story home in the highly desirable city of Jurupa Valley. No HOA and No Mello-Roos Tax! This exceptional residence welcomes you with an elegant double-door entry leading to a grand foyer with 12-foot ceilings in the living room and 10-foot ceilings throughout the rest of the home, creating a spacious and inviting atmosphere. Offering 5 bedrooms, 3 bathrooms, a formal dining room, and an open-concept kitchen overlooking the family room, this home is ideal for everyday living and entertaining. Situated on an expansive 20,473 sq. ft. lot, the property showcases breathtaking mountain views and endless possibilities. The completely redesigned custom kitchen features custom cabinetry, marble countertops, a Sub-Zero refrigerator, and premium Wolf appliances, including a built-in wall oven, wall steamer, and cooktop. A beautiful island creates the perfect gathering space, while floor-to-ceiling cabinetry provides exceptional storage. A whole-home water filtration system adds convenience and peace of mind. Additional upgrades include elegant European tile flooring, custom USA-made shutters, high-end finishes throughout, and an epoxy-coated 3-car garage floor. The spacious primary suite features a spa-inspired bathroom with dual sinks, a soaking tub, separate shower, and a generous walk-in closet. The oversized backyard offers endless possibilities with room for a custom pool, ADU, or your own private outdoor retreat. The property also includes dedicated RV and trailer parking with plenty of additional space for vehicles and recreational toys. Located on a quiet cul-de-sac with no through traffic, this home is just minutes from shopping, dining, schools, parks, and freeway access. This exceptional property offers luxury, space, comfort, breathtaking views, No HOA, No Mello-Roos Tax, and unlimited potential. Schedule your private showing today!
Property Facts
bed
Bedrooms
5
bathtub
Bathrooms
3
square_foot
Square Feet
3,154
landscape
Lot Size
20,473 sqft
calendar_month
Year Built
2020
home_work
Property Type
Single Family Residence
timer
Days on Market
0
payments
HOA Fee
N/A
garage
Garage Total
3
fingerprint
MLS #
CV26162485
Interior Details
General Interior
Interior Features
Separate Formal Dining Room, Eat In Kitchen, High Ceilings, Pantry, Quartz Counters, Stone Counters, All Bedrooms Down, Primary Suite, Walk In Closets
Flooring
Tile
Fireplace
Decorative, Family Room, Gas Starter
Accessibility
Safe Emergency Egress From Home, No Stairs, Accessible Hallways
Kitchen & Appliances
Appliances
Electric Cooktop, Gas Oven, Refrigerator, Water Purifier
Laundry
Washer Hookup, Gas Dryer Hookup, Inside, Laundry Room
Bed & Bath
Main Level Bedrooms
5
Main Level Bathrooms
3
Climate Control
Cooling
Central Air
Heating
Central
Parking
Total Parking Spaces
6
Garage Spaces
3
Carport Spaces
3
Attached Garage
Yes
Parking Features
Door Multi, Direct Access, Driveway, Garage Faces Front, Garage, Garage Door Opener, Rv Potential, Rv Access Parking, One Space
Exterior & Lot
Building & Construction
Patio & Porch
Concrete
Fencing
Block, Wrought Iron
Security
Carbon Monoxide Detectors, Fire Detection System, Fire Sprinkler System, Smoke Detectors
Construction
Stucco
Foundation
Slab
Roof
Slate
Direction Faced
South
Lot & Grounds
Lot Features
Back Yard, Corner Lot, Cul De Sac, Drip Irrigation Bubblers, Front Yard, Sprinklers Timer
Sewer
Public Sewer
Water Source
Public
Community & HOA
Association Info
Community Features
Curbs, Street Lights, Sidewalks
Mortgage Calculator
Total Monthly
$0
Principal & Interest:
$0Property Tax:
$0Home Insurance:
$0HOA Fees:
$0$
$
%
Nearby Schools
| Rating | School Name |
|---|---|
5 | Camino Real Elementary Elementary School |
4 | Patriot High High School |
4 | Glen Avon Elementary Elementary School |
3 | Sunnyslope Elementary Elementary School |
4 | Stone Avenue Elementary Elementary School |
Convenience Score
Market Insights
92509|Jurupa Valley
analytics
Estimated Value
Calculating...
trending_up0%vs. last year
202120222023202420252026
Market Temperature
Seller'sBalancedBuyer's
0d30d60d180d
Balanced
Balanced market
30 Days
Avg. time on market
This is a Balanced Market. Homes are selling at a moderate pace.
flood
Flood & Climate Risk
Flood Risk
Minimal — not in a FEMA flood zone
Wildfire Risk
Moderate — near wildland-urban interface
Heat Risk
Low — moderate summer temperatures
Earthquake Risk
Southern California seismic zone
volume_up
Noise Levels
TrafficQuiet residential street
AirportMinimal airport noise
CommercialLow commercial activity nearby

Ready to Take the Next Step?
Get expert support from a local agent today.
call
(800)-330-9306Available 9AM - 7PM
Similar Homes You Might Like
Based on price, location, and features