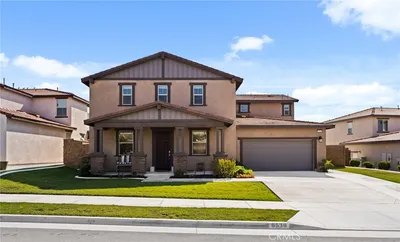
imagesmode View 20 photos
For Sale
$800,000
Est. $4,480/mo12540 Aragonite Way, Jurupa Valley, CA 92509
bed
5
Bedrooms
bathtub
4
Bathrooms
square_foot
3,413
Square Feet
About this home
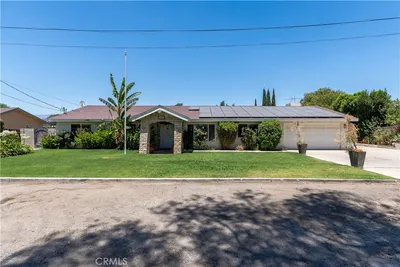
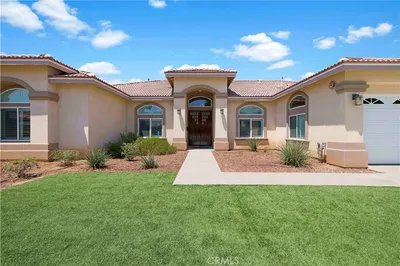
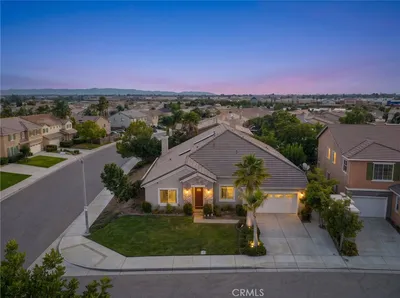
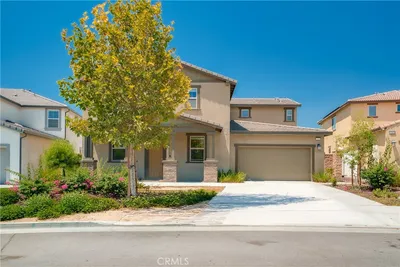
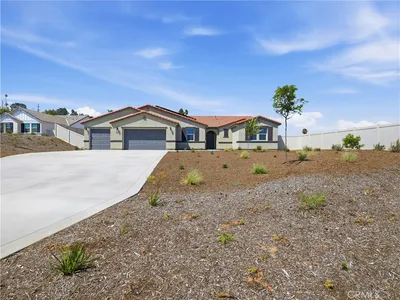
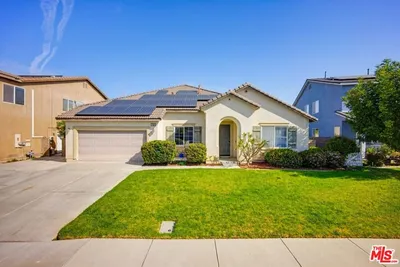
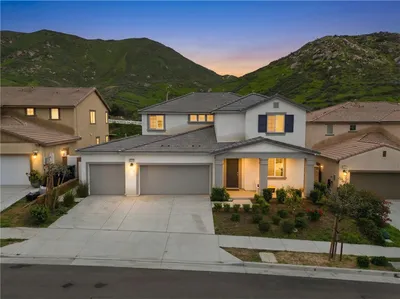
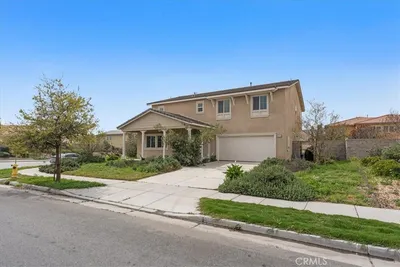
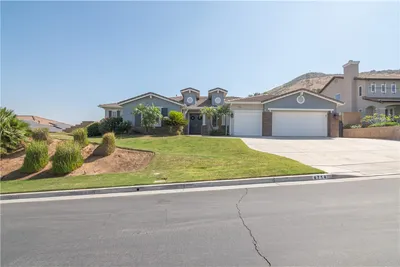
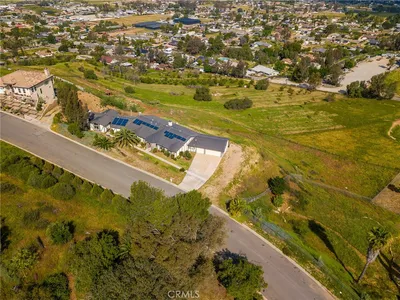
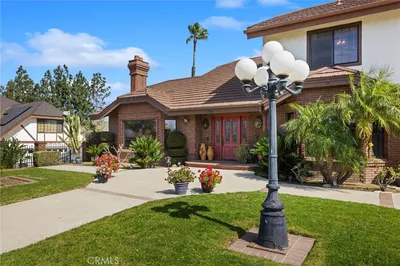
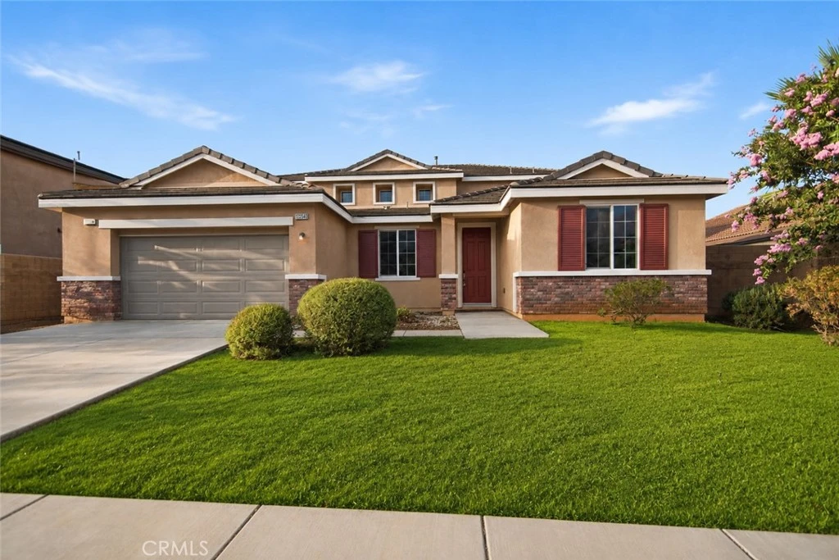
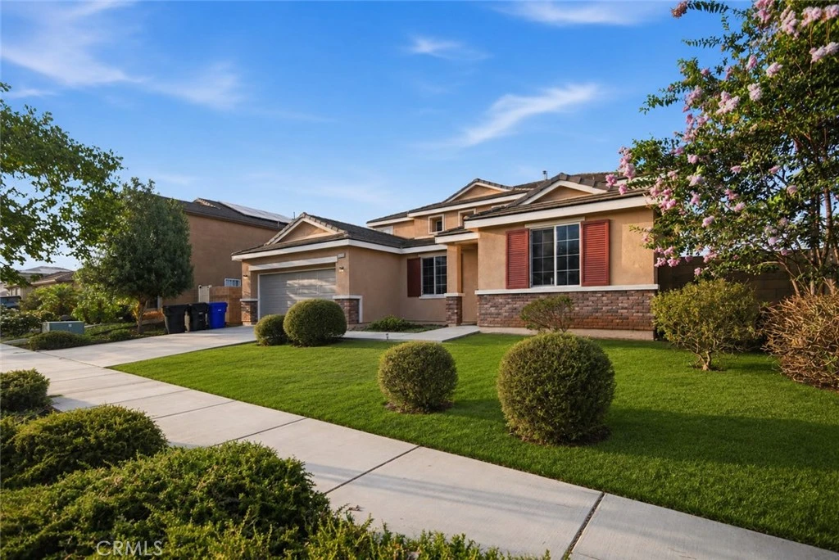
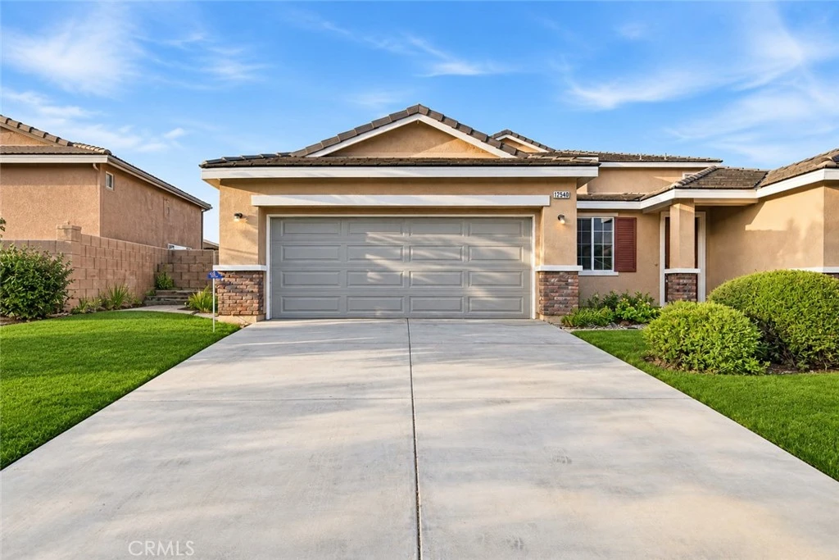
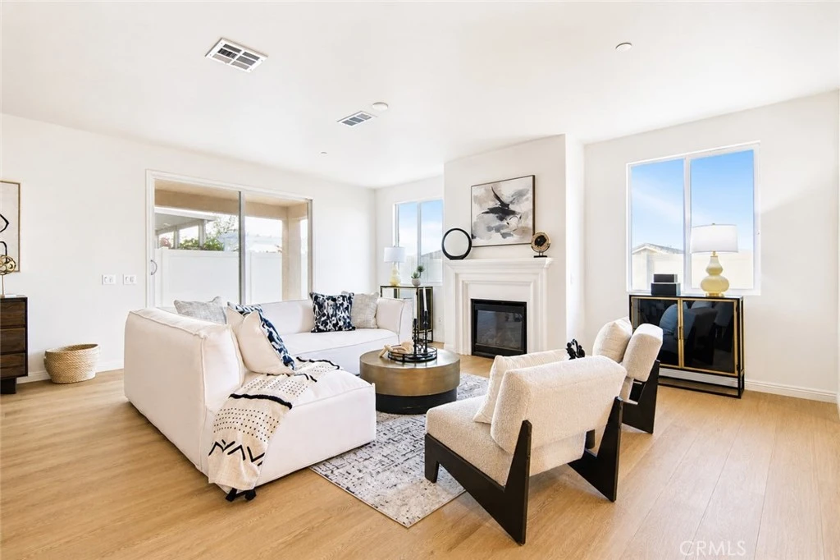
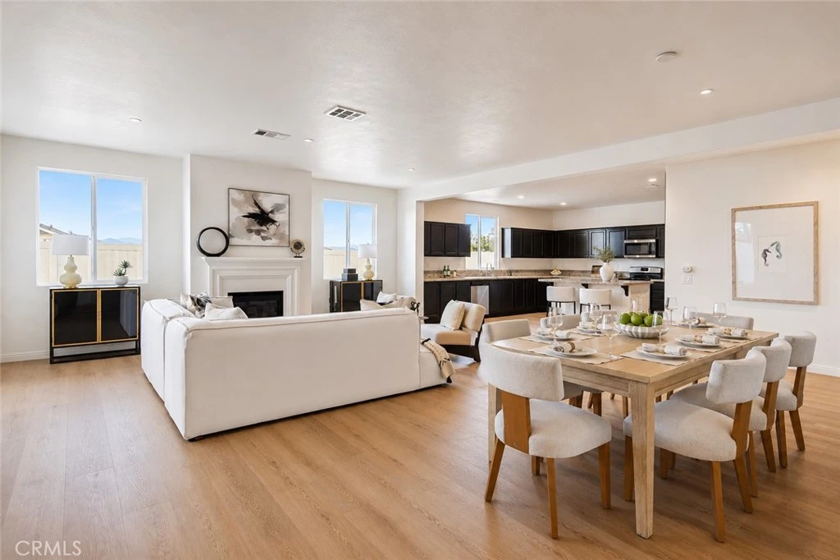
Freshly updated and truly move-in ready, this beautiful view home features fresh interior and exterior paint and brand-new flooring throughout, creating a bright, modern feel from the moment you step inside. Designed with a highly desirable multi-generational, Next Gen-inspired layout, this versatile floor plan offers exceptional flexibility for extended family living, guests, or future income potential. The thoughtfully designed main level features a private living room, two spacious bedrooms, a dedicated full bathroom, a convenient powder room, and a large family room with a cozy fireplace that flows seamlessly into the gourmet kitchen and formal dining area. This unique downstairs configuration offers excellent potential to create a private living suite with minimal modifications, making it an ideal setup for aging parents, adult children, long-term guests, or a potential income-producing space. Upstairs, you'll find a spacious loft, two additional bedrooms with a shared hallway bathroom, a convenient laundry room, and an oversized primary suite that serves as a true retreat, complete with a large walk-in closet and a luxurious ensuite bathroom featuring dual vanities, a separate soaking tub, and a walk-in shower. Perfectly situated for commuters, this home offers convenient access to the 60 Freeway, with the 60/15 interchange and the 91 Freeway just minutes away, providing easy travel throughout the Inland Empire. Shopping, dining, and everyday conveniences are just minutes away at The Shops at Jurupa Valley, featuring Target, Ross, Burlington, ALDI, Starbucks, In-N-Out, and more. Families will also appreciate the nearby Jurupa Unified schools, including Sunnyslope Elementary, Jurupa Middle School, and Patriot High School. Combining modern updates, exceptional flexibility, scenic views, and a prime location, this home offers a rare opportunity to accommodate today's evolving lifestyles while providing outstanding long-term value. Don't miss your chance to make this exceptional home yours!
Property Facts
bed
Bedrooms
5
bathtub
Bathrooms
4
square_foot
Square Feet
3,413
landscape
Lot Size
7,405 sqft
calendar_month
Year Built
2016
home_work
Property Type
Single Family Residence
timer
Days on Market
7
payments
HOA Fee
N/A
garage
Garage Total
3
fingerprint
MLS #
TR26150091
Interior Details
General Interior
Interior Features
Separate Formal Dining Room, Eat In Kitchen, Granite Counters, Open Floorplan, Bedroom On Main Level, Loft, Walk In Closets
Flooring
Laminate
Fireplace
Living Room
Kitchen & Appliances
Appliances
Gas Cooktop, Gas Oven, Microwave
Laundry
Laundry Room, Upper Level
Bed & Bath
Main Level Bedrooms
2
Main Level Bathrooms
1
Climate Control
Cooling
Central Air
Heating
Central
Parking
Total Parking Spaces
3
Garage Spaces
3
Attached Garage
Yes
Parking Features
Direct Access, Door Single, Driveway, Garage, Rv Garage
Exterior & Lot
Building & Construction
Roof
Tile
Lot & Grounds
Lot Features
Zero To One Unit Acre
Sewer
Public Sewer
Water Source
Public
Community & HOA
Association Info
Community Features
Sidewalks
Mortgage Calculator
Total Monthly
$0
Principal & Interest:
$0Property Tax:
$0Home Insurance:
$0HOA Fees:
$0$
$
%
Nearby Schools
| Rating | School Name |
|---|---|
3 | Sunnyslope Elementary Elementary School |
4 | Patriot High High School |
5 | Camino Real Elementary Elementary School |
1 | Nueva Vista Continuation High High School |
4 | Glen Avon Elementary Elementary School |
Convenience Score
Market Insights
92509|Jurupa Valley
analytics
Estimated Value
Calculating...
trending_up0%vs. last year
202120222023202420252026
Market Temperature
Seller'sBalancedBuyer's
0d30d60d180d
Balanced
Balanced market
30 Days
Avg. time on market
This is a Balanced Market. Homes are selling at a moderate pace.
flood
Flood & Climate Risk
Flood Risk
Minimal — not in a FEMA flood zone
Wildfire Risk
Moderate — near wildland-urban interface
Heat Risk
Low — moderate summer temperatures
Earthquake Risk
Southern California seismic zone
volume_up
Noise Levels
TrafficQuiet residential street
AirportMinimal airport noise
CommercialLow commercial activity nearby

Ready to Take the Next Step?
Get expert support from a local agent today.
call
(800)-330-9306Available 9AM - 7PM
Similar Homes You Might Like
Based on price, location, and features