Topfind Realty
Renting

Search Rentals

Houses for RentTownhomes for RentCondos for RentView All Rentals →

Renting Resources

Why Rent With UsRenter GuideRent vs Buy Calculator

Renter Articles

How to Negotiate RentUnderstanding Your LeaseMoving Checklist for Renters
Buying

Search Homes

Houses for SaleTownhomes for SaleCondos for SaleView All Homes →

Buying Resources

Why Buy With UsBuyer GuideAffordability CalculatorInvestment CalculatorProperty Tax Calculator

Buyer Articles

Master Your New Home BudgetBeat Moving StressPacking Secrets
Selling

Selling Tools

Home ValuationFind a Seller's Agent

Selling Resources

Why Sell With UsSeller GuideNet Sheet CalcHELOC Calculator

Seller Articles

Strategic PricingDownsizing Tips
Mortgage Rates

Today's Rates

Mortgage RatesRefinance RatesLoan ComparisonHELOC Calculator

Mortgage Resources

Understanding Mortgage RatesFirst-Time Homebuyer GuideWhen to Refinance Your Mortgage
Realtors
Topfind
Houses for RentTownhomes for RentCondos for RentView All Rentals →
Why Rent With UsRenter GuideRent vs Buy Calculator
How to Negotiate RentUnderstanding Your LeaseMoving Checklist for Renters
Houses for SaleTownhomes for SaleCondos for SaleView All Homes →
Why Buy With UsBuyer GuideAffordability CalculatorInvestment CalculatorProperty Tax Calculator
Master Your New Home BudgetBeat Moving StressPacking Secrets
Home ValuationFind a Seller's Agent
Why Sell With UsSeller GuideNet Sheet CalcHELOC Calculator
Strategic PricingDownsizing Tips
Mortgage RatesRefinance RatesLoan ComparisonHELOC Calculator
Understanding Mortgage RatesFirst-Time Homebuyer GuideWhen to Refinance Your Mortgage
groupRealtorsinfoAbout Us
Continue with Google
Sign InSign Up
Topfind Realty
Renting

Search Rentals

Houses for RentTownhomes for RentCondos for RentView All Rentals →

Renting Resources

Why Rent With UsRenter GuideRent vs Buy Calculator

Renter Articles

How to Negotiate RentUnderstanding Your LeaseMoving Checklist for Renters
Buying

Search Homes

Houses for SaleTownhomes for SaleCondos for SaleView All Homes →

Buying Resources

Why Buy With UsBuyer GuideAffordability CalculatorInvestment CalculatorProperty Tax Calculator

Buyer Articles

Master Your New Home BudgetBeat Moving StressPacking Secrets
Selling

Selling Tools

Home ValuationFind a Seller's Agent

Selling Resources

Why Sell With UsSeller GuideNet Sheet CalcHELOC Calculator

Seller Articles

Strategic PricingDownsizing Tips
Mortgage Rates

Today's Rates

Mortgage RatesRefinance RatesLoan ComparisonHELOC Calculator

Mortgage Resources

Understanding Mortgage RatesFirst-Time Homebuyer GuideWhen to Refinance Your Mortgage
Realtors
Topfind
Houses for RentTownhomes for RentCondos for RentView All Rentals →
Why Rent With UsRenter GuideRent vs Buy Calculator
How to Negotiate RentUnderstanding Your LeaseMoving Checklist for Renters
Houses for SaleTownhomes for SaleCondos for SaleView All Homes →
Why Buy With UsBuyer GuideAffordability CalculatorInvestment CalculatorProperty Tax Calculator
Master Your New Home BudgetBeat Moving StressPacking Secrets
Home ValuationFind a Seller's Agent
Why Sell With UsSeller GuideNet Sheet CalcHELOC Calculator
Strategic PricingDownsizing Tips
Mortgage RatesRefinance RatesLoan ComparisonHELOC Calculator
Understanding Mortgage RatesFirst-Time Homebuyer GuideWhen to Refinance Your Mortgage
groupRealtorsinfoAbout Us
Continue with Google
Sign InSign Up
Real Estate/CA/Jurupa Valley/11829 Confluence Dr (Sold)
Main
SOLD
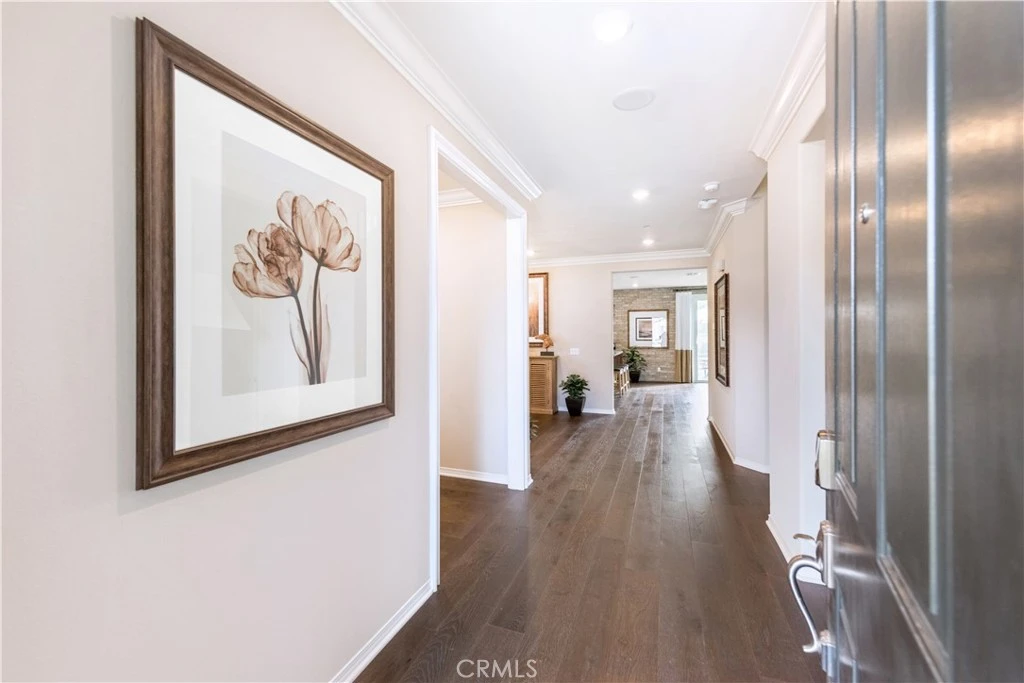
Interior 1
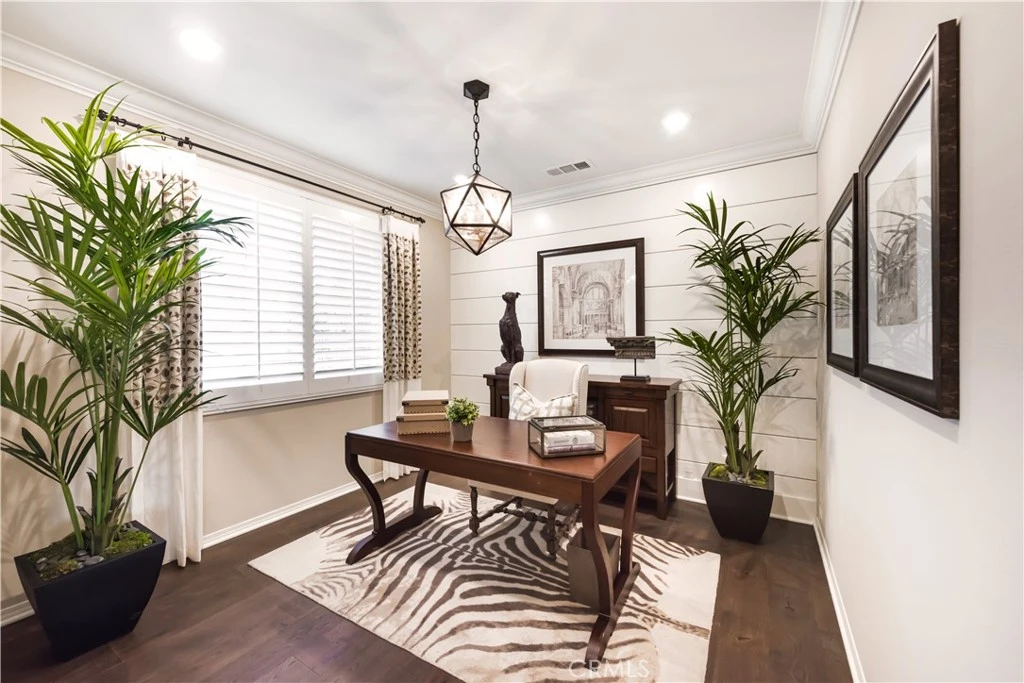
Interior 2
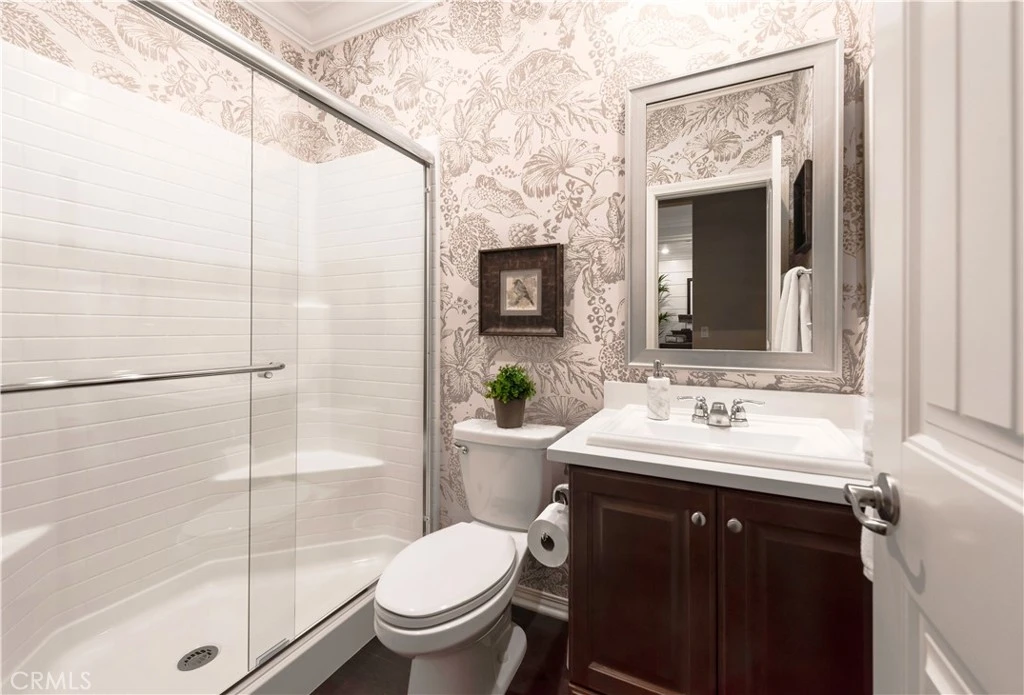
Interior 3
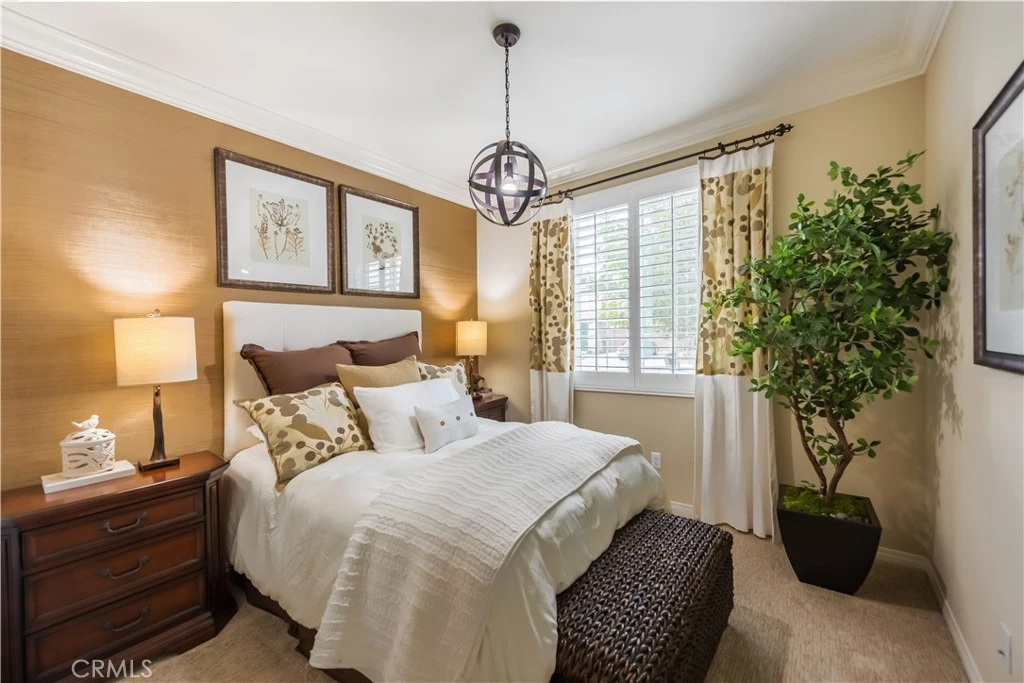
Interior 4
grid_view Show all photos
SoldClosed on April 6, 2026
$1,100,000
Sold Price

11829 Confluence Dr, Jurupa Valley, CA 91752

bed
5
Bedrooms
bathtub
3
Bathrooms
square_foot
3,394
Square Feet

About this home

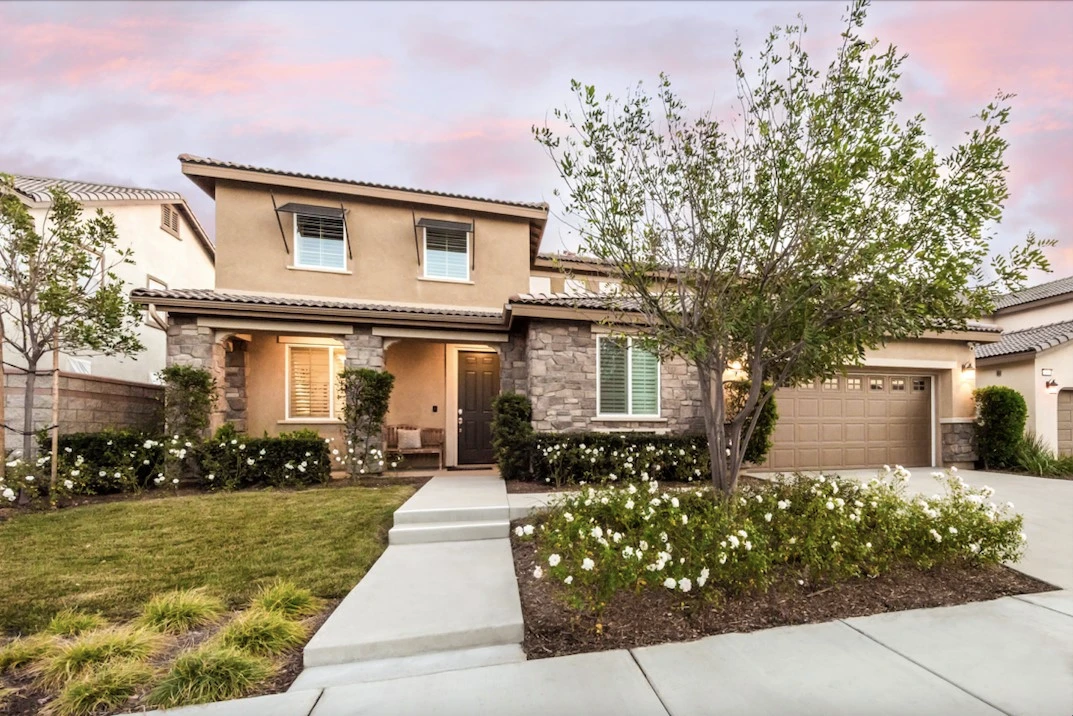
Step into the vibrant heart of Inland Empire at 11829 Confluence Dr, former Model Home of the community, a truly exceptional single-family residence nestled within the sought-after Riverbend Community. Imagine mornings bathed in sunlight streaming through the windows of your beautifully upgraded kitchen. Picture yourself crafting culinary delights amidst sleek, newly installed cabinetry and gleaming stainless steel appliances. The formal dining area awaits, ready for memorable gatherings and shared laughter. Need extra storage? The spacious walk-in pantry has you covered. Beyond the welcoming entryway, discover a thoughtful layout designed for modern living. A convenient first-floor bedroom offers flexibility for guests or multi-generational living, while a dedicated den provides an ideal space for a home office or quiet retreat. Ascend the staircase to find an expansive upstairs haven. The loft offers an additional living area, perfect for movie nights or a kids' play zone. Escape to the huge master suite, a true sanctuary designed for relaxation. Pamper yourself in the well-appointed full bath before retreating to one of the four additional upstairs bedrooms, each offering comfort and privacy. The Riverbend Community itself is a tapestry woven with walking and horse trails, inviting you to embrace the natural beauty of the surrounding preserved wetlands and the lush fairways of Goose Creek Golf Course. Embrace an active lifestyle with the community's excellent amenities, including a newly built park just moments away. For those who love to explore, biking trails beckon. Convenience is key, and this location delivers in spades. Just minutes away, a diverse array of shopping and dining options awaits, from the Eastvale Gateway to the sprawling Ontario Mills mall, the upscale Victoria Gardens, the vibrant Tyler Galleria, and the convenient Cajalco Crossing Center. Families will appreciate the address within the highly acclaimed Corona-Norco Unified School District, ensuring access to award-winning education. This isn't just a listing; it's an invitation to experience a life well-lived. Opportunities like this in such a desirable location are rare. Don't just dream about it – come and witness the beauty and vibrant lifestyle that awaits at 11829 Confluence Dr. This gem won't stay on the market for long. Schedule your visit today and prepare to fall in love!

infoProperty Facts

bed

Bedrooms

5

bathtub

Bathrooms

3

square_foot

Square Feet

3,394

landscape

Lot Size

7,405 sqft

calendar_month

Year Built

2018

home_work

Property Type

Single Family Residence

timer

Days on Market

33

payments

HOA Fee

$76/mo

garage

Garage Total

2

fingerprint

MLS #

OC26017883

chairInterior Details

General Interior

Interior Features

Built In Features, Eat In Kitchen, Granite Counters, Open Floorplan, Pantry, Recessed Lighting, Bedroom On Main Level, Loft, Primary Suite, Walk In Closets

Flooring

Tile, Vinyl

Fireplace

Living Room

Kitchen & Appliances

Appliances

Convection Oven, Double Oven, Dishwasher, Energy Star Qualified Appliances, Electric Oven, Electric Range, Gas Cooktop, Disposal, Gas Range, Microwave, Refrigerator, Tankless Water Heater, Dryer, Washer

Laundry

Washer Hookup, Gas Dryer Hookup, Laundry Room, Upper Level

Bed & Bath

Main Level Master

Yes

Climate Control

Cooling

Central Air

Heating

Central

deckExterior & Lot

Building & Construction

Security

Carbon Monoxide Detectors, Smoke Detectors

Roof

Spanish Tile

Nearby Schools

RatingSchool NameGradesDistance
No school data available for this area.

Convenience Score

Topfind Realty

This Home is Sold

Curious what your home is worth? Get a free valuation.

call
(800)-330-9306Available 9AM - 6PM

Similar Homes You Might Like

Based on price, location, and features

5676 Avocet

$999,900

FOR SALE

5676 Avocet, Jurupa Valley, CA 91752

5 beds · 3 baths · 3,780 sqft

6593 Zion
NEW 43 HRS AGO

$900,000

FOR SALE

6593 Zion, Jurupa Valley, CA 92509

5 beds · 4 baths · 3,325 sqft

6383 Emerald Ridge Way
NEW 10 HRS AGO

$1,028,000

FOR SALE

6383 Emerald Ridge Way, Jurupa Valley, CA 91752

5 beds · 3 baths · 3,700 sqft

11962 Silver Loop
VIRTUAL TOUR

$862,000

FOR SALE

11962 Silver Loop, Jurupa Valley, CA 91752

4 beds · 3 baths · 2,900 sqft

6402 June Mountain
VIRTUAL TOUR

$850,000

FOR SALE

6402 June Mountain, Jurupa Valley, CA 92509

5 beds · 3 baths · 2,811 sqft

6882 Keyway Court

$1,100,000

FOR SALE

6882 Keyway Court, Jurupa Valley, CA 91752

5 beds · 3 baths · 3,394 sqft

10865 Wagon Train Ln

$929,000

FOR SALE

10865 Wagon Train Ln, Jurupa Valley, CA 91752

4 beds · 3 baths · 3,024 sqft

4947 Prairie Run

$799,900

FOR SALE

4947 Prairie Run, Jurupa Valley, CA 91752

4 beds · 3 baths · 2,769 sqft

Recently Sold

4775 Wanamaker Drive
3D TOUR

$811,000

SOLD

4775 Wanamaker Drive, Jurupa Valley, CA 91752

5 beds · 4 baths · 2,915 sqft

6530 Zion
VIRTUAL TOUR

$825,000

SOLD

6530 Zion, Jurupa Valley, CA 92509

5 beds · 4 baths · 3,325 sqft

5592 Avocet Drive
3D TOUR

$930,000

SOLD

5592 Avocet Drive, Jurupa Valley, CA 91752

5 beds · 4 baths · 2,816 sqft

6962 Housatonic
3D TOUR

$1,228,800

SOLD

6962 Housatonic, Jurupa Valley, CA 91752

5 beds · 3 baths · 3,831 sqft

11414 CORTE LOS LAURELES

$925,000

SOLD

11414 CORTE LOS LAURELES, Jurupa Valley, CA 91752

4 beds · 3 baths · 2,726 sqft

5978 Saddlehorn Lane

$1,124,990

SOLD

5978 Saddlehorn Lane, Jurupa Valley, CA 92509

4 beds · 3 baths · 3,239 sqft

4714 Laurel Ridge

$990,000

SOLD

4714 Laurel Ridge, Jurupa Valley, CA 92509

4 beds · 4 baths · 3,180 sqft

5780 Baldwin

$1,060,000

SOLD

5780 Baldwin, Jurupa Valley, CA 92509

4 beds · 3 baths · 3,279 sqft

Topfind Realty

Company

  • About Us
  • Careers
  • Articles
  • Home Estimate

Explore

  • Renting
  • Buying
  • Selling
  • Realtors

Support

  • Help Center
  • Contact Us
  • Terms & Conditions
  • Privacy Policy

Topfind Realty, DRE # 02240815, is a licensed real estate broker in California. Topfind Realty pledges to support the Fair Housing Act and adhere to Equal Housing Opportunity laws.

Copyright © 2026 Topfind Realty. All Rights Reserved.