SoldClosed on July 17, 2026
$1,299,990
Sold Price6137 Saddlehorn Lane, Jurupa Valley, CA 92509
bed
4
Bedrooms
bathtub
4
Bathrooms
square_foot
3,492
Square Feet
About this home
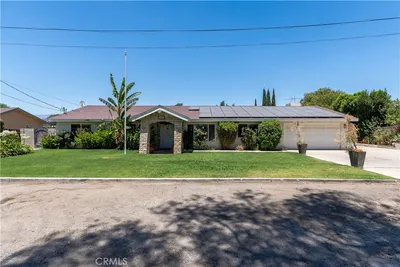
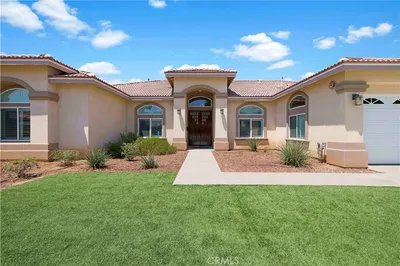
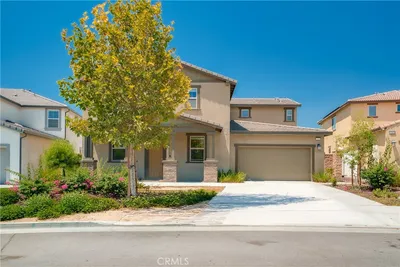
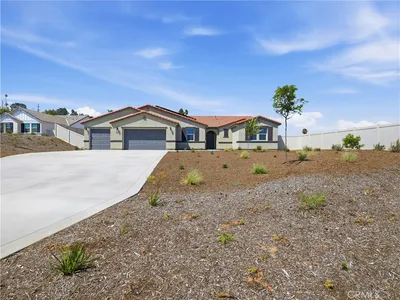
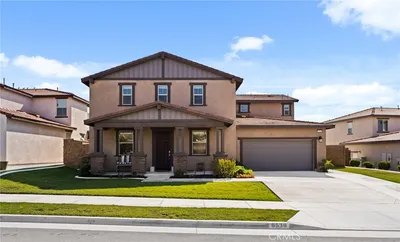
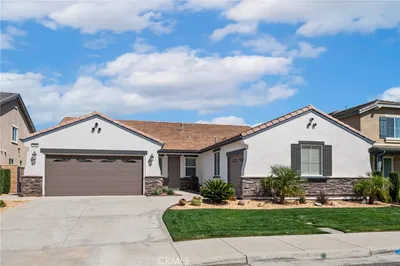
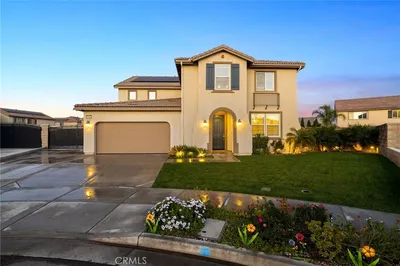
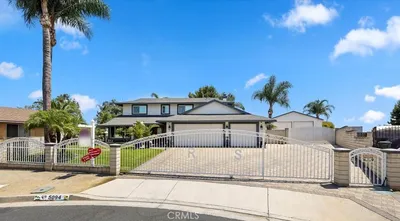
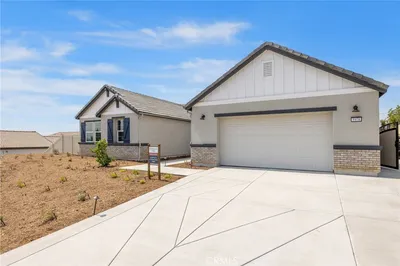
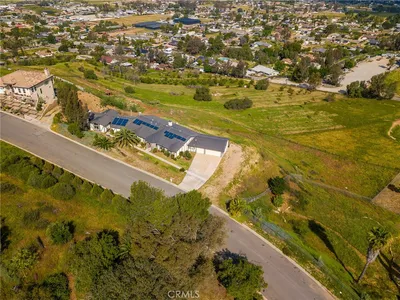
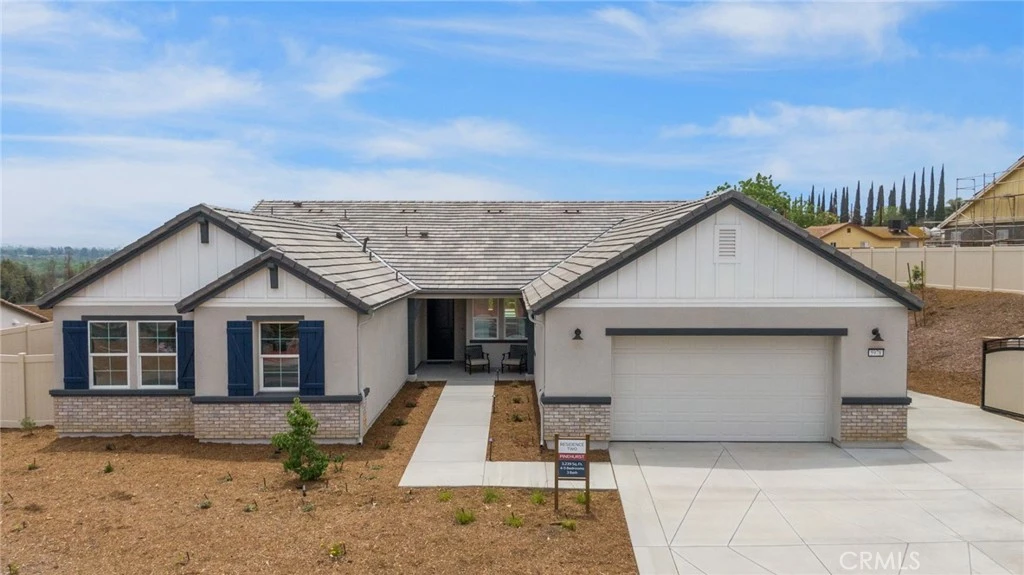
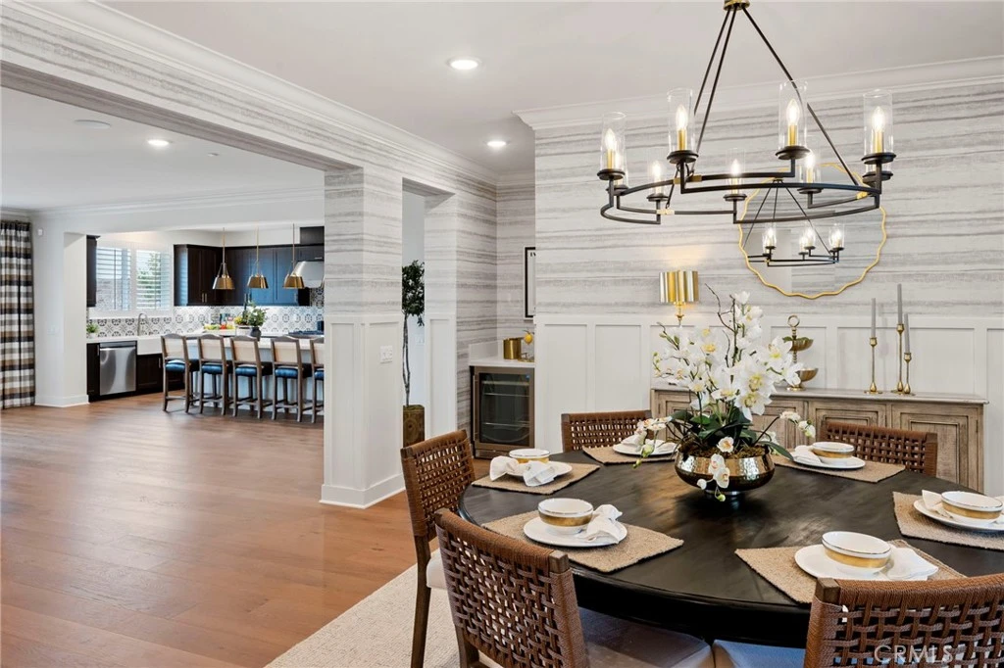
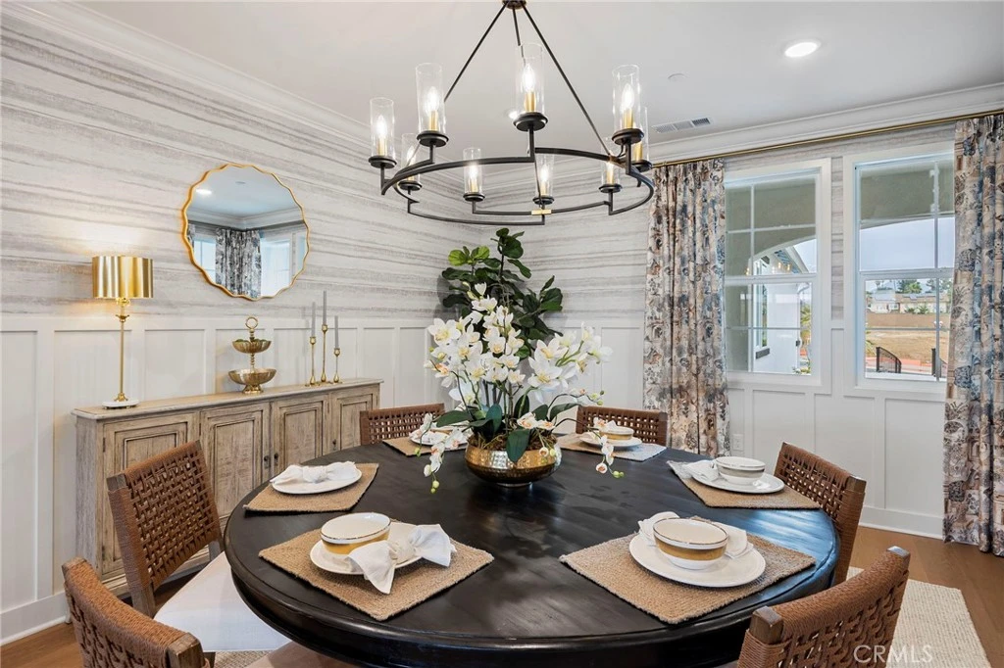
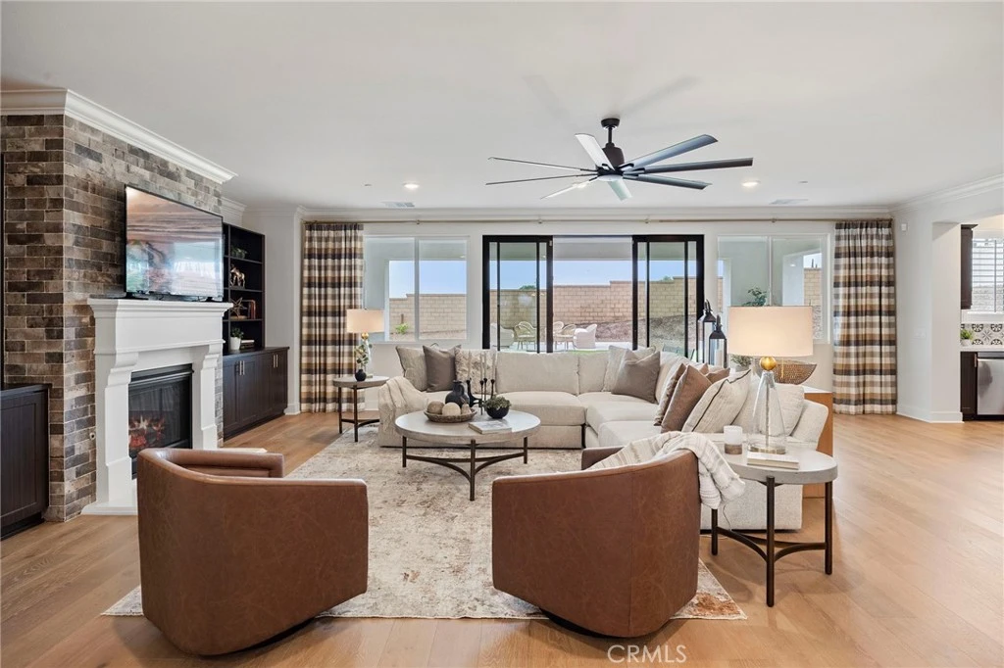
NEW CONSTRUCTION cul de sac home that will be ready to move in soon! “There is Simply Nothing Like It” Countryside Estates offers a friendly environment with scenic views. Perfectly situated in the vibrant community of Jurupa Hills. With a Spacious layout this single story floorplan possesses an expansive, seamless open concept, with amazing possibilities of in-door out-door living/entertainment. Nestled on a sprawling 41,000 sq. ft. homesite. This remarkable property boasts an enormous backyard with RV access. It is perfect for hosting memorable gatherings, or simply relishing tranquil moments with family and friends. The gourmet kitchen, equipped with LG appliances (Dishwasher, Gas Cooktop, Refrigerator, Oven and Microwave), gorgeous designer quartz countertops and backsplash, with significant storage this home serves as a perfect haven for culinary enthusiasts and social gatherings. Experience builder upgrades like tile Cashmere finished cabinets, beautiful farmhouse sink, pot filler. above the gas cooktop and mat black plumbing fixtures. The opulent primary suite boasts a sliding door that opens to the backyard so you can begin your day with a peaceful cup of coffee, immersed in the enchanting allure of serene mornings. The suite is complemented by a luxurious en-suite bathroom, thoughtfully designed with dual walk-in closets, two sinks, tiled soaking tub and rain fixture for your tiled shower, seamlessly blend practicality with sophistication. Energy Efficiency: Designed with eco-friendly materials and enhanced by state-of-the-art energy-saving features. Experience the ultimate fusion of elegance, comfort. Photos are from model home for this floor plan.
infoProperty Facts
bed
Bedrooms
4
bathtub
Bathrooms
4
square_foot
Square Feet
3,492
landscape
Lot Size
41,770 sqft
calendar_month
Year Built
2025
home_work
Property Type
Single Family Residence
timer
Days on Market
30
payments
HOA Fee
$119/mo
garage
Garage Total
3
fingerprint
MLS #
IV26099325
chairInterior Details
General Interior
Interior Features
High Ceilings, Open Floorplan, Pantry, Quartz Counters, Recessed Lighting, Unfurnished, All Bedrooms Down, Bedroom On Main Level, Main Level Primary, Walk In Pantry, Walk In Closets
Fireplace
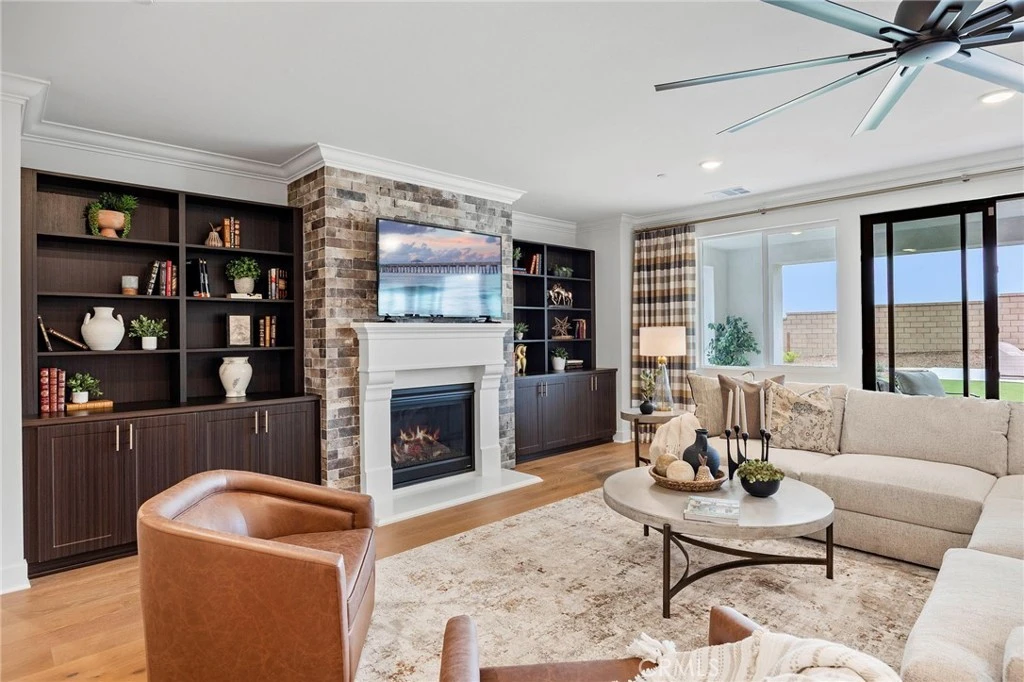
Family Room, Gas Starter
Kitchen & Appliances
Appliances
Gas Cooktop, Gas Oven
Laundry
Laundry Room
Bed & Bath
Main Level Master
Yes
Climate Control
Cooling
Central Air
Heating
Central
deckExterior & Lot
Building & Construction
Patio & Porch
Concrete, Covered, Front Porch, Patio
Fencing
Block, Vinyl
Security
Fire Detection System, Fire Sprinkler System, Smoke Detectors
Construction
Drywall
Foundation
Slab
Nearby Schools
| Rating | School Name |
|---|---|
2 | Pacific Avenue Academy of Music Elementary School |
4 | Peralta Elementary Elementary School |
2 | Rubidoux High High School |
2 | West Riverside Elementary Elementary School |
2 | Rustic Lane Elementary Elementary School |
Convenience Score

This Home is Sold
Curious what your home is worth? Get a free valuation.
call
(800)-330-9306Available 9AM - 6PM
Similar Homes You Might Like
Based on price, location, and features