Topfind Realty
Renting

Search Rentals

Houses for RentTownhomes for RentCondos for RentView All Rentals →

Renting Resources

Why Rent With UsRenter GuideRent vs Buy Calculator

Renter Articles

How to Negotiate RentUnderstanding Your LeaseMoving Checklist for Renters
Buying

Search Homes

Houses for SaleTownhomes for SaleCondos for SaleView All Homes →

Buying Resources

Why Buy With UsBuyer GuideAffordability CalculatorInvestment CalculatorProperty Tax Calculator

Buyer Articles

Master Your New Home BudgetBeat Moving StressPacking Secrets
Selling

Selling Tools

Home ValuationFind a Seller's Agent

Selling Resources

Why Sell With UsSeller GuideNet Sheet CalcHELOC Calculator

Seller Articles

Strategic PricingDownsizing Tips
Mortgage Rates

Today's Rates

Mortgage RatesRefinance RatesLoan ComparisonHELOC Calculator

Mortgage Resources

Understanding Mortgage RatesFirst-Time Homebuyer GuideWhen to Refinance Your Mortgage
Realtors
Topfind
Houses for RentTownhomes for RentCondos for RentView All Rentals →
Why Rent With UsRenter GuideRent vs Buy Calculator
How to Negotiate RentUnderstanding Your LeaseMoving Checklist for Renters
Houses for SaleTownhomes for SaleCondos for SaleView All Homes →
Why Buy With UsBuyer GuideAffordability CalculatorInvestment CalculatorProperty Tax Calculator
Master Your New Home BudgetBeat Moving StressPacking Secrets
Home ValuationFind a Seller's Agent
Why Sell With UsSeller GuideNet Sheet CalcHELOC Calculator
Strategic PricingDownsizing Tips
Mortgage RatesRefinance RatesLoan ComparisonHELOC Calculator
Understanding Mortgage RatesFirst-Time Homebuyer GuideWhen to Refinance Your Mortgage
groupRealtorsinfoAbout Us
Continue with Google
Sign InSign Up
Topfind Realty
Renting

Search Rentals

Houses for RentTownhomes for RentCondos for RentView All Rentals →

Renting Resources

Why Rent With UsRenter GuideRent vs Buy Calculator

Renter Articles

How to Negotiate RentUnderstanding Your LeaseMoving Checklist for Renters
Buying

Search Homes

Houses for SaleTownhomes for SaleCondos for SaleView All Homes →

Buying Resources

Why Buy With UsBuyer GuideAffordability CalculatorInvestment CalculatorProperty Tax Calculator

Buyer Articles

Master Your New Home BudgetBeat Moving StressPacking Secrets
Selling

Selling Tools

Home ValuationFind a Seller's Agent

Selling Resources

Why Sell With UsSeller GuideNet Sheet CalcHELOC Calculator

Seller Articles

Strategic PricingDownsizing Tips
Mortgage Rates

Today's Rates

Mortgage RatesRefinance RatesLoan ComparisonHELOC Calculator

Mortgage Resources

Understanding Mortgage RatesFirst-Time Homebuyer GuideWhen to Refinance Your Mortgage
Realtors
Topfind
Houses for RentTownhomes for RentCondos for RentView All Rentals →
Why Rent With UsRenter GuideRent vs Buy Calculator
How to Negotiate RentUnderstanding Your LeaseMoving Checklist for Renters
Houses for SaleTownhomes for SaleCondos for SaleView All Homes →
Why Buy With UsBuyer GuideAffordability CalculatorInvestment CalculatorProperty Tax Calculator
Master Your New Home BudgetBeat Moving StressPacking Secrets
Home ValuationFind a Seller's Agent
Why Sell With UsSeller GuideNet Sheet CalcHELOC Calculator
Strategic PricingDownsizing Tips
Mortgage RatesRefinance RatesLoan ComparisonHELOC Calculator
Understanding Mortgage RatesFirst-Time Homebuyer GuideWhen to Refinance Your Mortgage
groupRealtorsinfoAbout Us
Continue with Google
Sign InSign Up
Real Estate/CA/Jurupa Valley/6113 Saddlehorn Lane
Main
Interior 1
Interior 2
Interior 3
Interior 4
imagesmode View 20 photos
For Sale
$1,099,990
Est. $6,160/mo

6113 Saddlehorn Lane, Jurupa Valley, CA 92509

bed
4
Bedrooms
bathtub
3
Bathrooms
square_foot
2,861
Square Feet

About this home

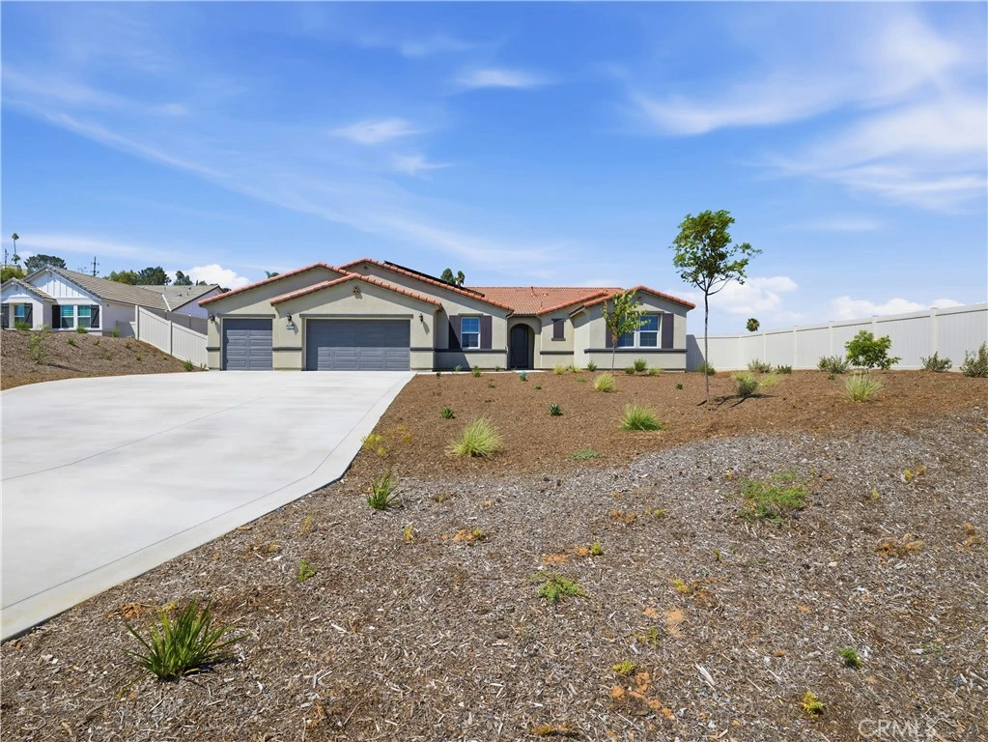
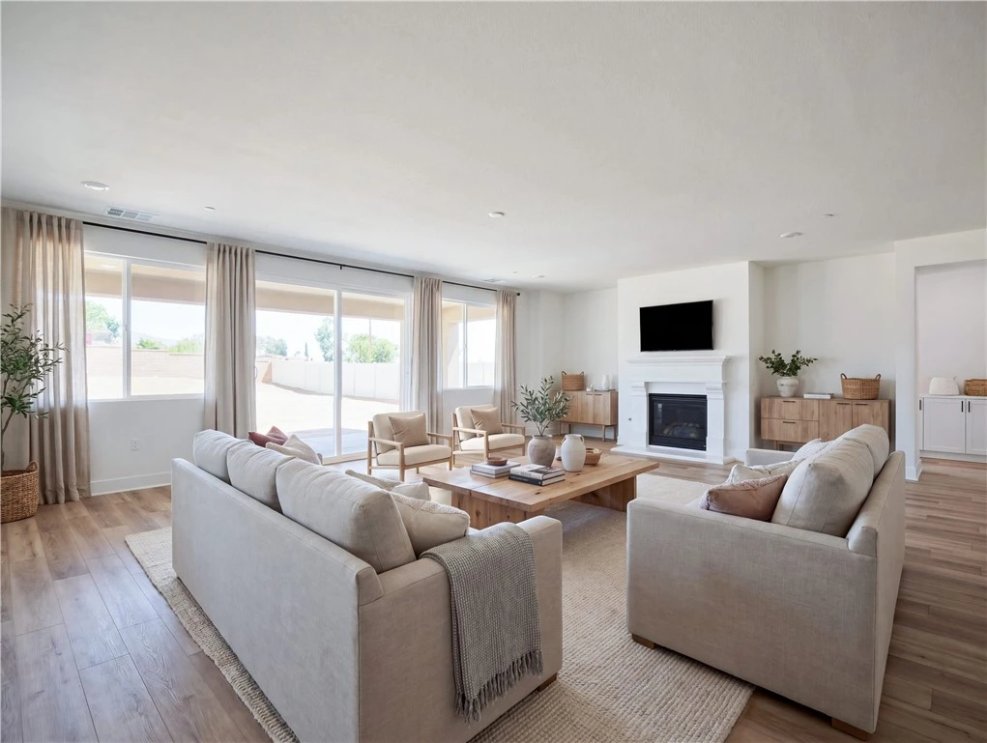
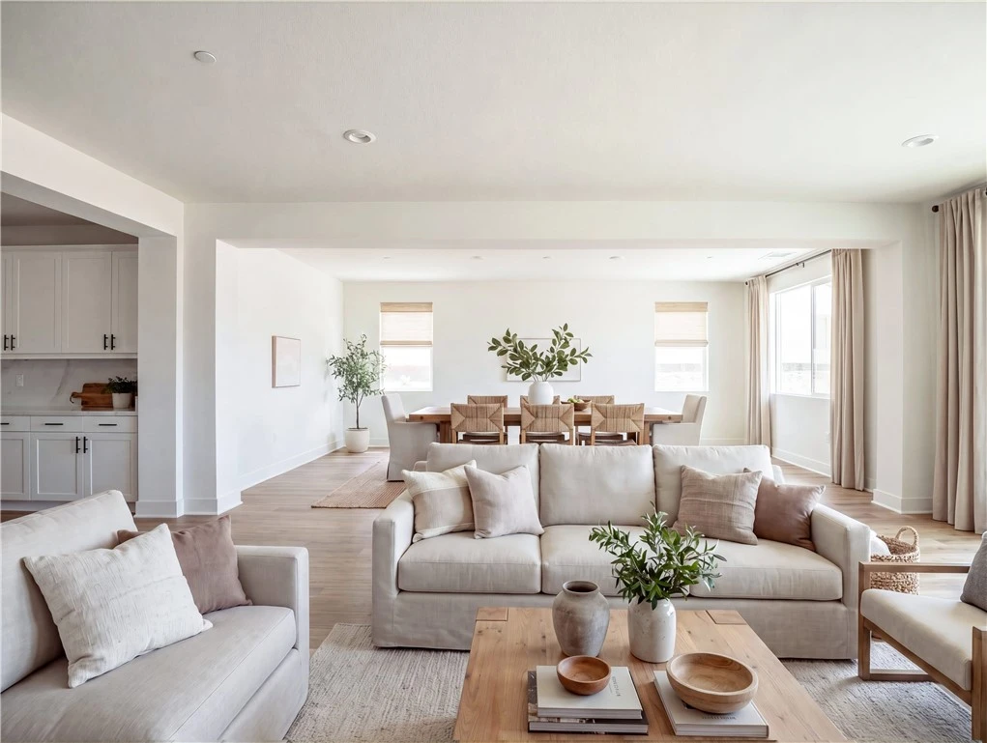
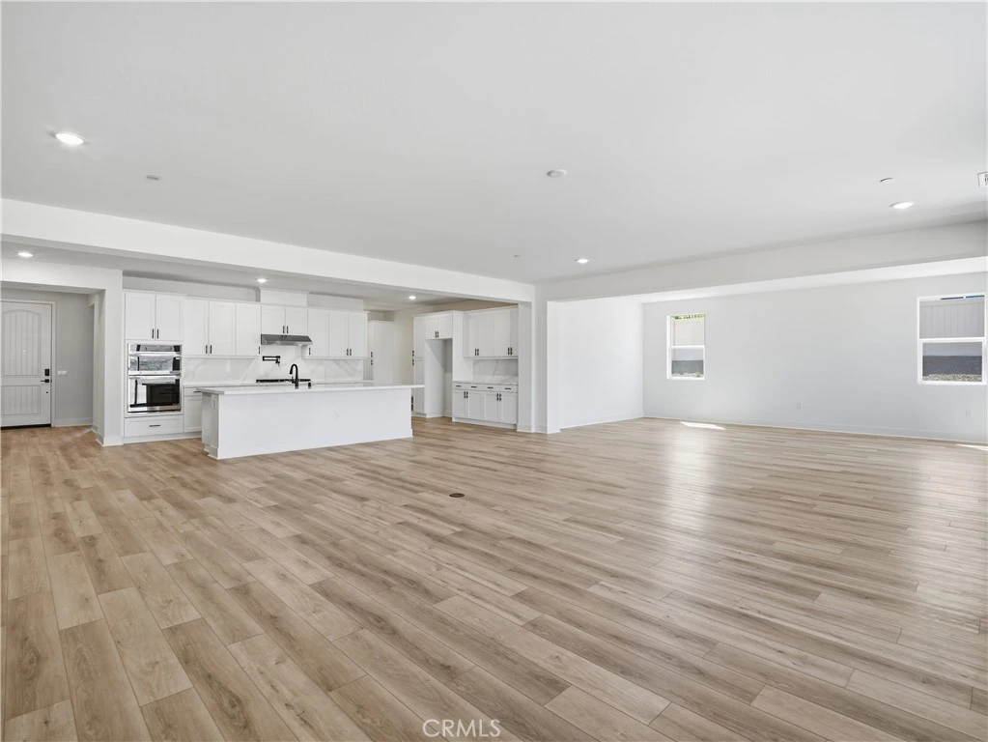
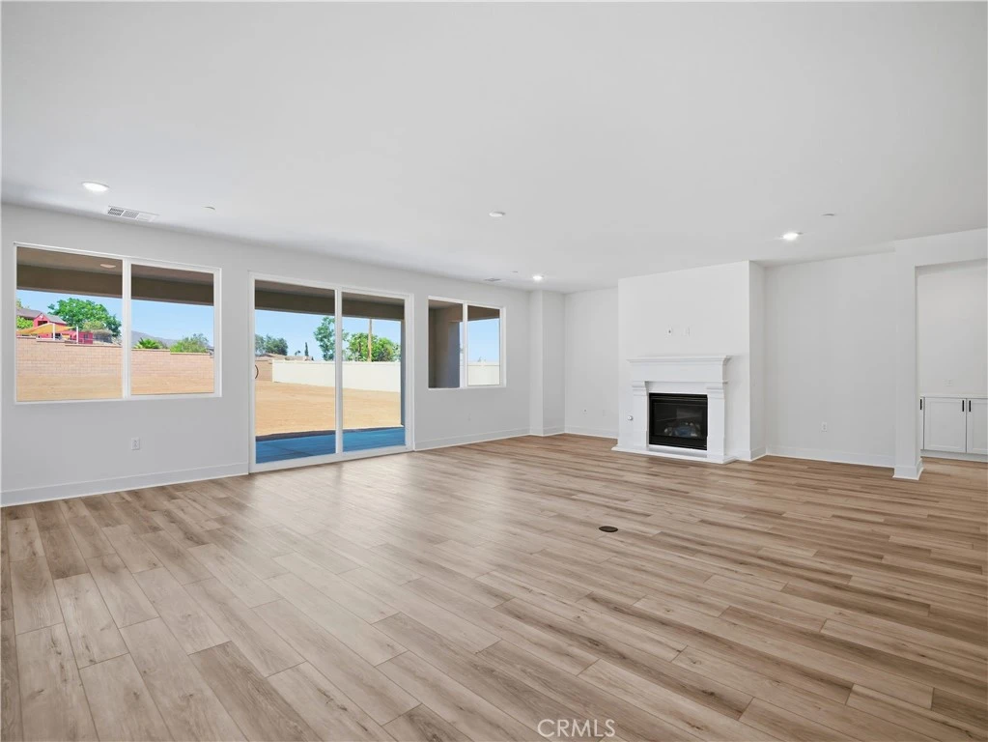
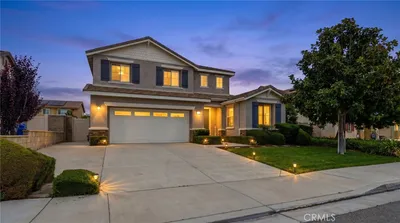
NEW CONSTRUCTION home that is ready to move in ! “There is Simply Nothing Like It” Countryside Estates is perfectly situated in the vibrant community of Jurupa Hills. With a Spacious layout this single story floorplan possesses an expansive, seamless open concept, with amazing possibilities of in-door out-door living/entertainment. This remarkable property boasts an enormous backyard on a 25,000+ sq ft lot with potential for RV access. It is perfect for hosting memorable gatherings, or simply relishing tranquil moments with family and friends. The gourmet kitchen, equipped with LG appliances (Dishwasher, Gas Cooktop, Refrigerator, Oven and Microwave), gorgeous designer quartz countertops and backsplash, with significant storage this home serves as a perfect haven for culinary enthusiasts and social gatherings. Experience builder upgrades like quartz backsplash, enhanced quartz counter tops, gas cooktop and Luxury Vinyl Plank flooring through most of the living area. The opulent primary suite boasts a sliding door that opens to the backyard so you can begin your day with a peaceful cup of coffee, immersed in the enchanting allure of serene mornings. The suite is complemented by a luxurious en-suite bathroom, thoughtfully designed with dual walk-in closets, dual sinks, soaking tub and walk in tiled rain shower, seamlessly blend practicality with sophistication. Energy Efficiency: Designed with eco-friendly materials and enhanced by state-of-the-art energy-saving features. Experience the ultimate fusion of elegance, comfort. Some photography is virtually staged

Property Facts

bed

Bedrooms

4

bathtub

Bathrooms

3

square_foot

Square Feet

2,861

landscape

Lot Size

25,276 sqft

calendar_month

Year Built

2026

home_work

Property Type

Single Family Residence

timer

Days on Market

0

payments

HOA Fee

$119/mo

garage

Garage Total

3

fingerprint

MLS #

IV26169206

Interior Details

General Interior

Interior Features

Breakfast Bar, Built In Features, Ceiling Fans, Separate Formal Dining Room, Eat In Kitchen, High Ceilings, Open Floorplan, Pantry, Quartz Counters, Recessed Lighting, Unfurnished, Wired For Data, All Bedrooms Down, Bedroom On Main Level, Main Level Primary, Walk In Pantry, Walk In Closets

Flooring

Vinyl

Fireplace

Family Room, Gas Starter

Kitchen & Appliances

Appliances

Gas Cooktop, Gas Oven, Gas Water Heater, Microwave, Water To Refrigerator, Water Heater

Laundry

Washer Hookup, Gas Dryer Hookup, Laundry Room

Bed & Bath

Main Level Bedrooms

4

Main Level Bathrooms

4

Climate Control

Cooling

Central Air

Heating

Central

Parking

Total Parking Spaces

3

Garage Spaces

3

Attached Garage

Yes

Parking Features

Concrete, Door Single, Driveway, Garage Faces Front, Garage, Rv Potential, Tandem

Exterior & Lot

Building & Construction

Patio & Porch

Concrete, Covered, Front Porch, Patio

Fencing

Block, Vinyl

Security

Security System, Fire Detection System, Fire Sprinkler System, Smoke Detectors

Construction

Drywall, Stucco

Foundation

Slab

Lot & Grounds

Lot Features

Back Yard, Cul De Sac, Front Yard, Sprinklers In Front, Sprinkler System

Sewer

Public Sewer

Water Source

Public

Community & HOA

Association Info

HOA Fee$119
FrequencyMonthly

HOA Amenities

Management, Pets Allowed

Community Features

Rural

Mortgage Calculator

Total Monthly

$0

Principal & Interest:
$0
Property Tax:
$0
Home Insurance:
$0
HOA Fees:
$0
$
$
%

Nearby Schools

RatingSchool NameGradesDistance
2
Pacific Avenue Academy of Music
Elementary School
K-60.6 mi
4
Peralta Elementary
Elementary School
K-60.6 mi
2
Rubidoux High
High School
9-121.0 mi
2
West Riverside Elementary
Elementary School
K-61.1 mi
2
Rustic Lane Elementary
Elementary School
K-61.4 mi

Convenience Score

Market Insights

92509|Jurupa Valley
analytics

Estimated Value

Calculating...
trending_up0%vs. last year
202120222023202420252026

Market Temperature

Seller'sBalancedBuyer's
0d30d60d180d
Balanced

Balanced market

30 Days

Avg. time on market

This is a Balanced Market. Homes are selling at a moderate pace.

flood

Flood & Climate Risk

Flood Risk

Minimal — not in a FEMA flood zone

Low

Wildfire Risk

Moderate — near wildland-urban interface

Moderate

Heat Risk

Low — moderate summer temperatures

Low

Earthquake Risk

Southern California seismic zone

Moderate
volume_up

Noise Levels

TrafficQuiet residential street
AirportMinimal airport noise
CommercialLow commercial activity nearby
location_on

Location

6113 Saddlehorn Lane

Jurupa Valley, CA 92509

Open in Mapsopen_in_new
Topfind Realty

Ready to Take the Next Step?

Get expert support from a local agent today.

call
(800)-330-9306Available 9AM - 7PM

Similar Homes You Might Like

Based on price, location, and features
11471 Autumn Sage Avenue
3D TOUR

$799,900

FOR SALE

11471 Autumn Sage Avenue, Jurupa Valley, CA 91752

4 beds · 3 baths · 2,398 sqft

6762 Monarch
3D TOUR

$725,000

FOR SALE

6762 Monarch, Jurupa Valley, CA 92509

4 beds · 2 baths · 2,313 sqft

11962 Silver Loop
VIRTUAL TOUR

$862,000

FOR SALE

11962 Silver Loop, Jurupa Valley, CA 91752

4 beds · 3 baths · 2,900 sqft

6402 June Mountain
VIRTUAL TOUR

$850,000

FOR SALE

6402 June Mountain, Jurupa Valley, CA 92509

5 beds · 3 baths · 2,811 sqft

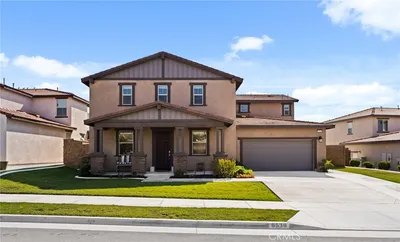
5336 Flabob

$699,000

FOR SALE

5336 Flabob, Jurupa Valley, CA 92509

4 beds · 3 baths · 2,401 sqft

6882 Keyway Court

$1,100,000

FOR SALE

6882 Keyway Court, Jurupa Valley, CA 91752

5 beds · 3 baths · 3,394 sqft

10865 Wagon Train Ln

$929,000

FOR SALE

10865 Wagon Train Ln, Jurupa Valley, CA 91752

4 beds · 3 baths · 3,024 sqft

7656 La Canada Drive

$677,910

FOR SALE

7656 La Canada Drive, Jurupa Valley, CA 92509

4 beds · 3 baths · 2,388 sqft

Recently Sold

4775 Wanamaker Drive
3D TOUR

$811,000

SOLD

4775 Wanamaker Drive, Jurupa Valley, CA 91752

5 beds · 4 baths · 2,915 sqft

6091 Appaloosa

$975,000

SOLD

6091 Appaloosa, Jurupa Valley, CA 92509

3 beds · 2 baths · 2,342 sqft

6530 Zion
VIRTUAL TOUR

$825,000

SOLD

6530 Zion, Jurupa Valley, CA 92509

5 beds · 4 baths · 3,325 sqft

5592 Avocet Drive
3D TOUR

$930,000

SOLD

5592 Avocet Drive, Jurupa Valley, CA 91752

5 beds · 4 baths · 2,816 sqft

4683 Viaggio
VIRTUAL TOUR

$950,000

SOLD

4683 Viaggio, Jurupa Valley, CA 92509

4 beds · 3 baths · 2,619 sqft

8286 Yearling

$715,000

SOLD

8286 Yearling, Jurupa Valley, CA 92509

4 beds · 3 baths · 2,308 sqft

5134 Calle Zafiro

$700,000

SOLD

5134 Calle Zafiro, Jurupa Valley, CA 92509

5 beds · 3 baths · 2,681 sqft

5094 VAIL

$1,250,000

SOLD

5094 VAIL, Jurupa Valley, CA 91752

3 beds · 3 baths · 3,271 sqft

Topfind Realty

Company

  • About Us
  • Careers
  • Articles
  • Home Estimate

Explore

  • Renting
  • Buying
  • Selling
  • Realtors

Support

  • Help Center
  • Contact Us
  • Terms & Conditions
  • Privacy Policy

Topfind Realty, DRE # 02240815, is a licensed real estate broker in California. Topfind Realty pledges to support the Fair Housing Act and adhere to Equal Housing Opportunity laws.

Copyright © 2026 Topfind Realty. All Rights Reserved.