1 / 62
imagesmode View 62 photos
For Sale
$3,188,888
Est. $17,858/mo212 Sutters Mill, Irvine, CA 92602
bed
4
Bedrooms
bathtub
5
Bathrooms
square_foot
3,306
Sq Ft
About this home
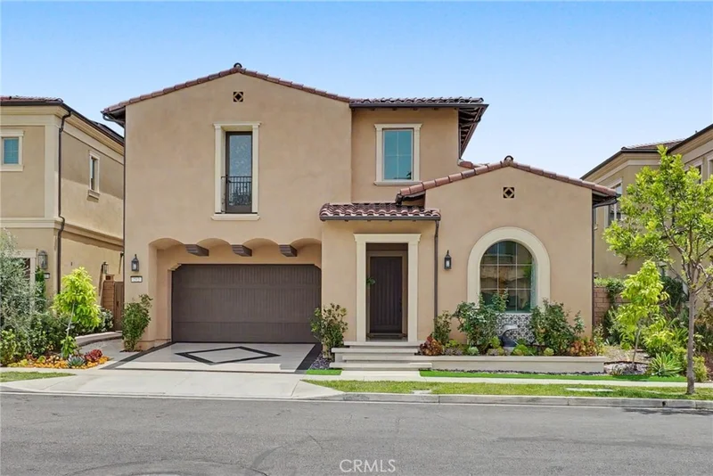
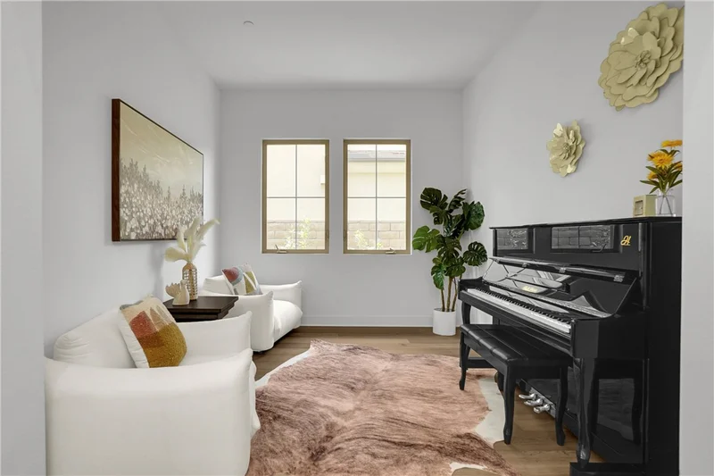
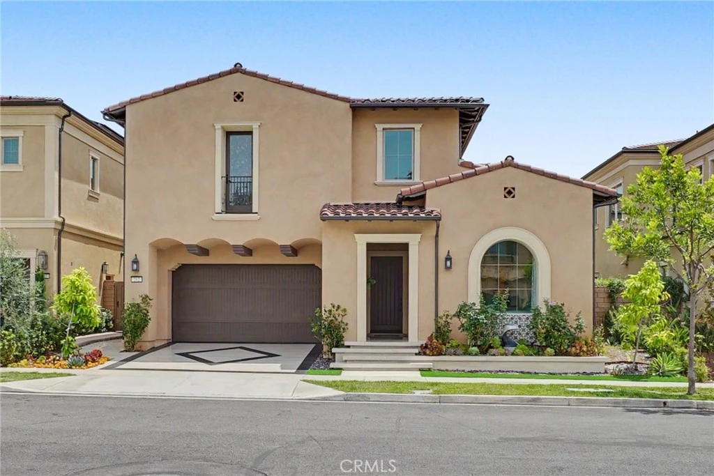
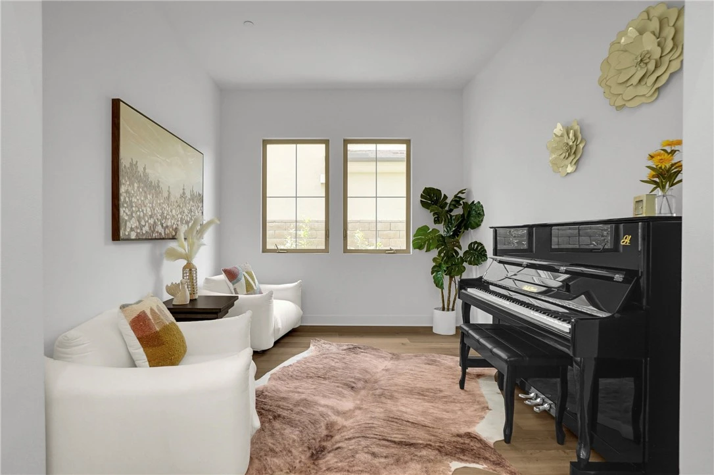
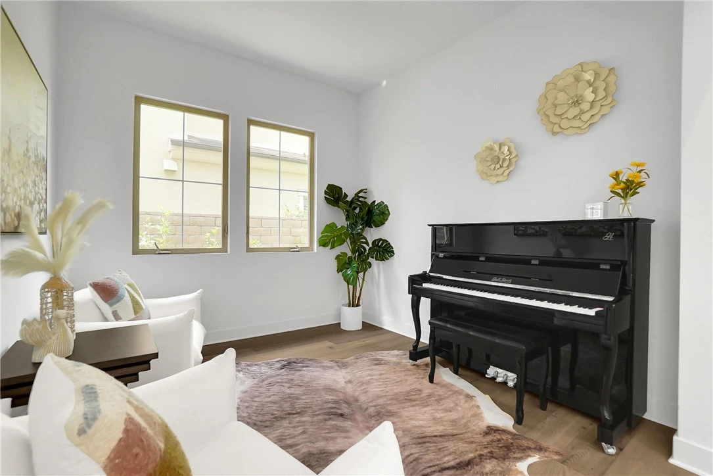
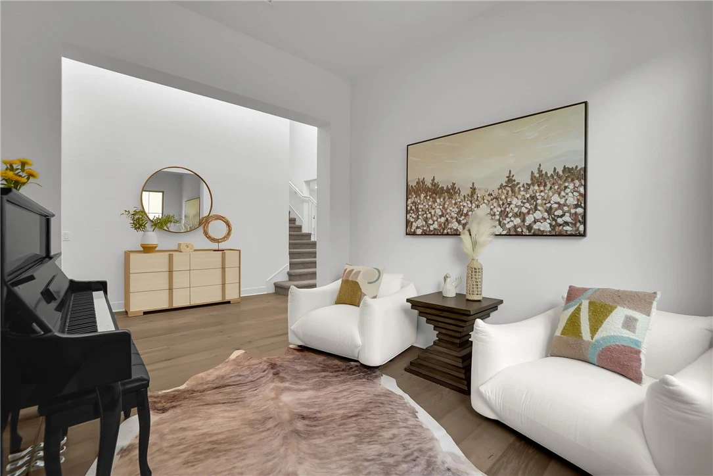
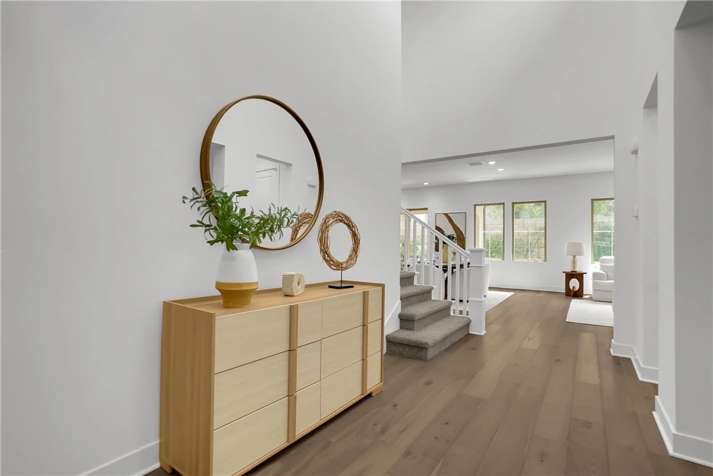
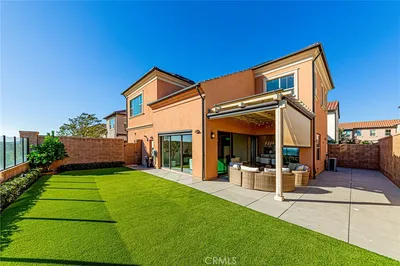
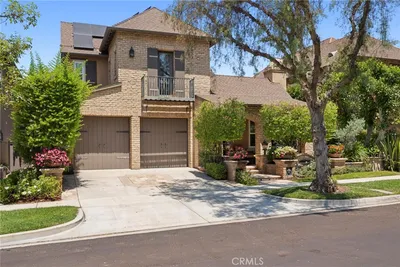
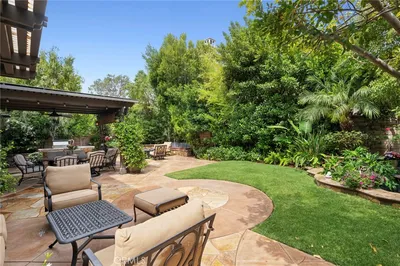
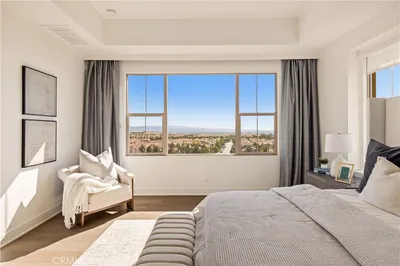
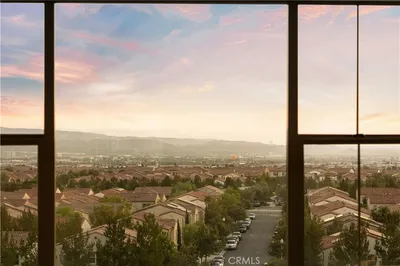
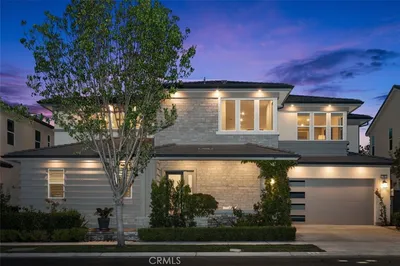
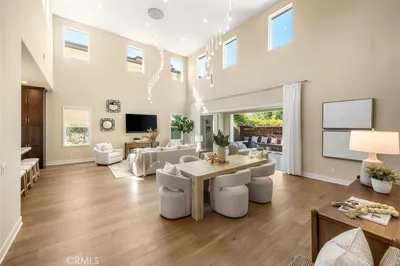
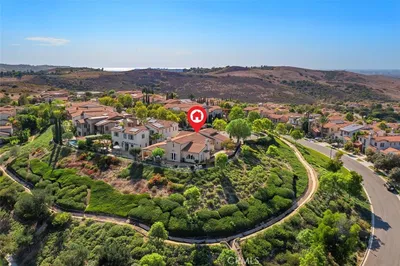
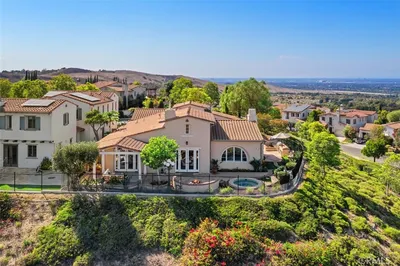
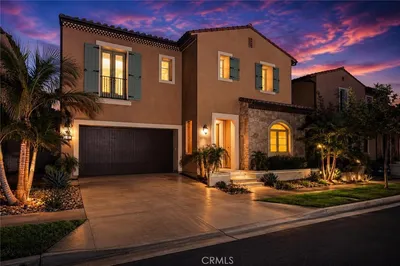
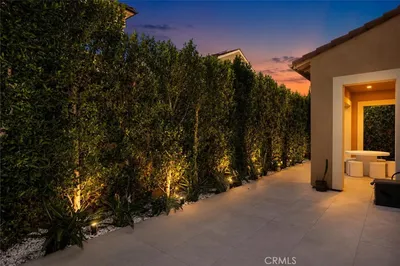
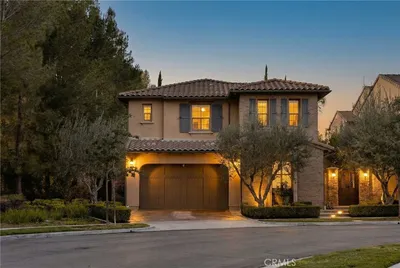
Welcome to an exceptional single-family residence in the prestigious, guard gated The Groves at Orchard Hills community of Irvine. Built by Taylor Morrison in 2022, this beautifully appointed home offers thoughtfully designed living space with 4 bedrooms, 4.5 bathrooms, an open-concept floor plan, spacious upstairs loft, and a desirable main-level suite. The home features genuine hardwood flooring throughout the main level, upgraded quartz countertops, and an inviting open layout designed for comfortable living and entertaining. At the heart of the home is a generously sized gourmet kitchen with abundant cabinetry and counter space, upgraded finishes, and a large walk-in pantry. The main-level bedroom includes a private en-suite bathroom and walk-in closet, offering excellent flexibility for guests or multigenerational living. Upstairs, the spacious primary suite provides a peaceful retreat with a generous walk-in closet, while the additional bedrooms offer ample storage and comfort. The versatile loft is ideal for a home office, media room, or additional living space. Modern energy-efficient features include a 10-panel solar system, EV charger, and tankless water heaters. Outside, a distinctive marble-finished driveway creates an elegant arrival, while the private backyard features artificial turf and a private putting green, offering a low-maintenance space for relaxation and entertaining. Residents of The Groves at Orchard Hills enjoy an exceptional resort-style lifestyle with 24-hour guard-gated security, clubhouse, two swimming pools, tennis and basketball courts, parks, and scenic walking trails. Combining newer construction, thoughtful upgrades, flexible living spaces, energy-efficient features, and a premium community setting, this residence offers an exceptional opportunity to enjoy the coveted Orchard Hills lifestyle.
Property Facts
bed
Bedrooms
4
bathtub
Bathrooms
5
square_foot
Square Feet
3,306
landscape
Lot Size
4,160 sqft
calendar_month
Year Built
2022
home_work
Property Type
Single Family Residence
timer
Days on Market
0
payments
HOA Fee
$385/mo
garage
Garage Total
2
fingerprint
MLS #
OC26165572
Interior Details
General Interior
Interior Features
Loft, Main Level Primary, Primary Suite, Walk In Pantry, Walk In Closets
Kitchen & Appliances
Appliances
Dryer, Washer
Laundry
Washer Hookup, Gas Dryer Hookup, Laundry Room
Bed & Bath
Main Level Bedrooms
1
Main Level Bathrooms
2
Climate Control
Cooling
Central Air
Parking
Total Parking Spaces
2
Garage Spaces
2
Attached Garage
Yes
Exterior & Lot
Lot & Grounds
Lot Features
Front Yard
Pool Features
Community, Association
Sewer
Public Sewer
Water Source
Public
Community & HOA
Association Info
AssociationFirst Services
HOA Fee$385
FrequencyMonthly
HOA Amenities
Clubhouse, Barbecue, Picnic Area, Playground, Pickleball, Pool, Spa Hot Tub, Tennis Courts
Community Features
Dog Park, Hiking, Park, Street Lights, Sidewalks, Pool

Mortgage Calculator
Total Monthly
$0
Principal & Interest:
$0Property Tax:
$0Home Insurance:
$0HOA Fees:
$0$
$
%
Nearby Schools
| Rating | School Name |
|---|---|
10 | Orchard Hills Elementary School |
10 | Peters Canyon Elementary Elementary School |
10 | Northwood High High School |
9 | Pioneer Middle Middle School |
N/A | Leport Montessori School Private School |
Convenience Score
Market Insights
92602|Irvine
Estimated Value
Calculating...
No change vs. last year
Value history is still building for this area.
Market Temperature
Seller'sBalancedBuyer's
0d30d60d180d
Balanced
Balanced market
30 Days
Avg. time on market
This is a Balanced Market. Homes are selling at a moderate pace.
Flood & Climate Risk
Noise Levels

Ready to Take the Next Step?
Get expert support from a local agent today.
call
(800)-330-9306Available 9AM - 7PM
Similar Homes You Might Like
Based on price, location, and features
Recently Sold
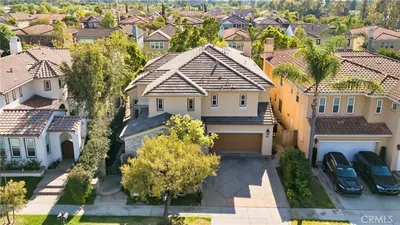
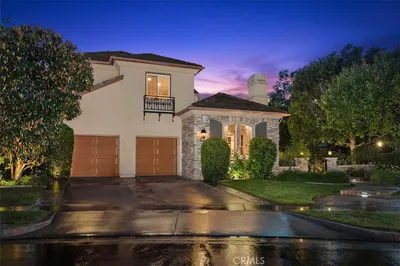
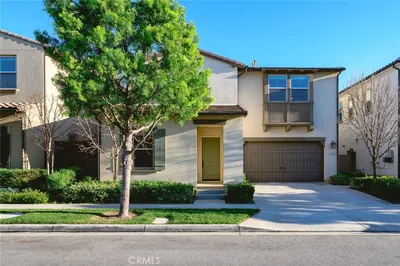
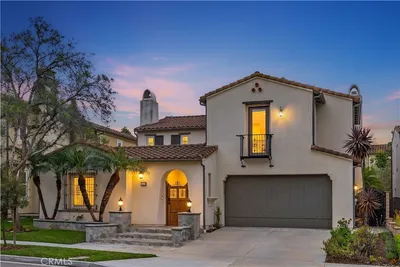
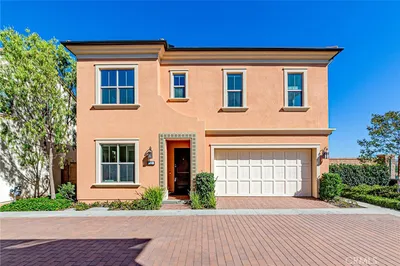
$3,188,888
4 bd | 5 ba | 3,306 sqft