SoldClosed on June 17, 2026
$2,780,000
Sold Price135 Statura, Irvine, CA 92602
bed
4
Bedrooms
bathtub
4
Bathrooms
square_foot
2,800
Square Feet
About this home
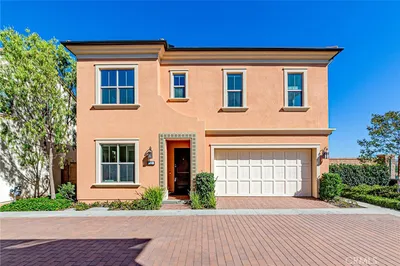
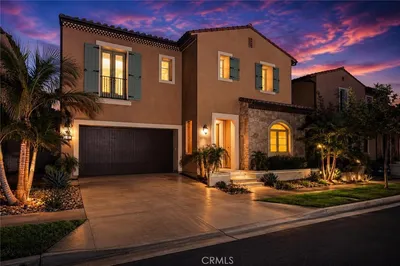
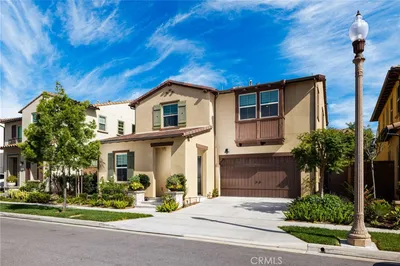
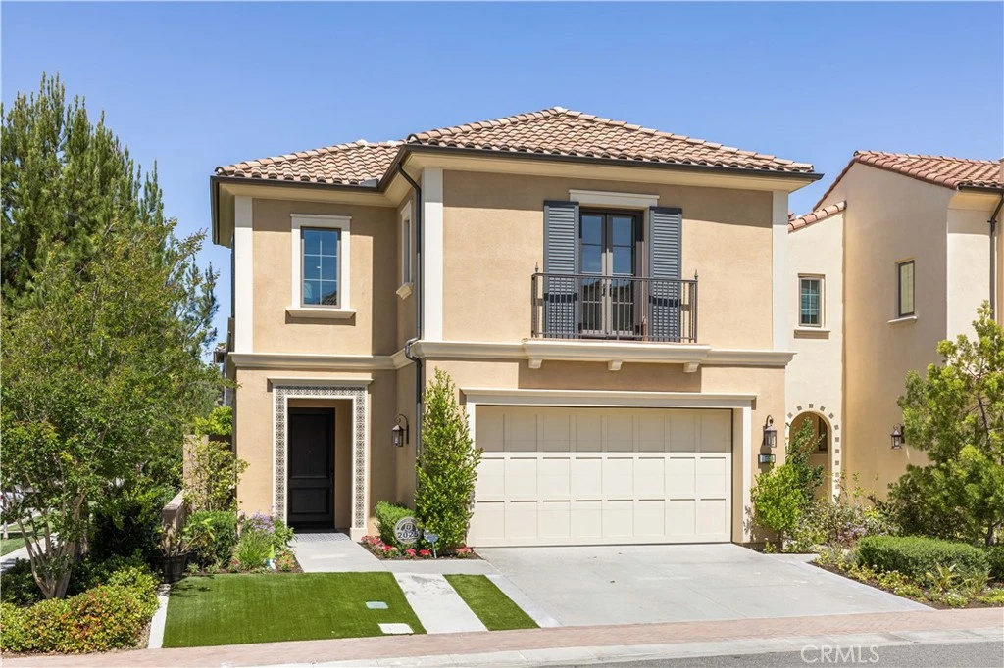
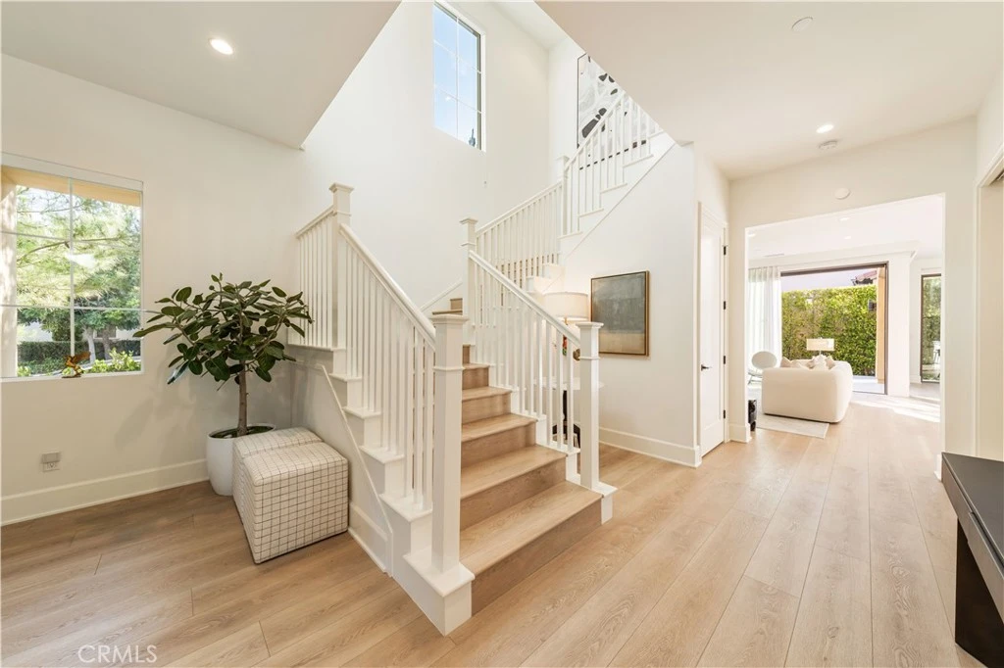
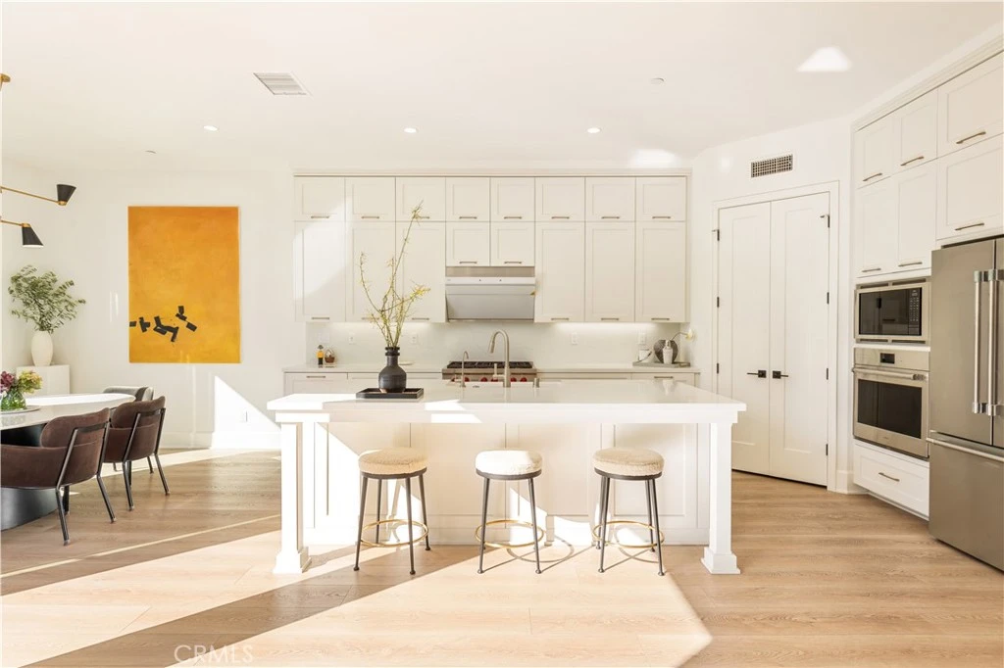
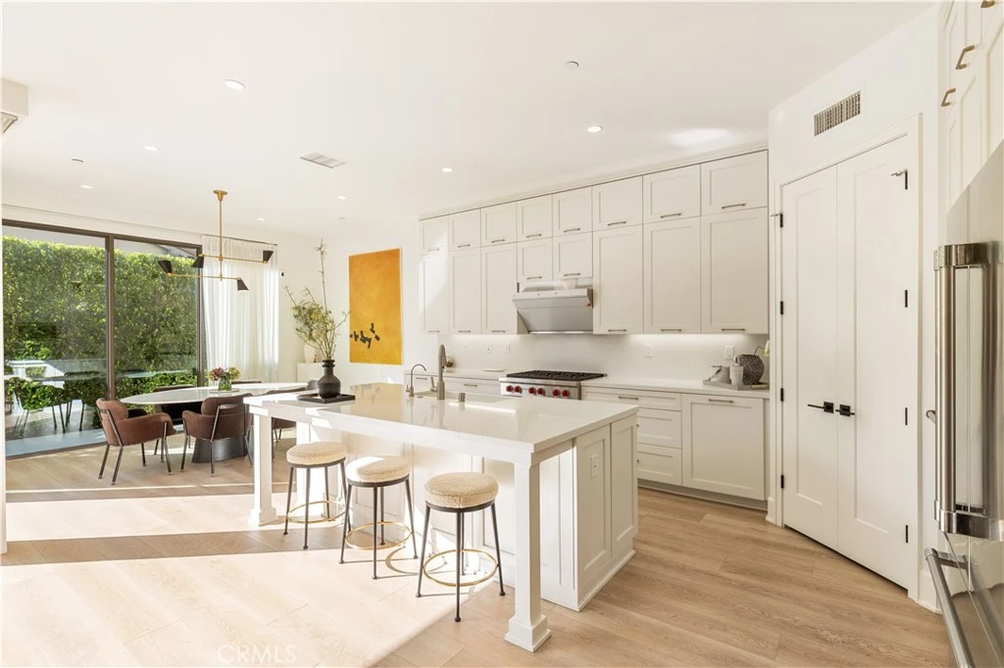
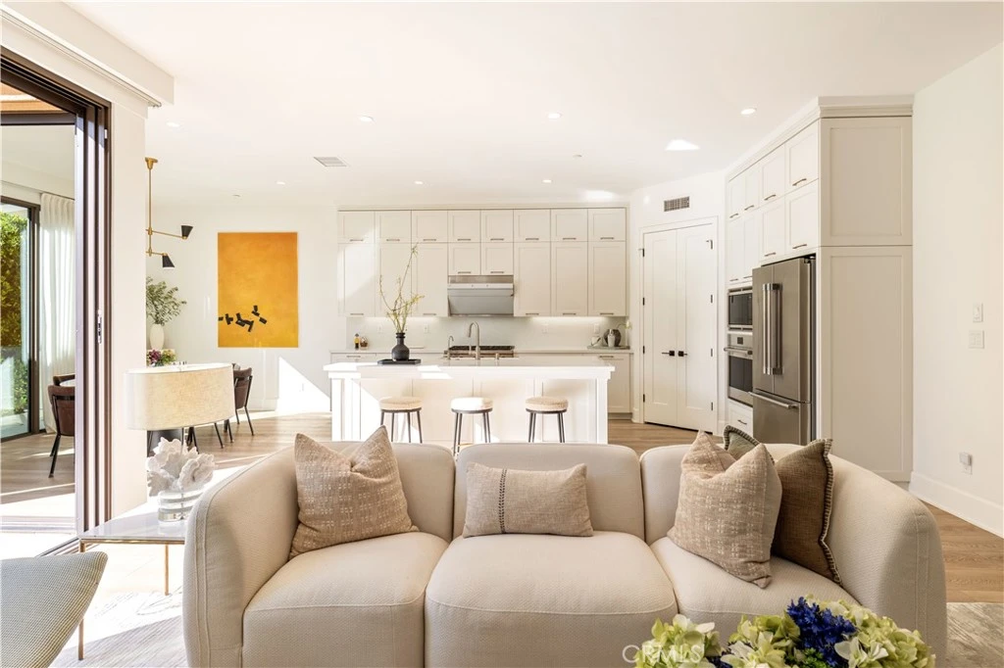
Located in the prestigious guard-gated Reserve community at Orchard Hills, this highly upgraded corner residence offers an exceptional blend of comfort, privacy, and modern living. This thoughtfully designed home features 4 bedrooms, all en-suite, providing a functional layout ideal for everyday living. Designed with a modern open-concept layout, the home is enhanced by generous ceiling heights on both levels and tall interior doors, creating a sense of volume and seamless flow. The interior is finished with consistent upgraded flooring throughout, and the kitchen is equipped with premium Wolf appliances, including built-in oven, microwave, and cooktop. Upstairs, a spacious custom glass-enclosed loft with aluminum framing provides a versatile and private bonus space, ideal for a home office, study, or additional living area, while maintaining natural light and openness. The professionally landscaped backyard is enhanced with mature greenery, offering a private and serene outdoor setting ideal for relaxation and entertaining. Enjoy access to resort-style amenities, along with convenient proximity to shopping, dining, major freeways, and the highly regarded Northwood High School boundary.
infoProperty Facts
bed
Bedrooms
4
bathtub
Bathrooms
4
square_foot
Square Feet
2,800
landscape
Lot Size
3,705 sqft
calendar_month
Year Built
2023
home_work
Property Type
Single Family Residence
timer
Days on Market
10
payments
HOA Fee
$359/mo
garage
Garage Total
2
fingerprint
MLS #
WS26094419
chairInterior Details
General Interior
Interior Features
Bedroom On Main Level, Loft, Walk In Closets
Kitchen & Appliances
Appliances
Six Burner Stove, Built In Range, Dryer, Washer
Laundry
Laundry Room
Bed & Bath
Main Level Master
Yes
Climate Control
Cooling
Central Air
Heating
Central
deckExterior & Lot
Nearby Schools
| Rating | School Name |
|---|---|
10 | Northwood High High School |
10 | Orchard Hills Elementary School |
N/A | LEPORT MONTESSORI SCHOOL Private School |
10 | Canyon View Elementary Elementary School |
N/A | NORTHWOOD MONTESSORI OF IRVINE Private School |
Convenience Score

This Home is Sold
Curious what your home is worth? Get a free valuation.
call
(800)-330-9306Available 9AM - 6PM
Similar Homes You Might Like
Based on price, location, and features