Topfind Realty
Renting

Search Rentals

Houses for RentTownhomes for RentCondos for RentView All Rentals →

Renting Resources

Why Rent With UsRenter GuideRent vs Buy Calculator

Renter Articles

How to Negotiate RentUnderstanding Your LeaseMoving Checklist for Renters
Buying

Search Homes

Houses for SaleTownhomes for SaleCondos for SaleView All Homes →

Buying Resources

Why Buy With UsBuyer GuideAffordability CalculatorInvestment CalculatorProperty Tax Calculator

Buyer Articles

Master Your New Home BudgetBeat Moving StressPacking Secrets
Selling

Selling Tools

Home ValuationFind a Seller's Agent

Selling Resources

Why Sell With UsSeller GuideNet Sheet CalcHELOC Calculator

Seller Articles

Strategic PricingDownsizing Tips
Mortgage Rates

Today's Rates

Mortgage RatesRefinance RatesLoan ComparisonHELOC Calculator

Mortgage Resources

Understanding Mortgage RatesFirst-Time Homebuyer GuideWhen to Refinance Your Mortgage
Realtors
Topfind
Houses for RentTownhomes for RentCondos for RentView All Rentals →
Why Rent With UsRenter GuideRent vs Buy Calculator
How to Negotiate RentUnderstanding Your LeaseMoving Checklist for Renters
Houses for SaleTownhomes for SaleCondos for SaleView All Homes →
Why Buy With UsBuyer GuideAffordability CalculatorInvestment CalculatorProperty Tax Calculator
Master Your New Home BudgetBeat Moving StressPacking Secrets
Home ValuationFind a Seller's Agent
Why Sell With UsSeller GuideNet Sheet CalcHELOC Calculator
Strategic PricingDownsizing Tips
Mortgage RatesRefinance RatesLoan ComparisonHELOC Calculator
Understanding Mortgage RatesFirst-Time Homebuyer GuideWhen to Refinance Your Mortgage
groupRealtorsinfoAbout Us
Continue with Google
Sign InSign Up
Topfind Realty
Renting

Search Rentals

Houses for RentTownhomes for RentCondos for RentView All Rentals →

Renting Resources

Why Rent With UsRenter GuideRent vs Buy Calculator

Renter Articles

How to Negotiate RentUnderstanding Your LeaseMoving Checklist for Renters
Buying

Search Homes

Houses for SaleTownhomes for SaleCondos for SaleView All Homes →

Buying Resources

Why Buy With UsBuyer GuideAffordability CalculatorInvestment CalculatorProperty Tax Calculator

Buyer Articles

Master Your New Home BudgetBeat Moving StressPacking Secrets
Selling

Selling Tools

Home ValuationFind a Seller's Agent

Selling Resources

Why Sell With UsSeller GuideNet Sheet CalcHELOC Calculator

Seller Articles

Strategic PricingDownsizing Tips
Mortgage Rates

Today's Rates

Mortgage RatesRefinance RatesLoan ComparisonHELOC Calculator

Mortgage Resources

Understanding Mortgage RatesFirst-Time Homebuyer GuideWhen to Refinance Your Mortgage
Realtors
Topfind
Houses for RentTownhomes for RentCondos for RentView All Rentals →
Why Rent With UsRenter GuideRent vs Buy Calculator
How to Negotiate RentUnderstanding Your LeaseMoving Checklist for Renters
Houses for SaleTownhomes for SaleCondos for SaleView All Homes →
Why Buy With UsBuyer GuideAffordability CalculatorInvestment CalculatorProperty Tax Calculator
Master Your New Home BudgetBeat Moving StressPacking Secrets
Home ValuationFind a Seller's Agent
Why Sell With UsSeller GuideNet Sheet CalcHELOC Calculator
Strategic PricingDownsizing Tips
Mortgage RatesRefinance RatesLoan ComparisonHELOC Calculator
Understanding Mortgage RatesFirst-Time Homebuyer GuideWhen to Refinance Your Mortgage
groupRealtorsinfoAbout Us
Continue with Google
Sign InSign Up
Real Estate/CA/Irvine/21 Plumeria
view_in_arVirtual Tour
Main
Interior 1
Interior 2
Interior 3
Interior 4
imagesmode View 20 photos
For Sale
$3,750,000
Est. $21,000/mo

21 Plumeria, Irvine, CA 92620

bed
5
Bedrooms
bathtub
5
Bathrooms
square_foot
4,052
Square Feet

About this home

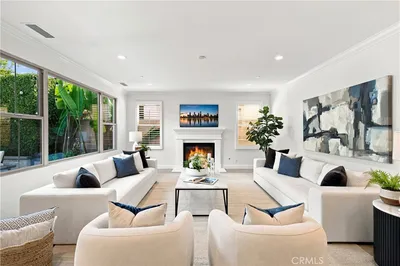
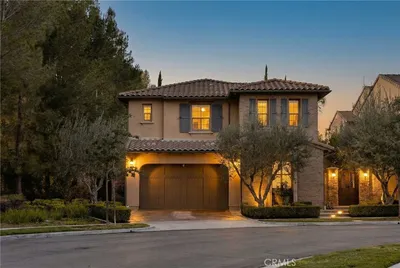
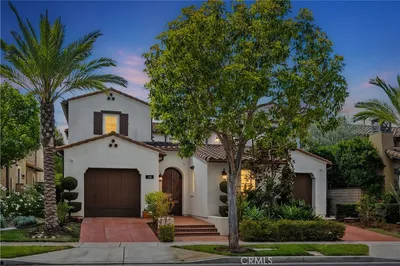
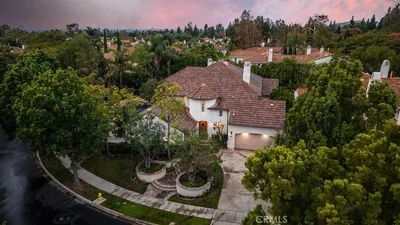
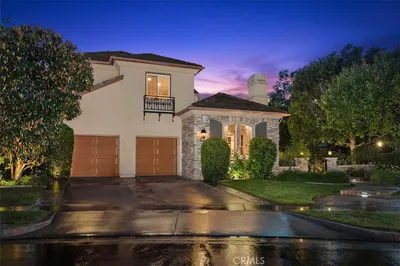
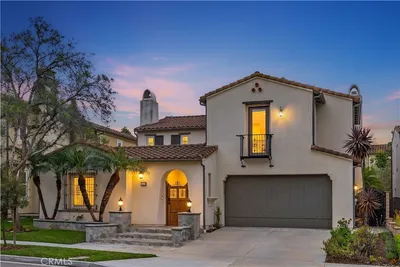
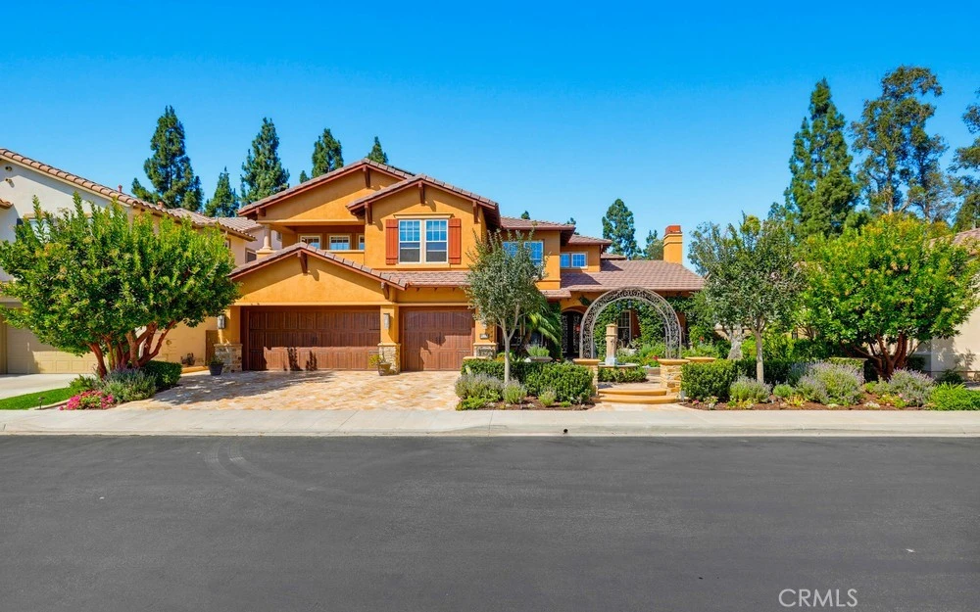
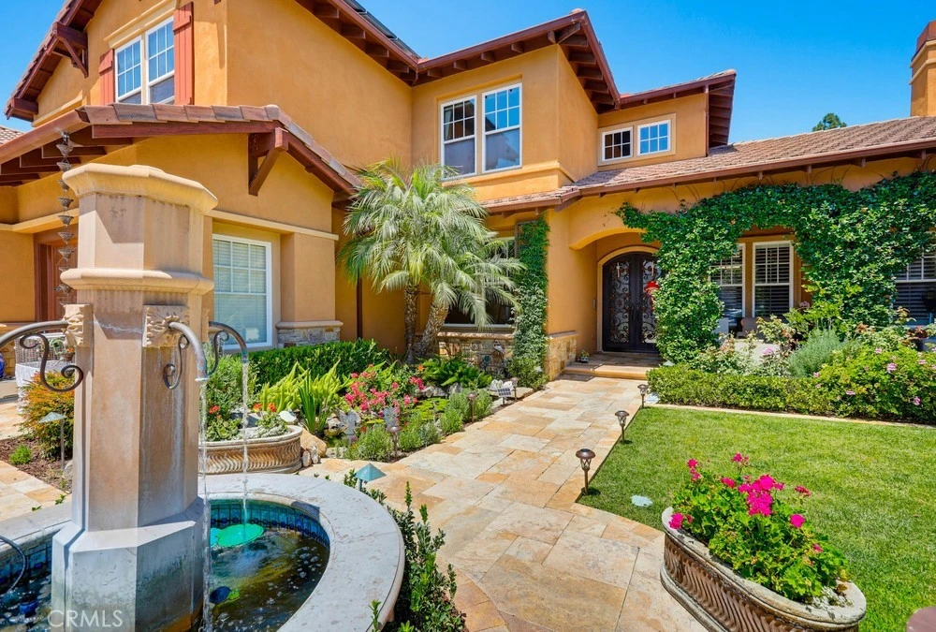
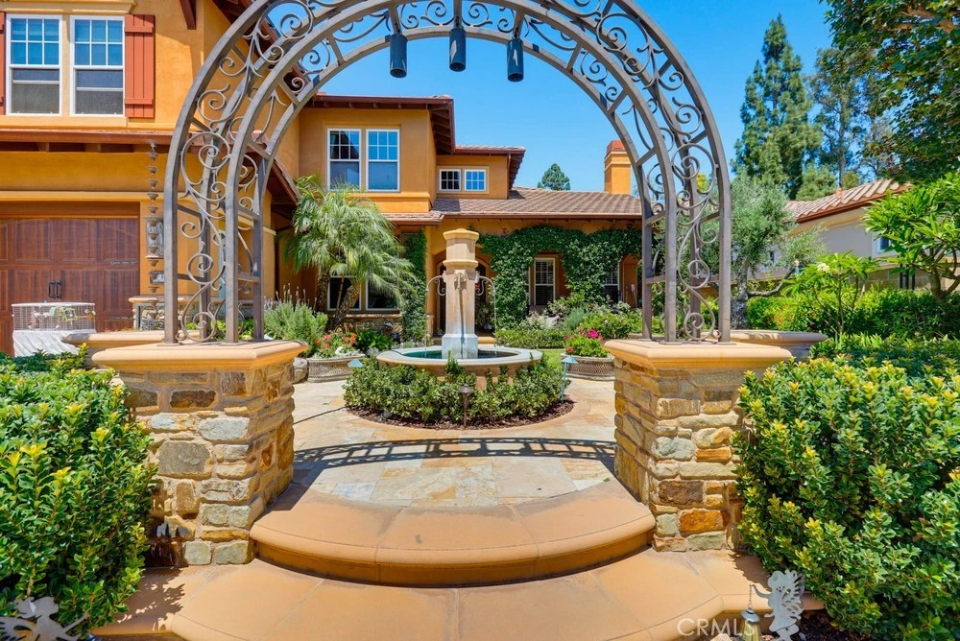
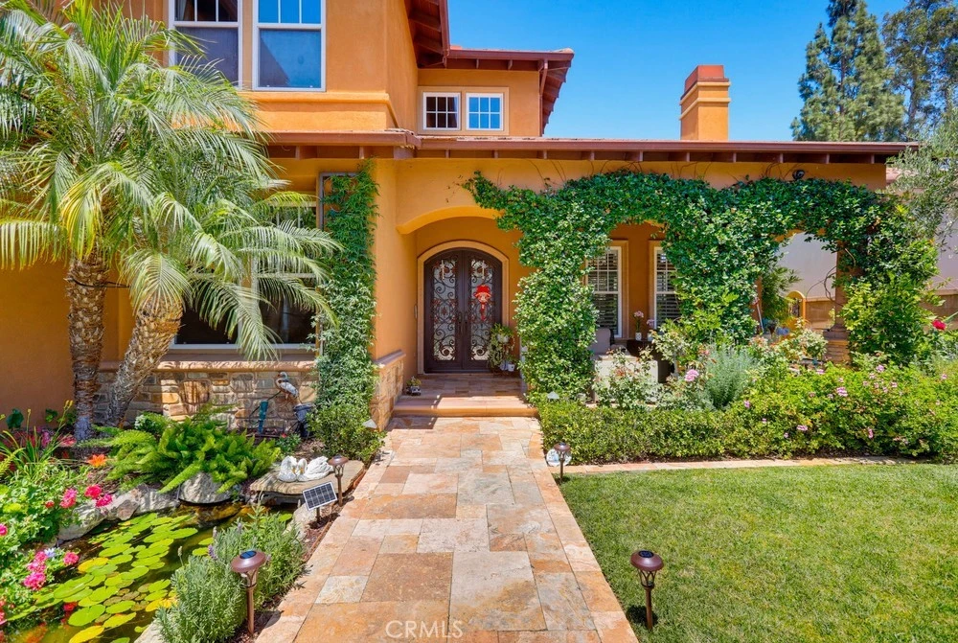
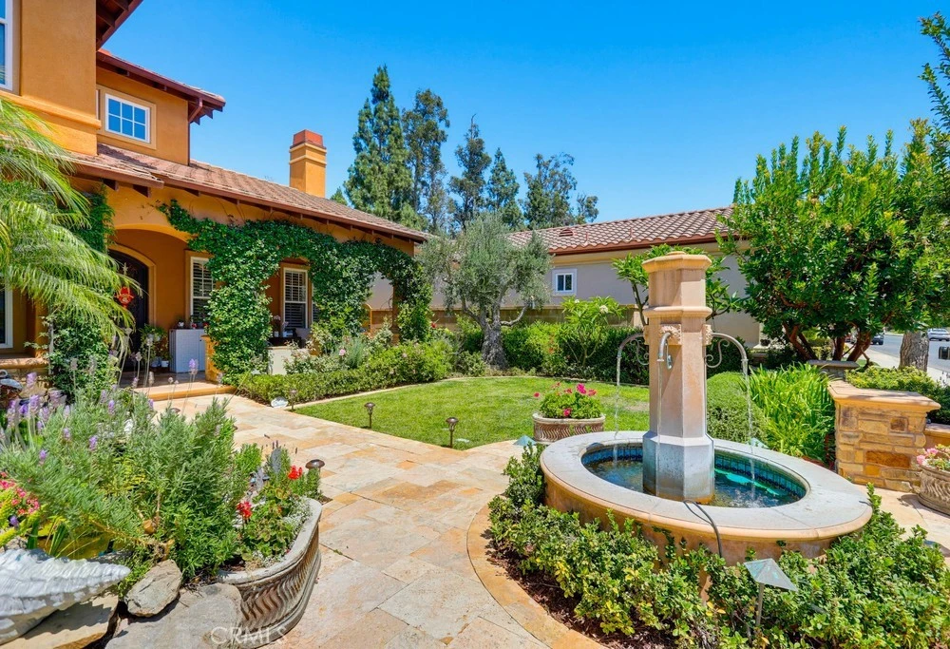
Welcome to Arbor Crest, a prestigious gated enclave within Irvine’s exclusive Northwood Pointe. This stunning executive estate perfectly balances sophisticated interior design with an unparalleled outdoor entertainment oasis. Step inside through a grand formal entry to discover soaring two-story ceilings, a sweeping curved staircase, and rich Santos Mahogany wood floors. The light-filled formal living room features a cozy fireplace and freshly painted walls, flowing effortlessly into the elegant formal dining space. Designed for the culinary enthusiast, the chef’s kitchen boasts a massive center island with breakfast bar seating, premium Sub-Zero and Thermador appliances, granite countertops, and a dedicated workspace. The adjacent family room offers built-in cabinetry and a second gas fireplace, creating a warm everyday gathering space. The highly functional main level is completed by a private home office, a dedicated laundry room, and a desirable downstairs bedroom with a full bath. Upstairs, the expansive primary suite serves as a private sanctuary, featuring a spa-inspired bathroom with new flooring, a deep soaking tub, a separate shower, and dual vanities. The second level also includes a junior suite with a private bath, alongside two additional bedrooms sharing a well-appointed bathroom. The backyard is an entertainer's ultimate dream. Unwind in the built-in spa, host gatherings at the full bar with a built-in BBQ, or relax under the heated covered patio. The outdoor living space is elevated by a custom pop-up TV that rises seamlessly from the counter. Equipped with modern smart home technology—including HD security cameras and integrated iPads—the home also features energy-efficient solar panels, and a three-car garage with built-in storage racks. Located in the award-winning Northwood High School district, this property offers prime access to upscale shopping, dining, community pools, and parks.

Property Facts

bed

Bedrooms

5

bathtub

Bathrooms

5

square_foot

Square Feet

4,052

landscape

Lot Size

8,571 sqft

calendar_month

Year Built

1998

home_work

Property Type

Single Family Residence

timer

Days on Market

27

payments

HOA Fee

$114/mo

garage

Garage Total

3

fingerprint

MLS #

CV26142883

Interior Details

General Interior

Interior Features

Breakfast Area, Ceiling Fans, Crown Molding, Cathedral Ceilings, Separate Formal Dining Room, Granite Counters, High Ceilings, Open Floorplan, Pantry, Recessed Lighting, Storage, Two Story Ceilings, Wired For Data, Wired For Sound, Bedroom On Main Level, Primary Suite, Walk In Pantry, Walk In Closets

Fireplace

Family Room, Gas Starter, Living Room

Accessibility

Safe Emergency Egress From Home

Kitchen & Appliances

Appliances

Six Burner Stove, Built In Range, Dishwasher, Freezer, Gas Range, Gas Water Heater, Microwave, Refrigerator

Laundry

Washer Hookup, Electric Dryer Hookup, Gas Dryer Hookup, Inside, Laundry Room

Bed & Bath

Main Level Bedrooms

1

Main Level Bathrooms

1

Climate Control

Cooling

Central Air

Heating

Forced Air

Parking

Total Parking Spaces

6

Garage Spaces

3

Open Parking Spaces

3

Attached Garage

Yes

Exterior & Lot

Building & Construction

Patio & Porch

Covered

Security

Security System, Carbon Monoxide Detectors, Fire Sprinkler System, Security Gate, Gated Community, Twenty Four Hour Security, Smoke Detectors

Lot & Grounds

Lot Features

Eleven To Fifteen Units Acre, Back Yard, Cul De Sac, Front Yard, Sprinklers In Rear, Sprinklers In Front, Landscaped, Near Park, Near Public Transit, Rectangular Lot, Street Level

Spa Features

Heated, In Ground, Private

Sewer

Public Sewer

Water Source

Public

Community & HOA

Association Info

HOA Fee$114
FrequencyMonthly

HOA Amenities

Controlled Access

Community Features

Curbs, Street Lights, Suburban, Gated, Park

Mortgage Calculator

Total Monthly

$0

Principal & Interest:
$0
Property Tax:
$0
Home Insurance:
$0
HOA Fees:
$0
$
$
%

Nearby Schools

RatingSchool NameGradesDistance
N/A
NORTHWOOD MONTESSORI OF IRVINE
Private School
K-120.1 mi
10
Canyon View Elementary
Elementary School
K-60.2 mi
10
Northwood High
High School
9-120.6 mi
10
Santiago Hills Elementary
Elementary School
K-60.7 mi
9
Eastwood Elementary
Elementary School
K-60.7 mi

Convenience Score

Market Insights

92620|Irvine
analytics

Estimated Value

Calculating...
trending_up0%vs. last year
202120222023202420252026

Market Temperature

Seller'sBalancedBuyer's
0d30d60d180d
Balanced

Balanced market

30 Days

Avg. time on market

This is a Balanced Market. Homes are selling at a moderate pace.

flood

Flood & Climate Risk

Flood Risk

Minimal — not in a FEMA flood zone

Low

Wildfire Risk

Moderate — near wildland-urban interface

Moderate

Heat Risk

Low — moderate summer temperatures

Low

Earthquake Risk

Southern California seismic zone

Moderate
volume_up

Noise Levels

TrafficQuiet residential street
AirportMinimal airport noise
CommercialLow commercial activity nearby
location_on

Location

21 Plumeria

Irvine, CA 92620

Open in Mapsopen_in_new
Topfind Realty

Ready to Take the Next Step?

Get expert support from a local agent today.

call
(800)-330-9306Available 9AM - 7PM

Similar Homes You Might Like

Based on price, location, and features
5 Chester
OPEN AUG 8, 7PM TO 9PM
VIDEO TOUR

$6,288,000

FOR SALE

5 Chester, Irvine, CA 92603

5 beds · 5 baths · 4,294 sqft

73 Cortland
OPEN AUG 8, 8PM TO 10PM
VIDEO TOUR

$2,980,000

FOR SALE

73 Cortland, Irvine, CA 92620

5 beds · 5 baths · 3,396 sqft

103 Praire Rose

$2,650,000

FOR SALE

103 Praire Rose, Irvine, CA 92618

4 beds · 5 baths · 3,428 sqft

33 Jasper
VIRTUAL TOUR

$2,750,000

FOR SALE

33 Jasper, Irvine, CA 92618

4 beds · 4 baths · 3,322 sqft

520 WESTRIDGE
NEW 43 HRS AGO
OPEN AUG 8, 6PM TO 12AM

$4,052,700

FOR SALE

520 WESTRIDGE, Irvine, CA 92602

4 beds · 5 baths · 3,527 sqft

20 Blue Summit
VIDEO TOUR

$6,380,000

FOR SALE

20 Blue Summit, Irvine, CA 92603

4 beds · 6 baths · 4,221 sqft

104 Sparrow
3D TOUR

$3,250,000

FOR SALE

104 Sparrow, Irvine, CA 92618

4 beds · 5 baths · 3,779 sqft

139 Sunset

$4,280,000

FOR SALE

139 Sunset, Irvine, CA 92602

4 beds · 5 baths · 3,609 sqft

Recently Sold

36 Westlake

$2,700,000

SOLD

36 Westlake, Irvine, CA 92602

4 beds · 4 baths · 3,622 sqft

53 Thrasher
3D TOUR

$3,400,000

SOLD

53 Thrasher, Irvine, CA 92618

5 beds · 6 baths · 4,427 sqft

118 Retreat
VIDEO TOUR

$3,900,000

SOLD

118 Retreat, Irvine, CA 92603

5 beds · 5 baths · 3,597 sqft

60 New Dawn
3D TOUR

$3,900,000

SOLD

60 New Dawn, Irvine, CA 92620

5 beds · 5 baths · 4,600 sqft

36 Walnut Creek
3D TOUR

$3,325,000

SOLD

36 Walnut Creek, Irvine, CA 92602

5 beds · 4 baths · 3,926 sqft

114 Mosaic
VIDEO TOUR

$3,770,000

SOLD

114 Mosaic, Irvine, CA 92603

5 beds · 5 baths · 3,698 sqft

115 Bottlebrush
VIDEO TOUR

$3,560,000

SOLD

115 Bottlebrush, Irvine, CA 92603

4 beds · 5 baths · 3,641 sqft

131 Bozeman
VIDEO TOUR

$3,950,000

SOLD

131 Bozeman, Irvine, CA 92602

4 beds · 5 baths · 3,754 sqft

Topfind Realty

Company

  • About Us
  • Careers
  • Articles
  • Home Estimate

Explore

  • Renting
  • Buying
  • Selling
  • Realtors

Support

  • Help Center
  • Contact Us
  • Terms & Conditions
  • Privacy Policy

Topfind Realty, DRE # 02240815, is a licensed real estate broker in California. Topfind Realty pledges to support the Fair Housing Act and adhere to Equal Housing Opportunity laws.

Copyright © 2026 Topfind Realty. All Rights Reserved.