Topfind Realty
Renting

Search Rentals

Houses for RentTownhomes for RentCondos for RentView All Rentals →

Renting Resources

Why Rent With UsRenter GuideRent vs Buy Calculator

Renter Articles

How to Negotiate RentUnderstanding Your LeaseMoving Checklist for Renters
Buying

Search Homes

Houses for SaleTownhomes for SaleCondos for SaleView All Homes →

Buying Resources

Why Buy With UsBuyer GuideAffordability CalculatorInvestment CalculatorProperty Tax Calculator

Buyer Articles

Master Your New Home BudgetBeat Moving StressPacking Secrets
Selling

Selling Tools

Home ValuationFind a Seller's Agent

Selling Resources

Why Sell With UsSeller GuideNet Sheet CalcHELOC Calculator

Seller Articles

Strategic PricingDownsizing Tips
Mortgage Rates

Today's Rates

Mortgage RatesRefinance RatesLoan ComparisonHELOC Calculator

Mortgage Resources

Understanding Mortgage RatesFirst-Time Homebuyer GuideWhen to Refinance Your Mortgage
Realtors
Topfind
Houses for RentTownhomes for RentCondos for RentView All Rentals →
Why Rent With UsRenter GuideRent vs Buy Calculator
How to Negotiate RentUnderstanding Your LeaseMoving Checklist for Renters
Houses for SaleTownhomes for SaleCondos for SaleView All Homes →
Why Buy With UsBuyer GuideAffordability CalculatorInvestment CalculatorProperty Tax Calculator
Master Your New Home BudgetBeat Moving StressPacking Secrets
Home ValuationFind a Seller's Agent
Why Sell With UsSeller GuideNet Sheet CalcHELOC Calculator
Strategic PricingDownsizing Tips
Mortgage RatesRefinance RatesLoan ComparisonHELOC Calculator
Understanding Mortgage RatesFirst-Time Homebuyer GuideWhen to Refinance Your Mortgage
groupRealtorsinfoAbout Us
Continue with Google
Sign InSign Up
Topfind Realty
Renting

Search Rentals

Houses for RentTownhomes for RentCondos for RentView All Rentals →

Renting Resources

Why Rent With UsRenter GuideRent vs Buy Calculator

Renter Articles

How to Negotiate RentUnderstanding Your LeaseMoving Checklist for Renters
Buying

Search Homes

Houses for SaleTownhomes for SaleCondos for SaleView All Homes →

Buying Resources

Why Buy With UsBuyer GuideAffordability CalculatorInvestment CalculatorProperty Tax Calculator

Buyer Articles

Master Your New Home BudgetBeat Moving StressPacking Secrets
Selling

Selling Tools

Home ValuationFind a Seller's Agent

Selling Resources

Why Sell With UsSeller GuideNet Sheet CalcHELOC Calculator

Seller Articles

Strategic PricingDownsizing Tips
Mortgage Rates

Today's Rates

Mortgage RatesRefinance RatesLoan ComparisonHELOC Calculator

Mortgage Resources

Understanding Mortgage RatesFirst-Time Homebuyer GuideWhen to Refinance Your Mortgage
Realtors
Topfind
Houses for RentTownhomes for RentCondos for RentView All Rentals →
Why Rent With UsRenter GuideRent vs Buy Calculator
How to Negotiate RentUnderstanding Your LeaseMoving Checklist for Renters
Houses for SaleTownhomes for SaleCondos for SaleView All Homes →
Why Buy With UsBuyer GuideAffordability CalculatorInvestment CalculatorProperty Tax Calculator
Master Your New Home BudgetBeat Moving StressPacking Secrets
Home ValuationFind a Seller's Agent
Why Sell With UsSeller GuideNet Sheet CalcHELOC Calculator
Strategic PricingDownsizing Tips
Mortgage RatesRefinance RatesLoan ComparisonHELOC Calculator
Understanding Mortgage RatesFirst-Time Homebuyer GuideWhen to Refinance Your Mortgage
groupRealtorsinfoAbout Us
Continue with Google
Sign InSign Up
Real Estate/CA/Irvine/131 Bozeman (Sold)
play_circleVideo Tour
Main
SOLD
Interior 1
Interior 2
Interior 3
Interior 4
grid_view Show all photos
Sold
$3,950,000
Sold Price

131 Bozeman, Irvine, CA 92602

bed
4
Bedrooms
bathtub
5
Bathrooms
square_foot
3,754
Square Feet

About this home

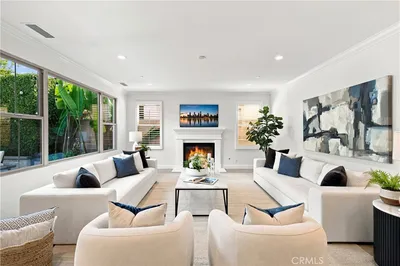
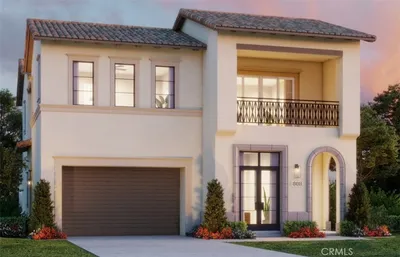
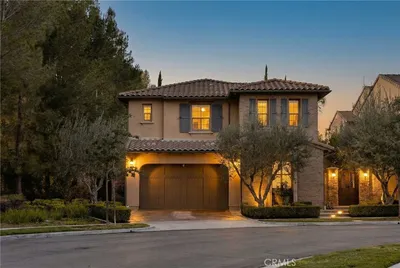
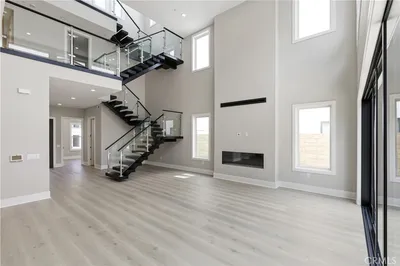
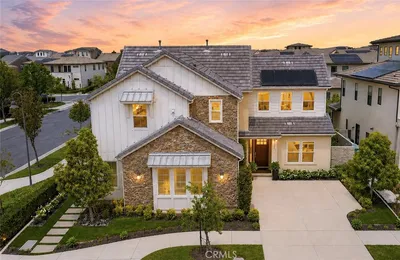
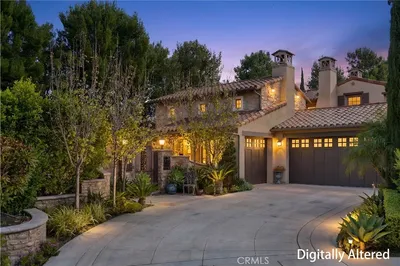
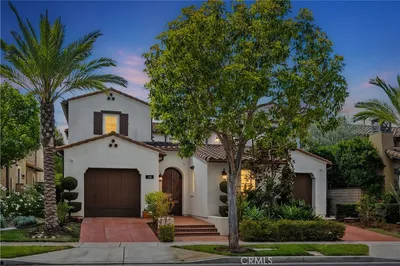
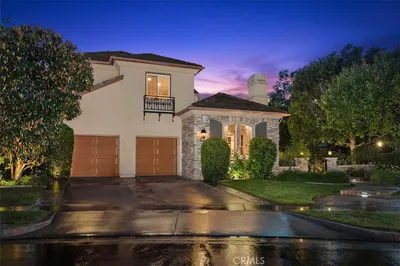
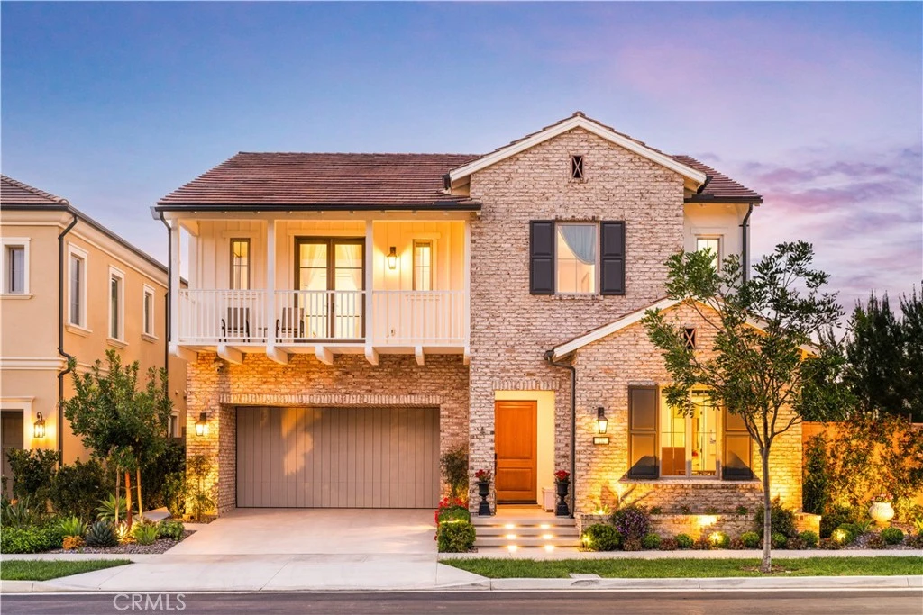
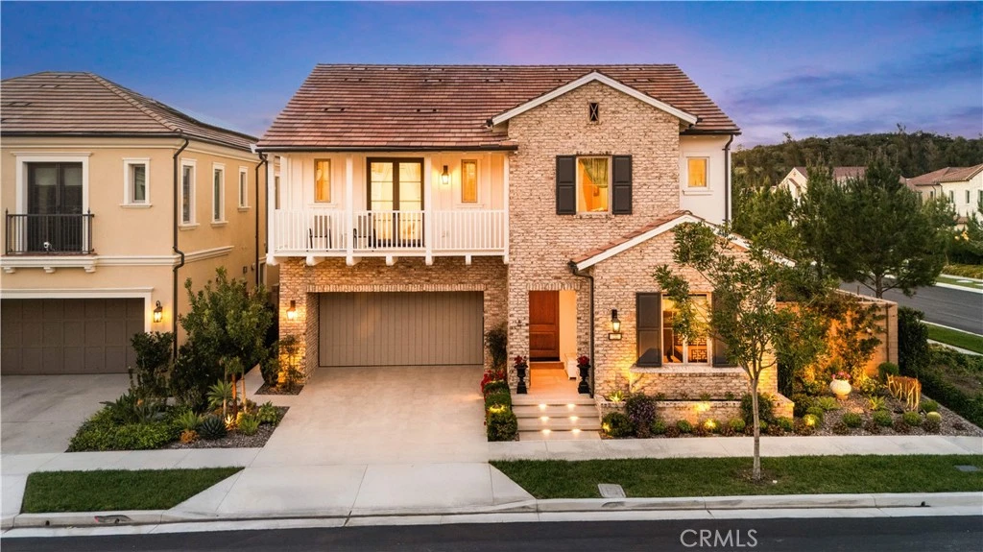
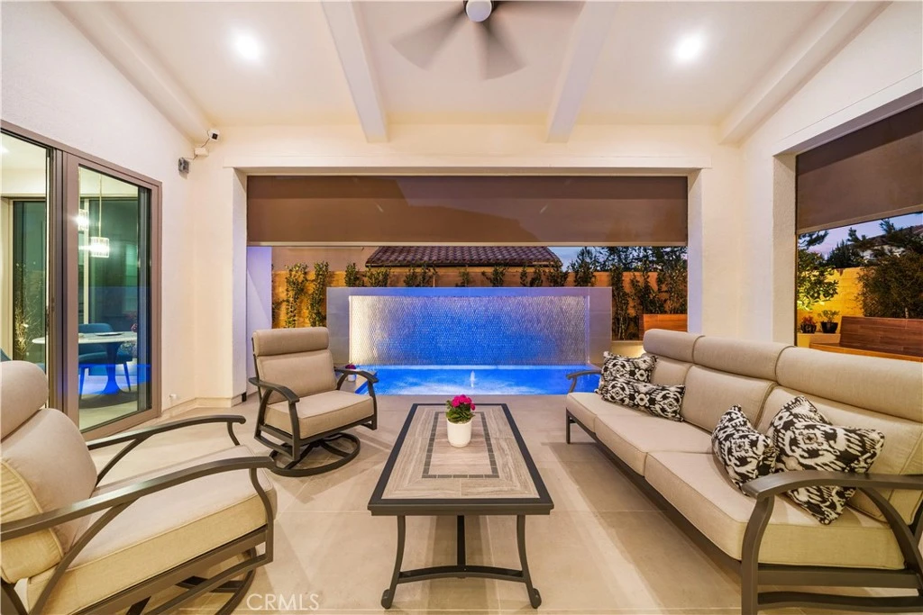
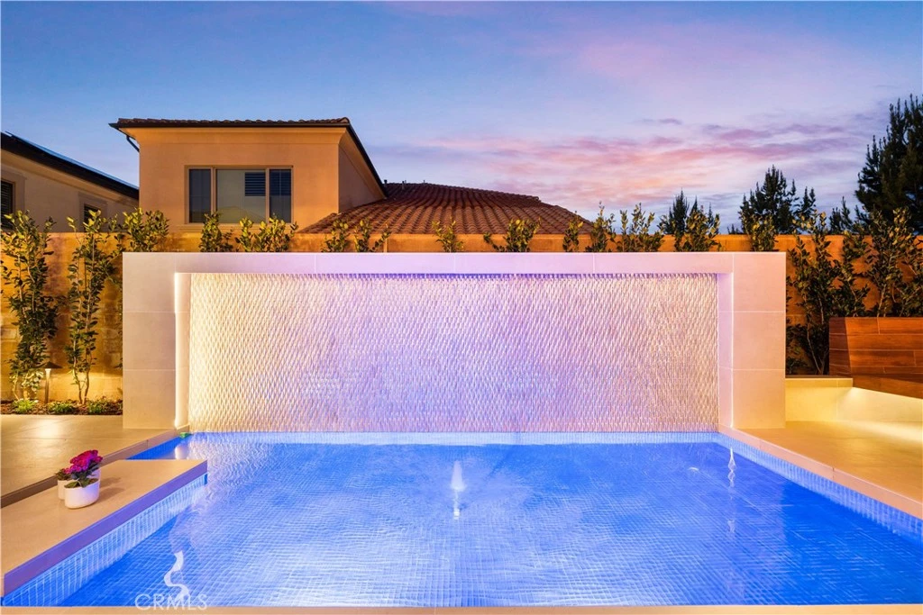
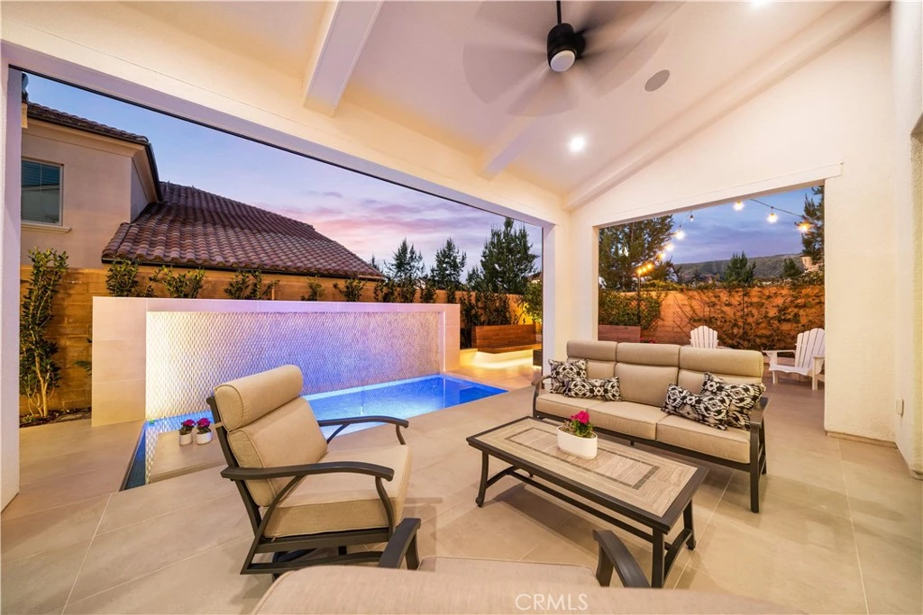
Corner Lot | Over $700K in Upgrades — Surpassing the Model Home | Rare Ravello 3X floor plan with Permitted Expansions Located on a premium corner lot in the prestigious 24-hour guard-gated community of The Groves at Orchard Hills, this home offers enhanced privacy and abundant natural light. This extensively customized Ravello 3X residence showcases over $700K in luxury upgrades along with rare permitted expansions, creating a unique floor plan within the community. Designed with an elegant open-concept layout, the residence features Euro oak engineered hardwood flooring, recessed lighting, crown molding, custom paint, and designer wall sconces. The great room boasts soaring ceilings with decorative beams, sliding glass doors, and a statement fireplace wrapped in large-format tile with custom built-in cabinetry. The chef’s kitchen features floor-to-ceiling illuminated glass cabinetry, premium Wolf appliances, and a custom Sub-Zero refrigerator with wine display and walk-in pantry. A Marbolis Niaca leathered stone waterfall island with matching backsplash anchors the space. The kitchen flows into the formal dining area and a bright breakfast room surrounded by glass sliding doors. Motorized retractable shades provide privacy and sun control. A prep kitchen offers flexibility for cooking. The main level also includes a guest suite, powder room, and an office with sliding doors. A glass staircase leads to the second level featuring a spacious loft and three additional bedroom suites. Each bedroom offers its own highly upgraded en-suite bathroom with elegant wainscoting and designer finishes. One secondary bedroom includes a large private balcony overlooking the orchard views. The primary suite includes its own balcony and a spa-inspired bathroom finished with full marble walls and flooring, dual vanities, custom cabinetry, an oversized shower, soaking tub, TOTO Washlet toilet, and a California Closets walk-in wardrobe. The backyard is designed for outdoor living and entertaining, featuring a California Room with motorized shades, waterfall feature, fire pit seating area, private putting green with party lights. Additional highlights include paid off solar, upgraded insulation, built-in speakers, whole-house water softener and drinking water filtration, custom paver driveway, epoxy garage flooring, and a Tesla EV charger. Residents enjoy resort-style amenities including pools, parks, clubhouses, scenic trails, and access to top-rated schools.

infoProperty Facts

bed

Bedrooms

4

bathtub

Bathrooms

5

square_foot

Square Feet

3,754

landscape

Lot Size

5,401 sqft

calendar_month

Year Built

2022

home_work

Property Type

Single Family Residence

timer

Days on Market

20

payments

HOA Fee

$398/mo

garage

Garage Total

2

fingerprint

MLS #

OC26040275

chairInterior Details

General Interior

Interior Features

Bedroom On Main Level, Loft, Primary Suite, Walk In Closets

Fireplace

Great Room

Kitchen & Appliances

Laundry

Laundry Room

Bed & Bath

Main Level Master

Yes

Climate Control

Cooling

Central Air

deckExterior & Lot

Nearby Schools

RatingSchool NameGradesDistance
10
Orchard Hills
Elementary School
K-80.4 mi
10
Northwood High
High School
9-120.9 mi
N/A
LEPORT MONTESSORI SCHOOL
Private School
K-120.9 mi
10
Peters Canyon Elementary
Elementary School
P-50.9 mi
9
Pioneer Middle
Middle School
6-81.1 mi

Convenience Score

Topfind Realty

This Home is Sold

Curious what your home is worth? Get a free valuation.

call
(800)-330-9306Available 9AM - 6PM

Similar Homes You Might Like

Based on price, location, and features
520 WESTRIDGE
NEW 13 HRS AGO
VIRTUAL TOUR

$4,052,700

FOR SALE

520 WESTRIDGE, Irvine, CA 92602

4 beds · 5 baths · 3,527 sqft

73 Cortland
OPEN AUG 8, 8PM TO 10PM
VIDEO TOUR

$2,980,000

FOR SALE

73 Cortland, Irvine, CA 92620

5 beds · 5 baths · 3,396 sqft

103 Praire Rose

$2,650,000

FOR SALE

103 Praire Rose, Irvine, CA 92618

4 beds · 5 baths · 3,428 sqft

516 SAHARA
NEW 14 HRS AGO
VIRTUAL TOUR

$4,420,500

FOR SALE

516 SAHARA, Irvine, CA 92602

4 beds · 5 baths · 3,502 sqft

33 Jasper
VIRTUAL TOUR

$2,750,000

FOR SALE

33 Jasper, Irvine, CA 92618

4 beds · 4 baths · 3,322 sqft

156 Apron
OPEN AUG 8, 6PM TO 11PM
3D TOUR

$3,148,000

FOR SALE

156 Apron, Irvine, CA 92618

5 beds · 5 baths · 3,671 sqft

67 Crater
OPEN AUG 8, 9PM TO 11PM
VIDEO TOUR

$3,070,000

FOR SALE

67 Crater, Irvine, CA 92618

3 beds · 4 baths · 3,466 sqft

20 Blue Summit
VIDEO TOUR

$6,380,000

FOR SALE

20 Blue Summit, Irvine, CA 92603

4 beds · 6 baths · 4,221 sqft

Recently Sold

36 Westlake

$2,700,000

SOLD

36 Westlake, Irvine, CA 92602

4 beds · 4 baths · 3,622 sqft

53 Thrasher
3D TOUR

$3,400,000

SOLD

53 Thrasher, Irvine, CA 92618

5 beds · 6 baths · 4,427 sqft

118 Retreat
VIDEO TOUR

$3,900,000

SOLD

118 Retreat, Irvine, CA 92603

5 beds · 5 baths · 3,597 sqft

36 Walnut Creek
3D TOUR

$3,325,000

SOLD

36 Walnut Creek, Irvine, CA 92602

5 beds · 4 baths · 3,926 sqft

114 Mosaic
VIDEO TOUR

$3,770,000

SOLD

114 Mosaic, Irvine, CA 92603

5 beds · 5 baths · 3,698 sqft

56 Crabapple
VIDEO TOUR

$2,700,000

SOLD

56 Crabapple, Irvine, CA 92620

5 beds · 4 baths · 3,223 sqft

115 Bottlebrush
VIDEO TOUR

$3,560,000

SOLD

115 Bottlebrush, Irvine, CA 92603

4 beds · 5 baths · 3,641 sqft

131 Bozeman
VIDEO TOUR

$3,950,000

SOLD

131 Bozeman, Irvine, CA 92602

4 beds · 5 baths · 3,754 sqft

Topfind Realty

Company

  • About Us
  • Careers
  • Articles
  • Home Estimate

Explore

  • Renting
  • Buying
  • Selling
  • Realtors

Support

  • Help Center
  • Contact Us
  • Terms & Conditions
  • Privacy Policy

Topfind Realty, DRE # 02240815, is a licensed real estate broker in California. Topfind Realty pledges to support the Fair Housing Act and adhere to Equal Housing Opportunity laws.

Copyright © 2026 Topfind Realty. All Rights Reserved.