imagesmode View 20 photos
For Sale
$4,052,700
Est. $22,695/mo520 WESTRIDGE, Irvine, CA 92602
bed
4
Bedrooms
bathtub
5
Bathrooms
square_foot
3,527
Square Feet
About this home
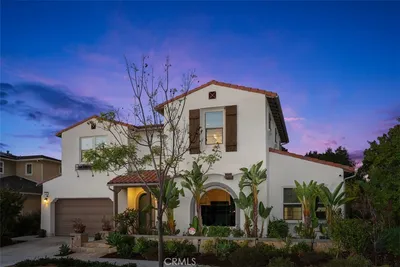
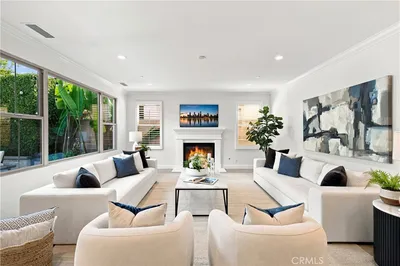
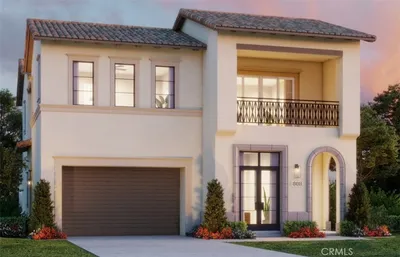
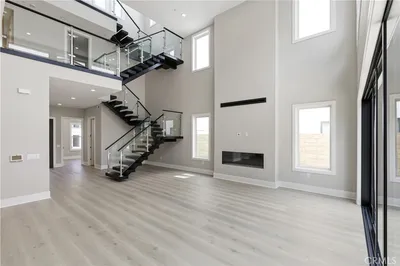
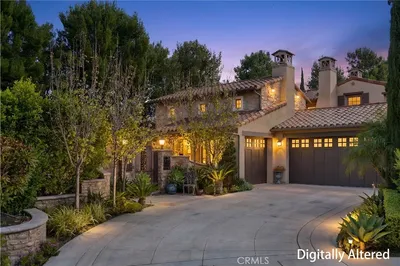
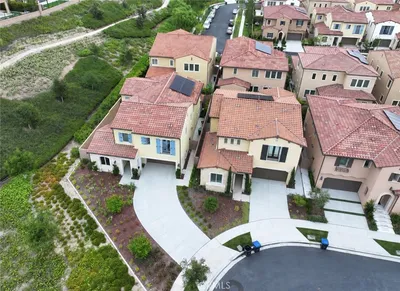
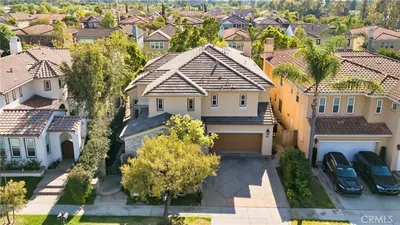
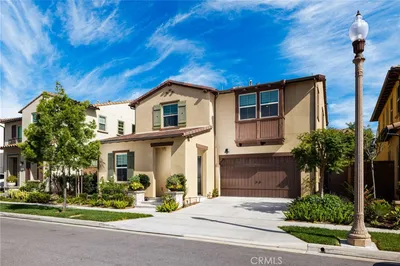
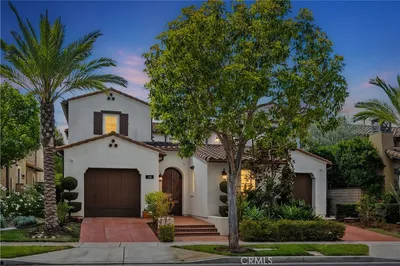
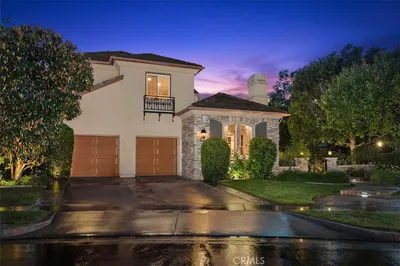
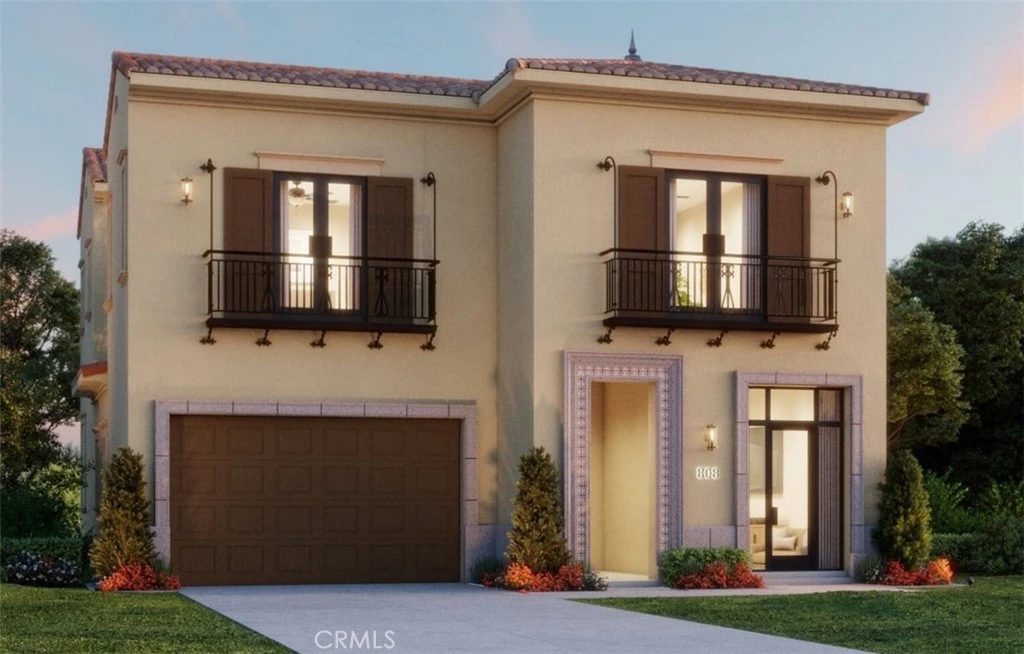
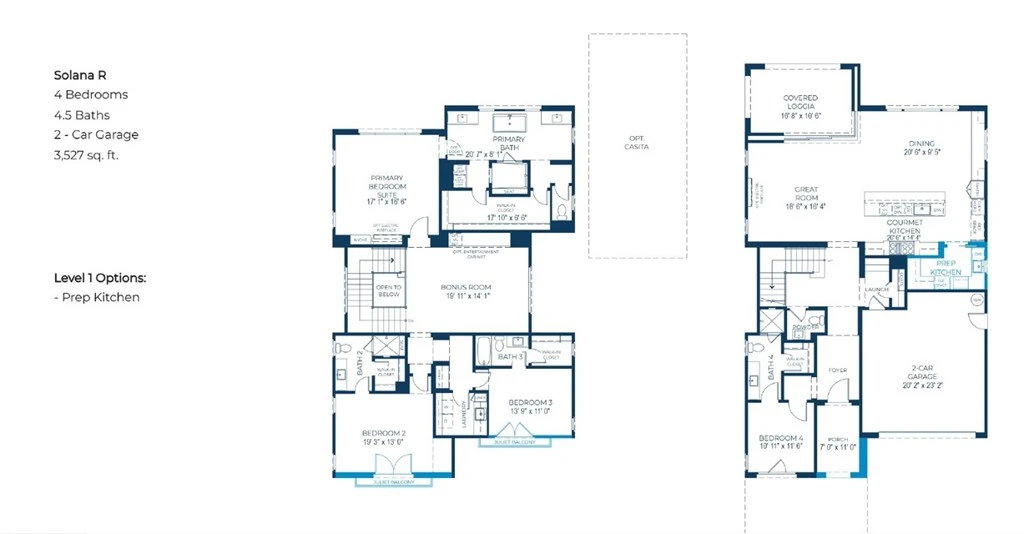
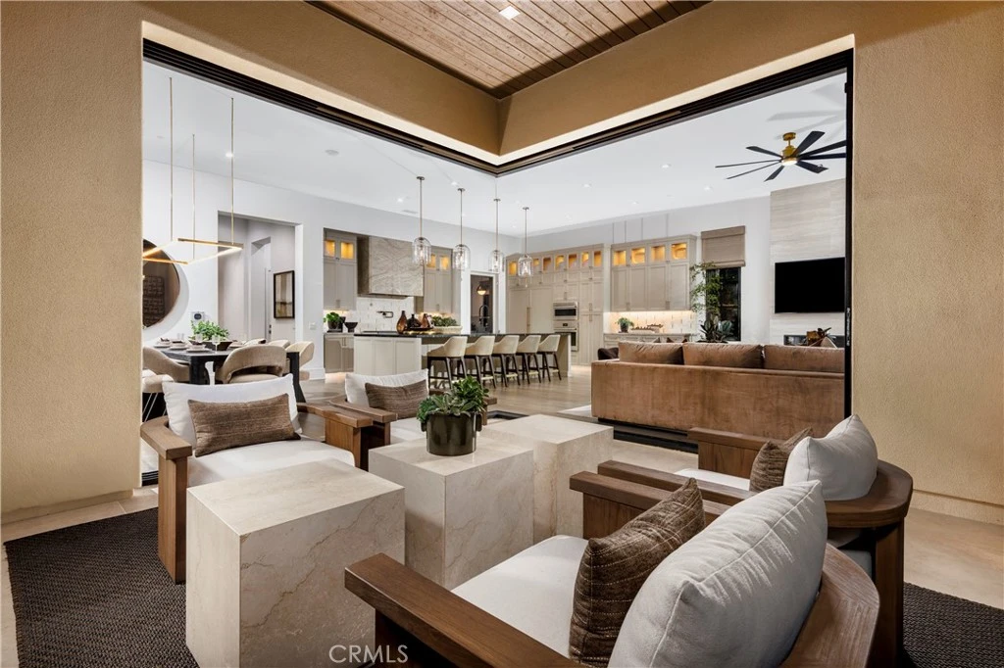
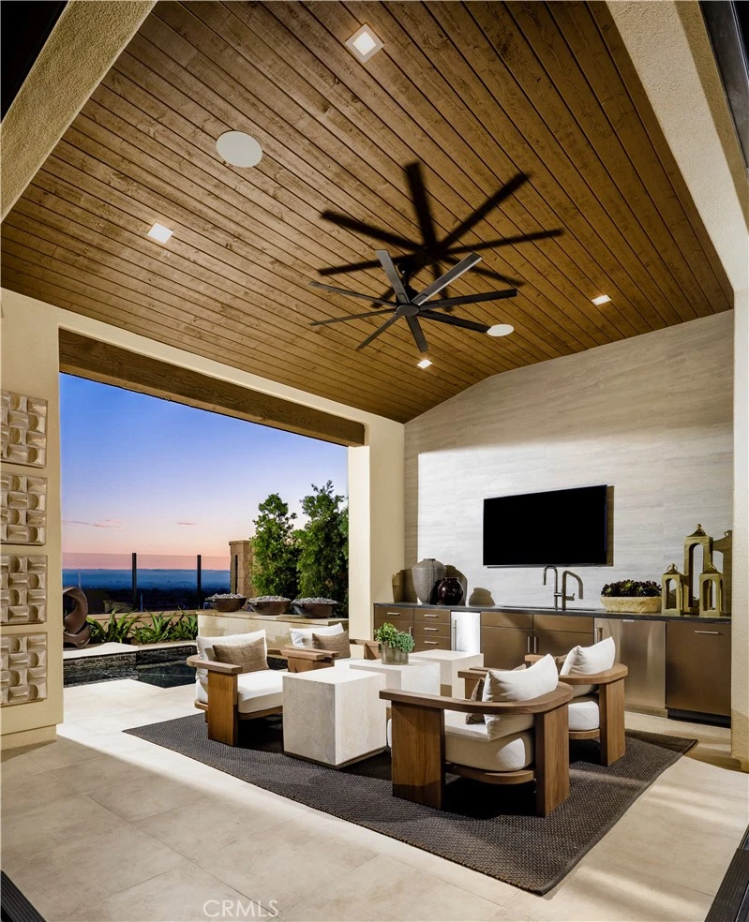
Welcome Home to Solana at Vista in Orchard Hills! Experience elevated elegance in this stunning 4-bedroom Vista home with a spacious bonus room—where luxury, functionality, and style come together seamlessly. Step into an open-concept design featuring an expansive great room, dining area, and kitchen - perfect for entertaining. Slide open the glass pocket doors to reveal a covered California Room. The gourmet kitchen is a chef’s dream, equipped with premium Wolf appliances and private high-heat prep kitchen. The first floor includes a full bedroom and bath, a stylish powder room for guests, and a convenient launch area near the garage. Upstairs, a spacious bonus room awaits—perfect for movie nights, a home office, or a study space. The luxurious primary suite features an oversized walk-in closet, tranquil bath, dual vanities, and a soaking tub. Secondary bedrooms each offer walk-in closets and en-suite baths. Every detail has been thoughtfully curated—with soaring 12’ ceilings on the first floor. This home also includes a 5.67kW solar system with a Tesla Powerwall battery for energy efficiency and peace of mind. Schedule your private tour today and discover the art of refined living at Solana at Vista.
Property Facts
bed
Bedrooms
4
bathtub
Bathrooms
5
square_foot
Square Feet
3,527
landscape
Lot Size
4,500 sqft
calendar_month
Year Built
2027
home_work
Property Type
Single Family Residence
timer
Days on Market
0
payments
HOA Fee
$975/mo
garage
Garage Total
2
fingerprint
MLS #
OC26171820
Interior Details
General Interior
Interior Features
Breakfast Bar, Built In Features, Separate Formal Dining Room, Eat In Kitchen, High Ceilings, Open Floorplan, Pantry, Stone Counters, Recessed Lighting, Smart Home, Wired For Data, Bedroom On Main Level, Loft, Primary Suite, Walk In Pantry, Walk In Closets
Kitchen & Appliances
Appliances
Built In Range, Convection Oven, Dishwasher, Energy Star Qualified Appliances, Energy Star Qualified Water Heater, Microwave, Range Hood, Water Heater
Laundry
Laundry Room
Bed & Bath
Main Level Bedrooms
1
Main Level Bathrooms
2
Climate Control
Cooling
Central Air, Energy Star Qualified Equipment, High Efficiency, Whole House Fan
Heating
Energy Star Qualified Equipment
Parking
Total Parking Spaces
2
Garage Spaces
2
Attached Garage
Yes
Exterior & Lot
Lot & Grounds
Lot Features
Zero To One Unit Acre
Pool Features
Community, Association
Sewer
Public Sewer
Water Source
Public
Community & HOA
Association Info
HOA Fee$975
FrequencyMonthly
HOA Amenities
Playground, Pool, Spa Hot Tub
Community Features
Curbs, Foothills, Storm Drains, Street Lights, Suburban, Sidewalks, Pool
Mortgage Calculator
Total Monthly
$0
Principal & Interest:
$0Property Tax:
$0Home Insurance:
$0HOA Fees:
$0$
$
%
Nearby Schools
| Rating | School Name |
|---|---|
N/A | NORTHWOOD MONTESSORI OF IRVINE Private School |
10 | Canyon View Elementary Elementary School |
10 | Northwood High High School |
9 | Eastwood Elementary Elementary School |
10 | Santiago Hills Elementary Elementary School |
Convenience Score
Market Insights
92602|Irvine
analytics
Estimated Value
Calculating...
trending_up0%vs. last year
202120222023202420252026
Market Temperature
Seller'sBalancedBuyer's
0d30d60d180d
Balanced
Balanced market
30 Days
Avg. time on market
This is a Balanced Market. Homes are selling at a moderate pace.
flood
Flood & Climate Risk
Flood Risk
Minimal — not in a FEMA flood zone
Wildfire Risk
Moderate — near wildland-urban interface
Heat Risk
Low — moderate summer temperatures
Earthquake Risk
Southern California seismic zone
volume_up
Noise Levels
TrafficQuiet residential street
AirportMinimal airport noise
CommercialLow commercial activity nearby

Ready to Take the Next Step?
Get expert support from a local agent today.
call
(800)-330-9306Available 9AM - 7PM
Similar Homes You Might Like
Based on price, location, and features