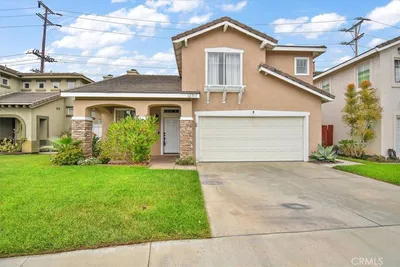
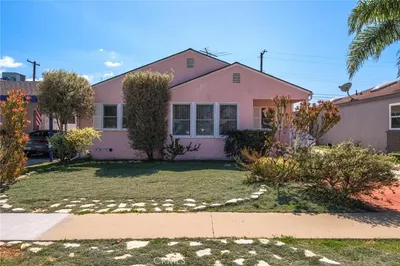
Topfind Realty
Renting

Search Rentals

Houses for RentTownhomes for RentCondos for RentView All Rentals →

Renting Resources

Why Rent With UsRenter GuideRent vs Buy Calculator

Renter Articles

How to Negotiate RentUnderstanding Your LeaseMoving Checklist for Renters
Buying

Search Homes

Houses for SaleTownhomes for SaleCondos for SaleView All Homes →

Buying Resources

Why Buy With UsBuyer GuideAffordability CalculatorInvestment CalculatorProperty Tax Calculator

Buyer Articles

Master Your New Home BudgetBeat Moving StressPacking Secrets
Selling

Selling Tools

Home ValuationFind a Seller's Agent

Selling Resources

Why Sell With UsSeller GuideNet Sheet CalcHELOC Calculator

Seller Articles

Strategic PricingDownsizing Tips
Mortgage Rates

Today's Rates

Mortgage RatesRefinance RatesLoan ComparisonHELOC Calculator

Mortgage Resources

Understanding Mortgage RatesFirst-Time Homebuyer GuideWhen to Refinance Your Mortgage
Realtors
Topfind
Houses for RentTownhomes for RentCondos for RentView All Rentals →
Why Rent With UsRenter GuideRent vs Buy Calculator
How to Negotiate RentUnderstanding Your LeaseMoving Checklist for Renters
Houses for SaleTownhomes for SaleCondos for SaleView All Homes →
Why Buy With UsBuyer GuideAffordability CalculatorInvestment CalculatorProperty Tax Calculator
Master Your New Home BudgetBeat Moving StressPacking Secrets
Home ValuationFind a Seller's Agent
Why Sell With UsSeller GuideNet Sheet CalcHELOC Calculator
Strategic PricingDownsizing Tips
Mortgage RatesRefinance RatesLoan ComparisonHELOC Calculator
Understanding Mortgage RatesFirst-Time Homebuyer GuideWhen to Refinance Your Mortgage
groupRealtorsinfoAbout Us
Continue with Google
Sign InSign Up
Topfind Realty
Renting

Search Rentals

Houses for RentTownhomes for RentCondos for RentView All Rentals →

Renting Resources

Why Rent With UsRenter GuideRent vs Buy Calculator

Renter Articles

How to Negotiate RentUnderstanding Your LeaseMoving Checklist for Renters
Buying

Search Homes

Houses for SaleTownhomes for SaleCondos for SaleView All Homes →

Buying Resources

Why Buy With UsBuyer GuideAffordability CalculatorInvestment CalculatorProperty Tax Calculator

Buyer Articles

Master Your New Home BudgetBeat Moving StressPacking Secrets
Selling

Selling Tools

Home ValuationFind a Seller's Agent

Selling Resources

Why Sell With UsSeller GuideNet Sheet CalcHELOC Calculator

Seller Articles

Strategic PricingDownsizing Tips
Mortgage Rates

Today's Rates

Mortgage RatesRefinance RatesLoan ComparisonHELOC Calculator

Mortgage Resources

Understanding Mortgage RatesFirst-Time Homebuyer GuideWhen to Refinance Your Mortgage
Realtors
Topfind
Houses for RentTownhomes for RentCondos for RentView All Rentals →
Why Rent With UsRenter GuideRent vs Buy Calculator
How to Negotiate RentUnderstanding Your LeaseMoving Checklist for Renters
Houses for SaleTownhomes for SaleCondos for SaleView All Homes →
Why Buy With UsBuyer GuideAffordability CalculatorInvestment CalculatorProperty Tax Calculator
Master Your New Home BudgetBeat Moving StressPacking Secrets
Home ValuationFind a Seller's Agent
Why Sell With UsSeller GuideNet Sheet CalcHELOC Calculator
Strategic PricingDownsizing Tips
Mortgage RatesRefinance RatesLoan ComparisonHELOC Calculator
Understanding Mortgage RatesFirst-Time Homebuyer GuideWhen to Refinance Your Mortgage
groupRealtorsinfoAbout Us
Continue with Google
Sign InSign Up
Real Estate/CA/Hawthorne/13034 Hindry Avenue
view_in_arVirtual Tour
Interior
For Sale
$1,549,000
Est. $8,674/mo

13034 Hindry Avenue, Hawthorne, CA 90250

bed
4
Bedrooms
bathtub
2
Bathrooms
square_foot
1,726
Square Feet

About this home

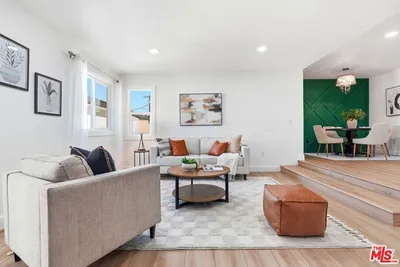
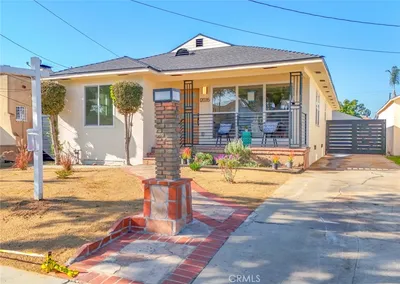
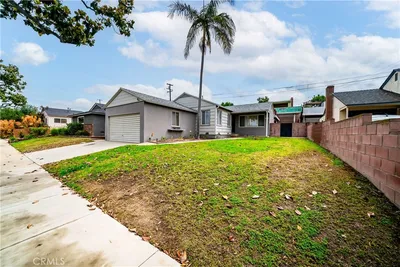
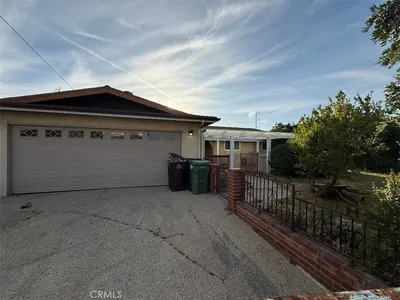
Beautifully Remodeled HOLLYGLEN Home on a Quiet Interior Street! Welcome to this 4-bedroom, 2-bathroom home offering 1,726 square feet of thoughtfully designed living space. Tucked away on a low-traffic street, this home combines modern updates with an open, flowing floor plan that's ideal for both everyday living and entertaining. The spacious layout features an inviting family room with a brick wood-burning fireplace, a large skylight that fills the home with natural light, and expansive sliding glass doors that open to the backyard, creating seamless indoor-outdoor living. One of the four bedrooms is privately situated adjacent to the family room, making it an ideal home office, guest room, or flex space. The bright kitchen includes a sunny breakfast nook, while the adjoining area easily accommodates a large dining room table for hosting family and friends. The backyard offers a generous patio with plenty of space to add a grassy area if desired, along with opportunities for gardening and outdoor enjoyment. Extensive recent improvements include two completely remodeled bathrooms, fresh interior and exterior paint, brand-new laminate and beautifully refinished hardwood floors, recessed lighting, a new dishwasher, garbage disposal, closet doors and so much more. Additional valuable features include paid for solar panels, an EV charger, a 200-amp electrical panel, newer windows and doors, cement siding on the front of the home and beautiful drought tolerant landscaping. A fun piece of local lore: The prior owner shared that the Beach Boys practiced in the garage. While this story can't be verified, be sure to take a look at the inside of the garage door and decide for yourself! Located West of the 405 freeway within the esteemed Wiseburn School District, Hollyglen is one of the South Bay's most sought after neighborhoods. Hollyglen is home to tree-lined streets, Glasgow jogging path & dog walk, while the newly remodeled Hollyglen Park features tennis, pickle-ball and basketball courts, a workout area, a children's play area and a wading pool. Convenience meets leisure in this location, only a couple miles to the beach, the Point and Manhattan Village restaurants and shopping. Explore local hotspots including Erewhon, Urth Cafe, & Far Field Brewery, all within reach from your new home.

Property Facts

bed

Bedrooms

4

bathtub

Bathrooms

2

square_foot

Square Feet

1,726

landscape

Lot Size

5,012 sqft

calendar_month

Year Built

1955

home_work

Property Type

Single Family Residence

timer

Days on Market

0

payments

HOA Fee

N/A

garage

Garage Total

2

fingerprint

MLS #

SB26147667

Interior Details

General Interior

Interior Features

Breakfast Area, Ceiling Fans, Eat In Kitchen, Open Floorplan, Quartz Counters, Recessed Lighting

Flooring

Tile, Vinyl, Wood

Fireplace

Family Room, Wood Burning

Kitchen & Appliances

Appliances

Dishwasher, Disposal, Gas Range, Refrigerator, Range Hood

Laundry

Washer Hookup, Inside, Laundry Room

Bed & Bath

Main Level Bedrooms

3

Main Level Bathrooms

2

Climate Control

Cooling

Central Air

Heating

Central, Fireplaces

Parking

Total Parking Spaces

4

Garage Spaces

2

Open Parking Spaces

2

Attached Garage

Yes

Parking Features

Door Multi, Garage

Exterior & Lot

Building & Construction

Patio & Porch

Front Porch, Tile

Fencing

Block

Security

Carbon Monoxide Detectors, Smoke Detectors

Construction

Cement Siding

Foundation

Raised

Roof

Shingle

Lot & Grounds

Lot Features

Back Yard, Desert Front, Front Yard

Sewer

Sewer Tap Paid

Water Source

Public

Community & HOA

Association Info

Community Features

Storm Drains, Street Lights, Sidewalks

Mortgage Calculator

Total Monthly

$0

Principal & Interest:
$0
Property Tax:
$0
Home Insurance:
$0
HOA Fees:
$0
$
$
%

Nearby Schools

RatingSchool NameGradesDistance
No school data available for this area.

Convenience Score

Market Insights

90250|Hawthorne
analytics

Estimated Value

Calculating...
trending_up0%vs. last year
202120222023202420252026

Market Temperature

Seller'sBalancedBuyer's
0d30d60d180d
Balanced

Balanced market

30 Days

Avg. time on market

This is a Balanced Market. Homes are selling at a moderate pace.

flood

Flood & Climate Risk

Flood Risk

Minimal — not in a FEMA flood zone

Low

Wildfire Risk

Moderate — near wildland-urban interface

Moderate

Heat Risk

Low — moderate summer temperatures

Low

Earthquake Risk

Southern California seismic zone

Moderate
volume_up

Noise Levels

TrafficQuiet residential street
AirportMinimal airport noise
CommercialLow commercial activity nearby
streetview

Street View

Open Full Street Viewopen_in_new
Topfind Realty

Ready to Take the Next Step?

Get expert support from a local agent today.

call
(800)-330-9306Available 9AM - 7PM

Similar Homes You Might Like

Based on price, location, and features
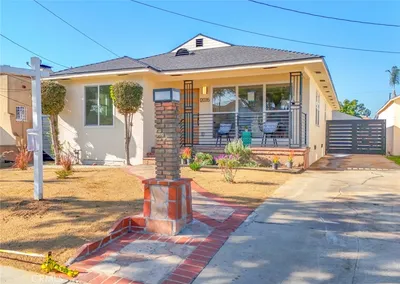
12035 Ramona
3D TOUR

$1,134,500

FOR SALE

12035 Ramona, Hawthorne, CA 90250

3 beds · 3 baths · 1,481 sqft

11934 S Van Ness Avenue
3D TOUR

$999,500

FOR SALE

11934 S Van Ness Avenue, Hawthorne, CA 90250

5 beds · 3 baths · 1,600 sqft

12035 Ramona Avenue
3D TOUR

$1,049,900

FOR SALE

12035 Ramona Avenue, Hawthorne, CA 90250

3 beds · 3 baths · 1,481 sqft

11712 Tarron

$799,900

FOR SALE

11712 Tarron, Hawthorne, CA 90250

3 beds · 2 baths · 1,466 sqft

11925 Truro Avenue
3D TOUR

$999,000

FOR SALE

11925 Truro Avenue, Hawthorne, CA 90250

3 beds · 2 baths · 1,953 sqft

4831 W 121st Street
3D TOUR

$950,000

FOR SALE

4831 W 121st Street, Hawthorne, CA 90250

4 beds · 2 baths · 1,473 sqft

5016 116

$1,050,000

FOR SALE

5016 116, Hawthorne, CA 90250

3 beds · 2 baths · 1,454 sqft

4525 W 137th Street

$875,000

FOR SALE

4525 W 137th Street, Hawthorne, CA 90250

4 beds · 3 baths · 1,465 sqft

Recently Sold

3753 W 119th Street
VIRTUAL TOUR

$810,000

SOLD

3753 W 119th Street, Hawthorne, CA 90250

4 beds · 3 baths · 1,924 sqft

5430 123rd
3D TOUR

$1,789,000

SOLD

5430 123rd, Hawthorne, CA 90250

4 beds · 3 baths · 1,802 sqft

5324 W 121st

$1,450,000

SOLD

5324 W 121st, Hawthorne, CA 90250

5 beds · 3 baths · 1,755 sqft

4864 W 140TH Street
3D TOUR

$899,000

SOLD

4864 W 140TH Street, Hawthorne, CA 90250

3 beds · 2 baths · 1,689 sqft

12717 Glen Eagles
VIDEO TOUR

$850,000

SOLD

12717 Glen Eagles, Hawthorne, CA 90250

3 beds · 3 baths · 1,574 sqft

11318 Burin Avenue

$649,000

SOLD

11318 Burin Avenue, Hawthorne, CA 90304

4 beds · 3 baths · 2,064 sqft

4904 121 st

$849,000

SOLD

4904 121 st, Hawthorne, CA 90250

4 beds · 2 baths · 1,594 sqft

4489 W 134TH Street

$365,000

SOLD

4489 W 134TH Street, Hawthorne, CA 90250

4 beds · 2 baths · 1,979 sqft

Topfind Realty

Company

  • About Us
  • Careers
  • Articles
  • Home Estimate

Explore

  • Renting
  • Buying
  • Selling
  • Realtors

Support

  • Help Center
  • Contact Us
  • Terms & Conditions
  • Privacy Policy

Topfind Realty, DRE # 02240815, is a licensed real estate broker in California. Topfind Realty pledges to support the Fair Housing Act and adhere to Equal Housing Opportunity laws.

Copyright © 2026 Topfind Realty. All Rights Reserved.