Topfind Realty
Renting

Search Rentals

Houses for RentTownhomes for RentCondos for RentView All Rentals →

Renting Resources

Why Rent With UsRenter GuideRent vs Buy Calculator

Renter Articles

How to Negotiate RentUnderstanding Your LeaseMoving Checklist for Renters
Buying

Search Homes

Houses for SaleTownhomes for SaleCondos for SaleView All Homes →

Buying Resources

Why Buy With UsBuyer GuideAffordability CalculatorInvestment CalculatorProperty Tax Calculator

Buyer Articles

Master Your New Home BudgetBeat Moving StressPacking Secrets
Selling

Selling Tools

Home ValuationFind a Seller's Agent

Selling Resources

Why Sell With UsSeller GuideNet Sheet CalcHELOC Calculator

Seller Articles

Strategic PricingDownsizing Tips
Mortgage Rates

Today's Rates

Mortgage RatesRefinance RatesLoan ComparisonHELOC Calculator

Mortgage Resources

Understanding Mortgage RatesFirst-Time Homebuyer GuideWhen to Refinance Your Mortgage
Realtors
Topfind
Houses for RentTownhomes for RentCondos for RentView All Rentals →
Why Rent With UsRenter GuideRent vs Buy Calculator
How to Negotiate RentUnderstanding Your LeaseMoving Checklist for Renters
Houses for SaleTownhomes for SaleCondos for SaleView All Homes →
Why Buy With UsBuyer GuideAffordability CalculatorInvestment CalculatorProperty Tax Calculator
Master Your New Home BudgetBeat Moving StressPacking Secrets
Home ValuationFind a Seller's Agent
Why Sell With UsSeller GuideNet Sheet CalcHELOC Calculator
Strategic PricingDownsizing Tips
Mortgage RatesRefinance RatesLoan ComparisonHELOC Calculator
Understanding Mortgage RatesFirst-Time Homebuyer GuideWhen to Refinance Your Mortgage
groupRealtorsinfoAbout Us
Continue with Google
Sign InSign Up
Topfind Realty
Renting

Search Rentals

Houses for RentTownhomes for RentCondos for RentView All Rentals →

Renting Resources

Why Rent With UsRenter GuideRent vs Buy Calculator

Renter Articles

How to Negotiate RentUnderstanding Your LeaseMoving Checklist for Renters
Buying

Search Homes

Houses for SaleTownhomes for SaleCondos for SaleView All Homes →

Buying Resources

Why Buy With UsBuyer GuideAffordability CalculatorInvestment CalculatorProperty Tax Calculator

Buyer Articles

Master Your New Home BudgetBeat Moving StressPacking Secrets
Selling

Selling Tools

Home ValuationFind a Seller's Agent

Selling Resources

Why Sell With UsSeller GuideNet Sheet CalcHELOC Calculator

Seller Articles

Strategic PricingDownsizing Tips
Mortgage Rates

Today's Rates

Mortgage RatesRefinance RatesLoan ComparisonHELOC Calculator

Mortgage Resources

Understanding Mortgage RatesFirst-Time Homebuyer GuideWhen to Refinance Your Mortgage
Realtors
Topfind
Houses for RentTownhomes for RentCondos for RentView All Rentals →
Why Rent With UsRenter GuideRent vs Buy Calculator
How to Negotiate RentUnderstanding Your LeaseMoving Checklist for Renters
Houses for SaleTownhomes for SaleCondos for SaleView All Homes →
Why Buy With UsBuyer GuideAffordability CalculatorInvestment CalculatorProperty Tax Calculator
Master Your New Home BudgetBeat Moving StressPacking Secrets
Home ValuationFind a Seller's Agent
Why Sell With UsSeller GuideNet Sheet CalcHELOC Calculator
Strategic PricingDownsizing Tips
Mortgage RatesRefinance RatesLoan ComparisonHELOC Calculator
Understanding Mortgage RatesFirst-Time Homebuyer GuideWhen to Refinance Your Mortgage
groupRealtorsinfoAbout Us
Continue with Google
Sign InSign Up
Real Estate/CA/Hawthorne/5011 W 131st Street (Sold)
3d_rotation3D Tour
Main
SOLD
Interior 1
Interior 2
Interior 3
Interior 4
grid_view Show all photos
Sold
$1,200,000
Sold Price

5011 W 131st Street, Hawthorne, CA 90250

bed
3
Bedrooms
bathtub
2
Bathrooms
square_foot
1,599
Square Feet

About this home

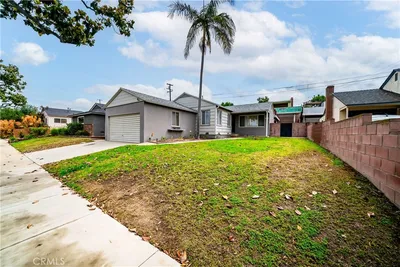
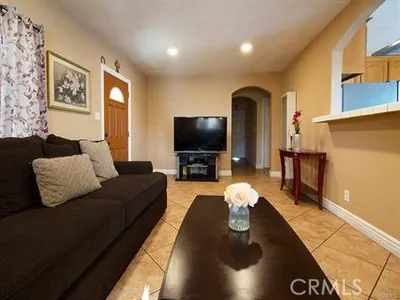
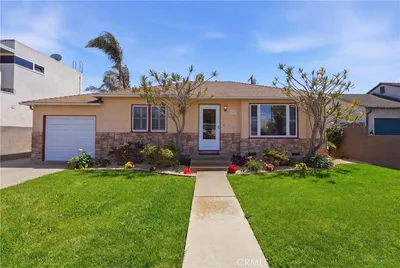
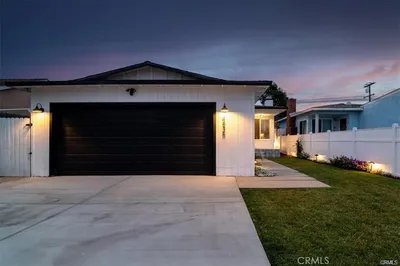

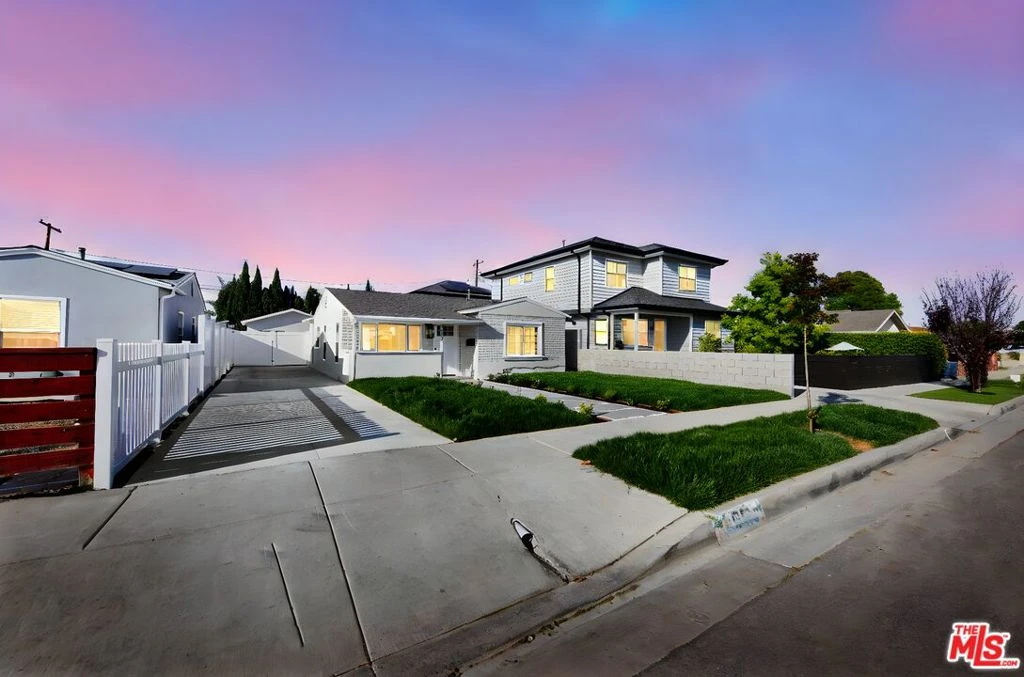
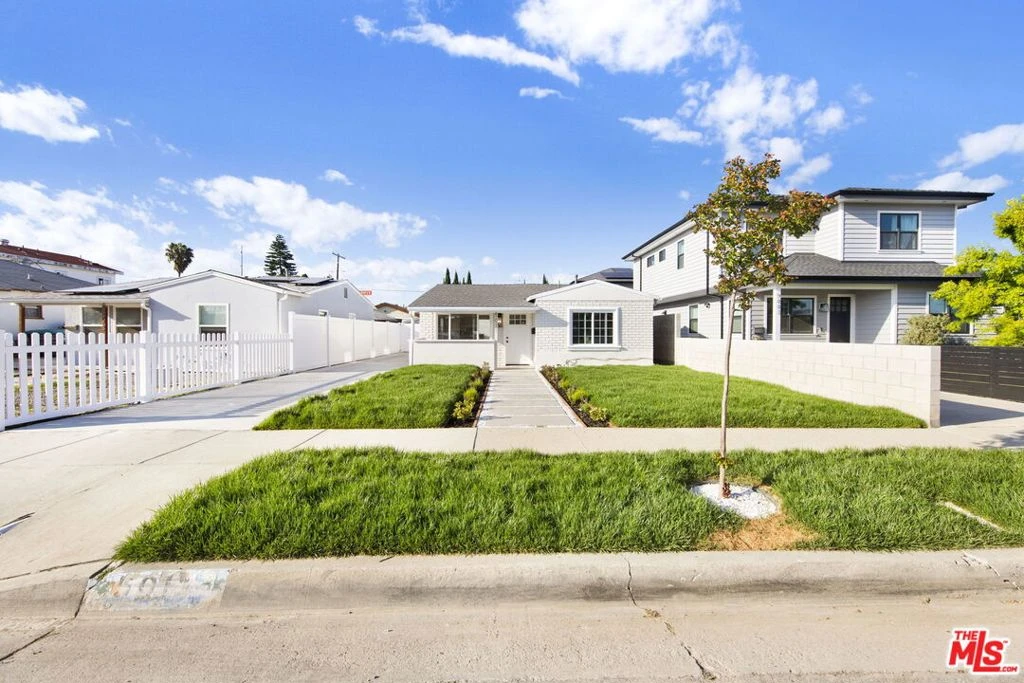
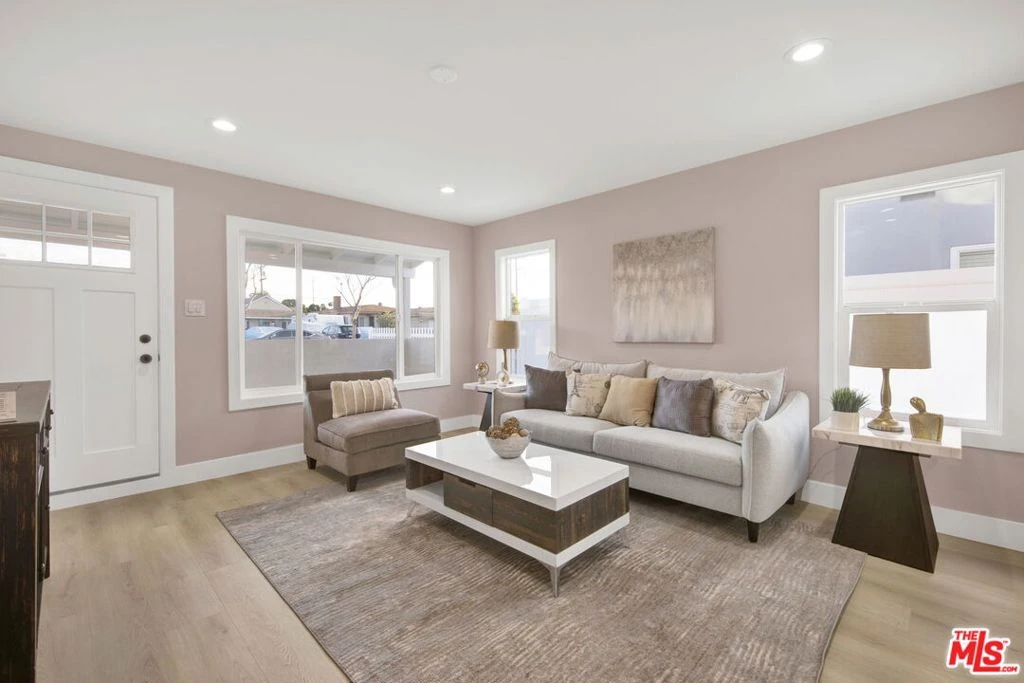
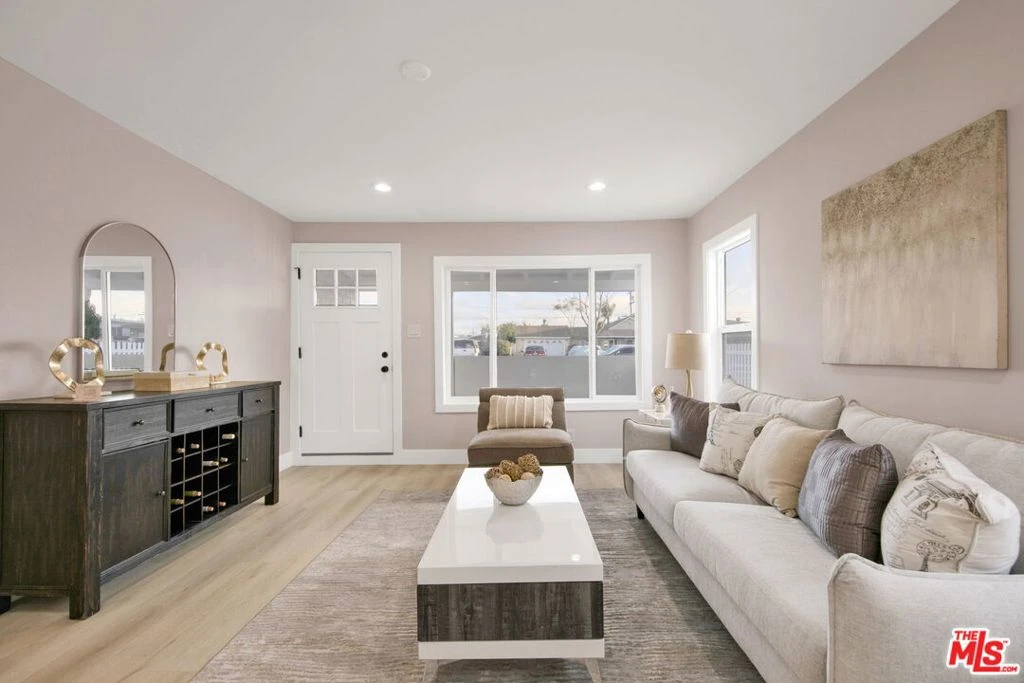
Tucked inside the coveted Holly Glen/Del Aire neighborhood of Hawthorne, within the award-winning Wiseburn School District, this beautifully renovated residence offers the perfect balance of modern design, comfort, and South Bay lifestyle. Extensively upgraded from top to bottom, the home welcomes you with fresh landscaping, a new driveway, and a charming front patio that creates an inviting first impression. Inside, the light-filled living space flows effortlessly into a fully redesigned kitchen featuring quartz countertops, new cabinetry, stainless steel appliances, and a peninsula that opens to the living area perfect for entertaining or relaxed everyday living. Throughout the home, thoughtful upgrades elevate both style and function. Enjoy new luxury vinyl plank flooring, recessed lighting, new interior doors and trim, and fully remodeled bathrooms with designer tile, modern vanities, and updated fixtures. Major infrastructure improvements provide added confidence, including a new roof, whole-home plumbing repipe, new water heater, and updated systems throughout. Step outside to a refreshed outdoor environment with new vinyl fencing, improved drainage, updated stucco, and new French and sliding doors connecting indoor and outdoor living spaces. Ideally located in the heart of the South Bay, this home offers convenient access to beaches, parks, restaurants, Silicon Beach tech campuses, and major freeways, making it a rare opportunity to enjoy both lifestyle and location. Move-in ready homes in this neighborhood with this level of renovation are rarely available. The property also features a versatile 338 Sq Ft Garage Space w/ADU potential offers exceptional flexibility, featuring fully enclosed walls and a finished ceiling - previously utilized as an accessory dwelling setup. The structure presents a rare opportunity for future conversion(buyer to verify w/local jurisdiction). Ideal for buyers seeking additional living space, a workshop, gym or potential income-producing ADU.

infoProperty Facts

bed

Bedrooms

3

bathtub

Bathrooms

2

square_foot

Square Feet

1,599

landscape

Lot Size

5,284 sqft

calendar_month

Year Built

1947

home_work

Property Type

Single Family Residence

timer

Days on Market

22

payments

HOA Fee

N/A

garage

Garage Total

2

fingerprint

MLS #

26669575

chairInterior Details

General Interior

Interior Features

Ceiling Fans, Open Floorplan, Walk In Closets

Flooring

Tile

Fireplace

Wood Burning

Kitchen & Appliances

Appliances

Dishwasher, Disposal, Microwave, Oven, Refrigerator, Range Hood, Vented Exhaust Fan

Laundry

Laundry Closet, In Kitchen

Climate Control

Cooling

Central Air

Heating

Central

deckExterior & Lot

Building & Construction

Patio & Porch

Covered, Front Porch

Fencing

Block, Vinyl

Construction

Stucco

Foundation

Slab

Roof

Composition, Shingle

Direction Faced

North

Nearby Schools

RatingSchool NameGradesDistance
No school data available for this area.

Convenience Score

Topfind Realty

This Home is Sold

Curious what your home is worth? Get a free valuation.

call
(800)-330-9306Available 9AM - 6PM

Similar Homes You Might Like

Based on price, location, and features

4816 W 134th Place
VIRTUAL TOUR

$998,000

FOR SALE

4816 W 134th Place, Hawthorne, CA 90250

3 beds · 2 baths · 1,297 sqft

11712 Tarron

$799,900

FOR SALE

11712 Tarron, Hawthorne, CA 90250

3 beds · 2 baths · 1,466 sqft

4525 W 137th Street

$875,000

FOR SALE

4525 W 137th Street, Hawthorne, CA 90250

4 beds · 3 baths · 1,465 sqft

3731 W 118th

$640,000

FOR SALE

3731 W 118th, Hawthorne, CA 90250

4 beds · 2 baths · 1,526 sqft

13034 Hindry Avenue
VIRTUAL TOUR

$1,549,000

FOR SALE

13034 Hindry Avenue, Hawthorne, CA 90250

4 beds · 2 baths · 1,726 sqft

12027 Acadia Court
3D TOUR

$849,000

FOR SALE

12027 Acadia Court, Hawthorne, CA 90250

3 beds · 3 baths · 1,888 sqft

5034 W 130th
VIRTUAL TOUR

$1,285,000

FOR SALE

5034 W 130th, Hawthorne, CA 90250

4 beds · 2 baths · 1,606 sqft

4831 W 121st Street
3D TOUR

$975,000

FOR SALE

4831 W 121st Street, Hawthorne, CA 90250

4 beds · 2 baths · 1,473 sqft

Recently Sold

5430 123rd
3D TOUR

$1,760,000

SOLD

5430 123rd, Hawthorne, CA 90250

4 beds · 3 baths · 1,802 sqft

5452 W 122nd

$977,000

SOLD

5452 W 122nd, Hawthorne, CA 90250

2 beds · 2 baths · 1,279 sqft

4864 W 140TH Street
3D TOUR

$899,000

SOLD

4864 W 140TH Street, Hawthorne, CA 90250

3 beds · 2 baths · 1,689 sqft

4836 W 134th Place
VIRTUAL TOUR

$1,256,000

SOLD

4836 W 134th Place, Hawthorne, CA 90250

3 beds · 2 baths · 1,374 sqft

12717 Glen Eagles
VIDEO TOUR

$850,000

SOLD

12717 Glen Eagles, Hawthorne, CA 90250

3 beds · 3 baths · 1,574 sqft

5331 W 123rd Street

$1,231,000

SOLD

5331 W 123rd Street, Hawthorne, CA 90250

3 beds · 2 baths · 1,446 sqft

5531 Wiseburn Street

$899,000

SOLD

5531 Wiseburn Street, Hawthorne, CA 90250

3 beds · 2 baths · 1,345 sqft

5011 W 131st Street
3D TOUR

$1,200,000

SOLD

5011 W 131st Street, Hawthorne, CA 90250

3 beds · 2 baths · 1,599 sqft

Topfind Realty

Company

  • About Us
  • Careers
  • Articles
  • Home Estimate

Explore

  • Renting
  • Buying
  • Selling
  • Realtors

Support

  • Help Center
  • Contact Us
  • Terms & Conditions
  • Privacy Policy

Topfind Realty, DRE # 02240815, is a licensed real estate broker in California. Topfind Realty pledges to support the Fair Housing Act and adhere to Equal Housing Opportunity laws.

Copyright © 2026 Topfind Realty. All Rights Reserved.