Topfind Realty
Renting

Search Rentals

Houses for RentTownhomes for RentCondos for RentView All Rentals →

Renting Resources

Why Rent With UsRenter GuideRent vs Buy Calculator

Renter Articles

How to Negotiate RentUnderstanding Your LeaseMoving Checklist for Renters
Buying

Search Homes

Houses for SaleTownhomes for SaleCondos for SaleView All Homes →

Buying Resources

Why Buy With UsBuyer GuideAffordability CalculatorInvestment CalculatorProperty Tax Calculator

Buyer Articles

Master Your New Home BudgetBeat Moving StressPacking Secrets
Selling

Selling Tools

Home ValuationFind a Seller's Agent

Selling Resources

Why Sell With UsSeller GuideNet Sheet CalcHELOC Calculator

Seller Articles

Strategic PricingDownsizing Tips
Mortgage Rates

Today's Rates

Mortgage RatesRefinance RatesLoan ComparisonHELOC Calculator

Mortgage Resources

Understanding Mortgage RatesFirst-Time Homebuyer GuideWhen to Refinance Your Mortgage
Realtors
Topfind
Houses for RentTownhomes for RentCondos for RentView All Rentals →
Why Rent With UsRenter GuideRent vs Buy Calculator
How to Negotiate RentUnderstanding Your LeaseMoving Checklist for Renters
Houses for SaleTownhomes for SaleCondos for SaleView All Homes →
Why Buy With UsBuyer GuideAffordability CalculatorInvestment CalculatorProperty Tax Calculator
Master Your New Home BudgetBeat Moving StressPacking Secrets
Home ValuationFind a Seller's Agent
Why Sell With UsSeller GuideNet Sheet CalcHELOC Calculator
Strategic PricingDownsizing Tips
Mortgage RatesRefinance RatesLoan ComparisonHELOC Calculator
Understanding Mortgage RatesFirst-Time Homebuyer GuideWhen to Refinance Your Mortgage
groupRealtorsinfoAbout Us
Continue with Google
Sign InSign Up
Topfind Realty
Renting

Search Rentals

Houses for RentTownhomes for RentCondos for RentView All Rentals →

Renting Resources

Why Rent With UsRenter GuideRent vs Buy Calculator

Renter Articles

How to Negotiate RentUnderstanding Your LeaseMoving Checklist for Renters
Buying

Search Homes

Houses for SaleTownhomes for SaleCondos for SaleView All Homes →

Buying Resources

Why Buy With UsBuyer GuideAffordability CalculatorInvestment CalculatorProperty Tax Calculator

Buyer Articles

Master Your New Home BudgetBeat Moving StressPacking Secrets
Selling

Selling Tools

Home ValuationFind a Seller's Agent

Selling Resources

Why Sell With UsSeller GuideNet Sheet CalcHELOC Calculator

Seller Articles

Strategic PricingDownsizing Tips
Mortgage Rates

Today's Rates

Mortgage RatesRefinance RatesLoan ComparisonHELOC Calculator

Mortgage Resources

Understanding Mortgage RatesFirst-Time Homebuyer GuideWhen to Refinance Your Mortgage
Realtors
Topfind
Houses for RentTownhomes for RentCondos for RentView All Rentals →
Why Rent With UsRenter GuideRent vs Buy Calculator
How to Negotiate RentUnderstanding Your LeaseMoving Checklist for Renters
Houses for SaleTownhomes for SaleCondos for SaleView All Homes →
Why Buy With UsBuyer GuideAffordability CalculatorInvestment CalculatorProperty Tax Calculator
Master Your New Home BudgetBeat Moving StressPacking Secrets
Home ValuationFind a Seller's Agent
Why Sell With UsSeller GuideNet Sheet CalcHELOC Calculator
Strategic PricingDownsizing Tips
Mortgage RatesRefinance RatesLoan ComparisonHELOC Calculator
Understanding Mortgage RatesFirst-Time Homebuyer GuideWhen to Refinance Your Mortgage
groupRealtorsinfoAbout Us
Continue with Google
Sign InSign Up
Real Estate/CA/Hawthorne/5034 W 130th
view_in_arVirtual Tour
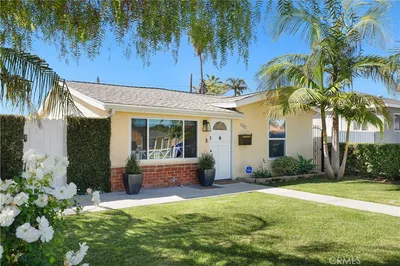
Photo 1 of 5034 W 130th
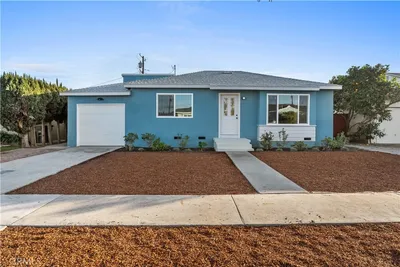
Photo 2 of 5034 W 130th
1 / 20
Main
Interior 1
Interior 2
Interior 3
Interior 4
imagesmode View 20 photos
For Sale
$1,285,000
Est. $7,196/mo

5034 W 130th, Hawthorne, CA 90250

bed
4
Bedrooms
bathtub
2
Bathrooms
square_foot
1,606
Sq Ft

About this home

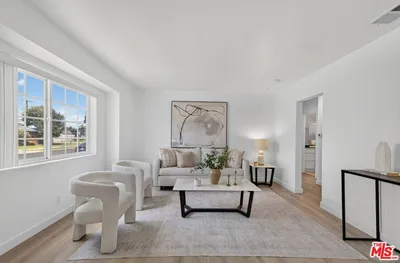
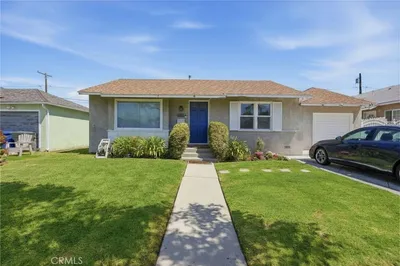
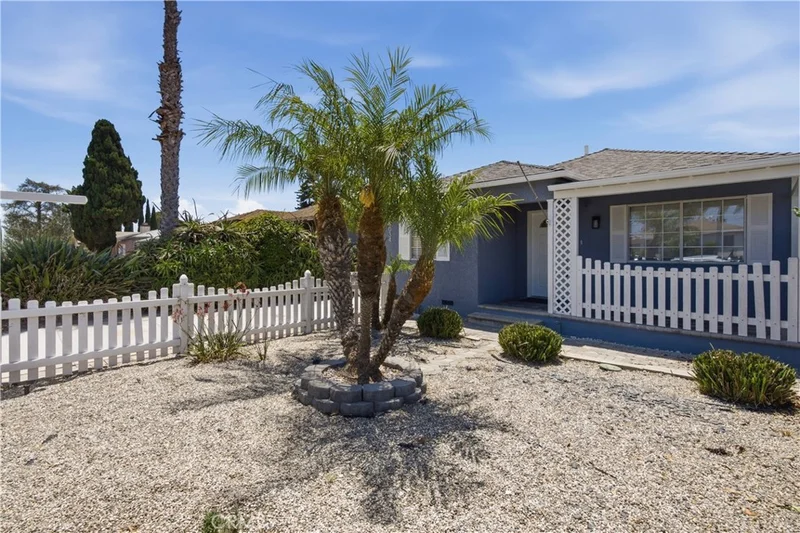
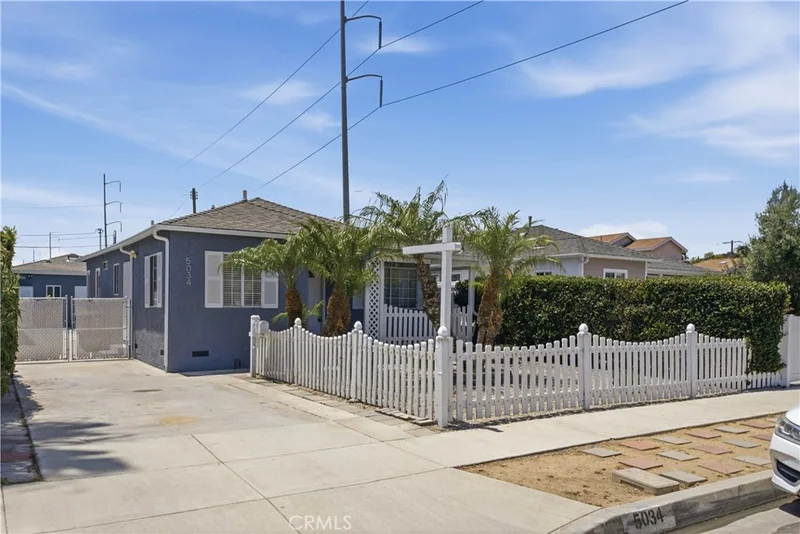
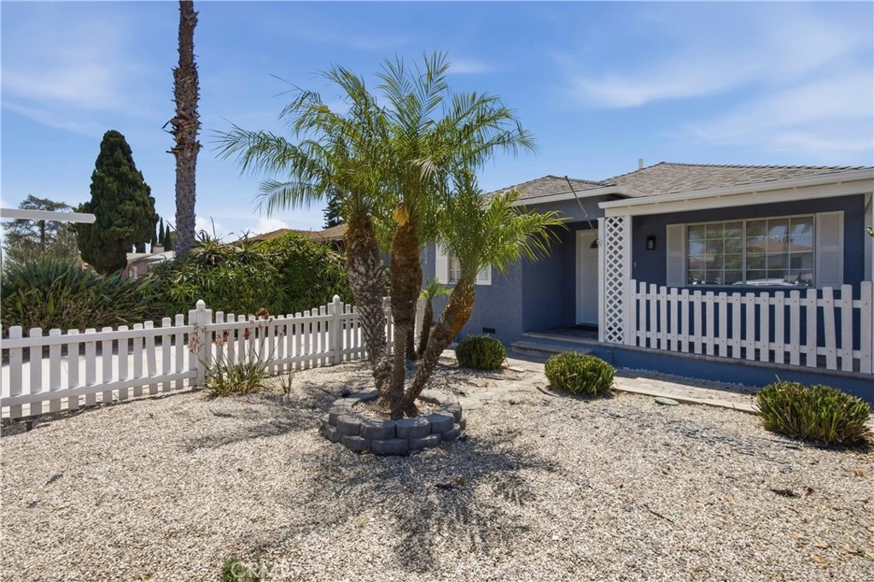
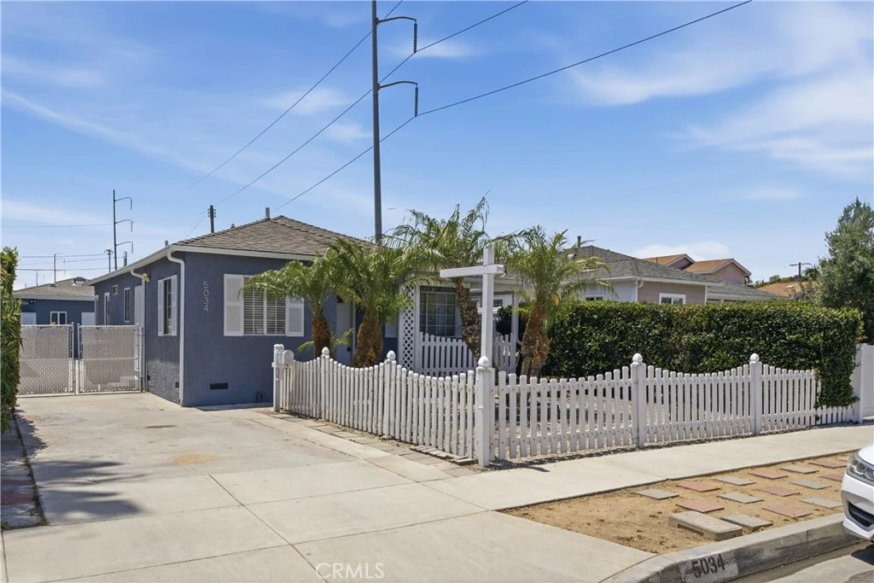
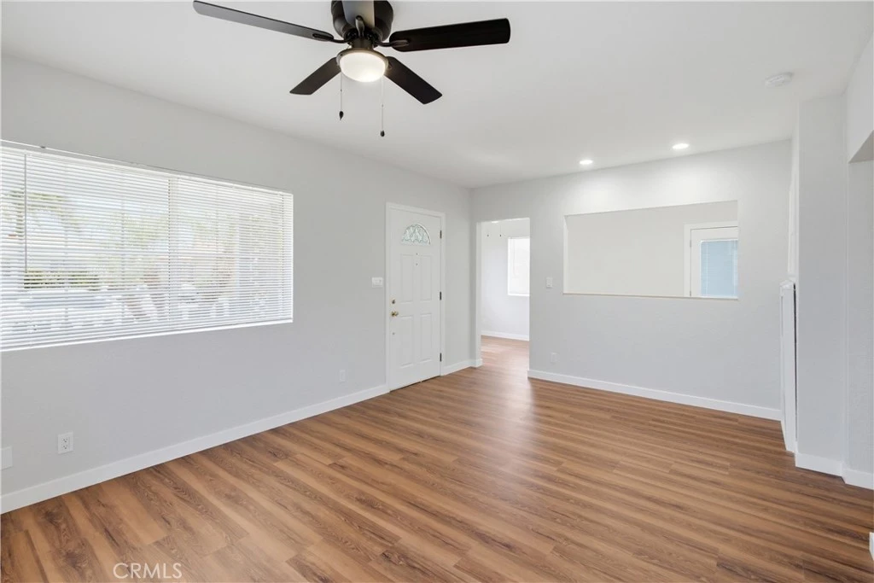
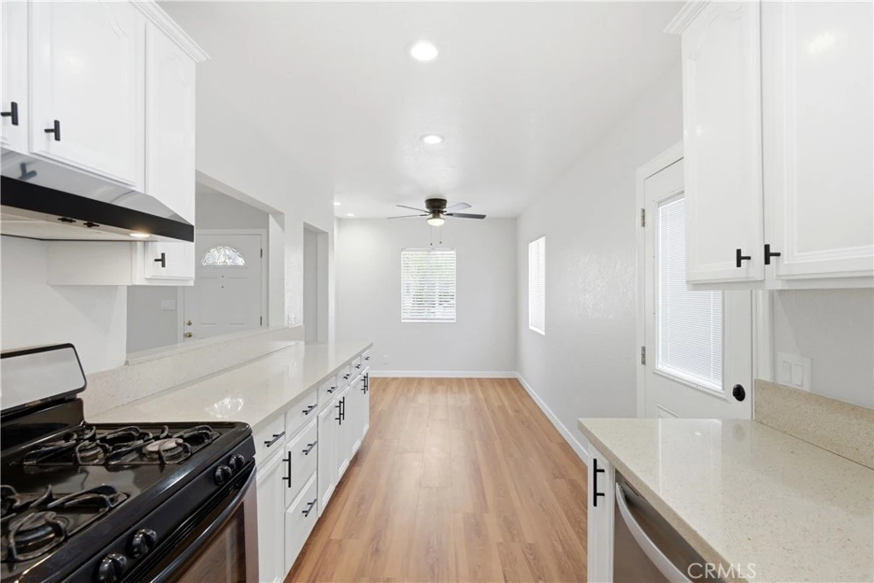
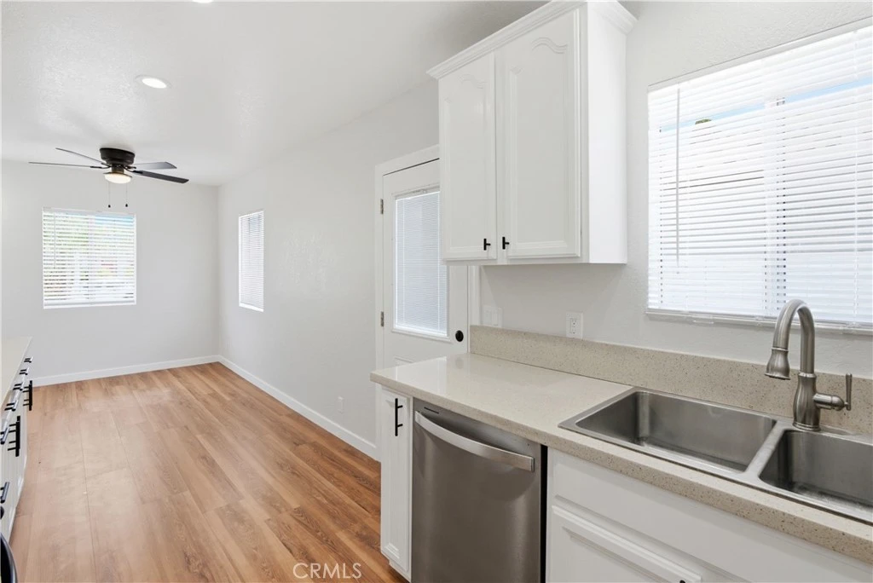
Exceptional opportunity, with tremendous upside potential, located in highly sought-after Wiseburn School District. This versatile property is a single story that includes brand new construction of an all electric 1-bedroom, 1-bath Accessory Dwelling Unit (ADU), complete with its own private grassy backyard, and ideal for extended family, guests, rental income, or a home office setup *** (Square footage is 370 per seller’s plans). *** The spacious main residence offers 3 bedrooms plus a bonus room and updated bathroom, providing flexible living space for today's lifestyle needs. A remodeled kitchen and bathroom complement the home's functional floor plan, while beautiful luxury vinyl flooring flows throughout, creating a fresh and modern feel *** (Square footage is 1236 per assessor). *** Conveniently located walking distance to both Hollyglen Elementary and Wiseburn Middle schools, this property combines convenience with community appeal. Commuters will appreciate the easy access to public transportation and major employment centers including SpaceX, while nearby shopping, banking, dining, and everyday amenities are just moments away. Whether you're seeking multi-generational living, supplemental rental income, or a property with exceptional long-term potential, this unique offering presents an outstanding opportunity in a prime location.

Property Facts

bed

Bedrooms

4

bathtub

Bathrooms

2

square_foot

Square Feet

1,606

landscape

Lot Size

5,288 sqft

calendar_month

Year Built

1947

home_work

Property Type

Single Family Residence

timer

Days on Market

43

payments

HOA Fee

N/A

garage

Garage Total

0

fingerprint

MLS #

SB26132392

Interior Details

General Interior

Interior Features

All Bedrooms Down, Bedroom On Main Level

Kitchen & Appliances

Laundry

Inside

Bed & Bath

Main Level Bedrooms

4

Main Level Bathrooms

2

Parking

Exterior & Lot

Lot & Grounds

Lot Features

Back Yard, Front Yard

Sewer

Public Sewer

Water Source

Public

Community & HOA

Community Features

Sidewalks

Mortgage Calculator

Total Monthly

$0

Principal & Interest:
$0
Property Tax:
$0
Home Insurance:
$0
HOA Fees:
$0
$
$
%

Nearby Schools

RatingSchool NameGradesDistance
5
Hawthorne High
High School
9-120.3 mi
N/A
Trinity Lutheran School
Private School
K-120.3 mi
N/A
Hollyglen Elementary
Elementary School
K-20.4 mi
7
Ramona
Elementary School
K-50.6 mi
8
Del Aire Elementary
Elementary School
K-50.6 mi

Convenience Score

Market Insights

90250|Hawthorne

Estimated Value

Calculating...
No change vs. last year
Value history is still building for this area.

Market Temperature

Seller'sBalancedBuyer's
0d30d60d180d
Balanced

Balanced market

30 Days

Avg. time on market

This is a Balanced Market. Homes are selling at a moderate pace.

Flood & Climate Risk

Noise Levels

Location

5034 W 130th

Hawthorne, CA 90250

Open in Mapsopen_in_new
Topfind Realty

Ready to Take the Next Step?

Get expert support from a local agent today.

call
(800)-330-9306Available 9AM - 7PM

Similar Homes You Might Like

Based on price, location, and features
4816 W 134th Place
VIRTUAL TOUR

$998,000

FOR SALE

4816 W 134th Place, Hawthorne, CA 90250

3 beds · 2 baths · 1,297 sqft

5412 W 124th Street
3D TOUR

$1,299,000

FOR SALE

5412 W 124th Street, Hawthorne, CA 90250

4 beds · 2 baths · 1,576 sqft

5324 W 119th Street

$1,399,000

FOR SALE

5324 W 119th Street, Hawthorne, CA 90304

4 beds · 3 baths · 1,674 sqft

11804 Wilkie
OPEN AUG 22, 6PM - 12AM
3D TOUR

$875,000

FOR SALE

11804 Wilkie, Hawthorne, CA 90250

3 beds · 2 baths · 1,401 sqft

4624 W 116th Street

$750,000

FOR SALE

4624 W 116th Street, Hawthorne, CA 90250

3 beds · 2 baths · 1,288 sqft

4831 W 121st Street
3D TOUR

$975,000

FOR SALE

4831 W 121st Street, Hawthorne, CA 90250

4 beds · 2 baths · 1,473 sqft

12027 Acadia Court
3D TOUR

$849,000

FOR SALE

12027 Acadia Court, Hawthorne, CA 90250

3 beds · 3 baths · 1,888 sqft

11619 Daleside Avenue

$859,000

FOR SALE

11619 Daleside Avenue, Hawthorne, CA 90250

4 beds · 3 baths · 1,813 sqft

Recently Sold

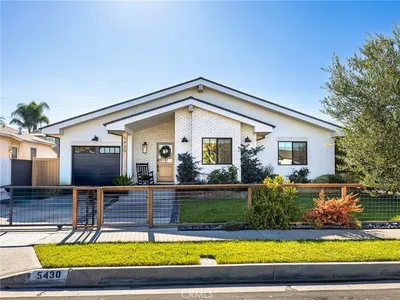
5430 123rd
3D TOUR

$1,760,000

SOLD

5430 123rd, Hawthorne, CA 90250

4 beds · 3 baths · 1,802 sqft

5102 W 131st Street
3D TOUR

$1,200,000

SOLD

5102 W 131st Street, Hawthorne, CA 90250

3 beds · 2 baths · 1,307 sqft

5324 W 121st

$1,410,000

SOLD

5324 W 121st, Hawthorne, CA 90250

5 beds · 3 baths · 1,755 sqft

4836 W 134th Place
VIRTUAL TOUR

$1,256,000

SOLD

4836 W 134th Place, Hawthorne, CA 90250

3 beds · 2 baths · 1,374 sqft

12717 Glen Eagles
VIDEO TOUR

$850,000

SOLD

12717 Glen Eagles, Hawthorne, CA 90250

3 beds · 3 baths · 1,574 sqft

5331 W 123rd Street

$1,231,000

SOLD

5331 W 123rd Street, Hawthorne, CA 90250

3 beds · 2 baths · 1,446 sqft

4904 121 st

$855,000

SOLD

4904 121 St, Hawthorne, CA 90250

4 beds · 2 baths · 1,594 sqft

13708 Judah Avenue

$1,499,990

SOLD

13708 Judah Avenue, Hawthorne, CA 90250

5 beds · 2 baths · 1,563 sqft

$1,285,000
4 bd | 2 ba | 1,606 sqft
Request a tourcall
Topfind Realty

Company

  • About Us
  • Careers
  • Articles
  • Home Estimate

Explore

  • Renting
  • Buying
  • Selling
  • Realtors

Support

  • Help Center
  • Contact Us
  • Terms & Conditions
  • Privacy Policy

Topfind Realty, DRE # 02240815, is a licensed real estate broker in California. Topfind Realty pledges to support the Fair Housing Act and adhere to Equal Housing Opportunity laws.

Copyright © 2026 Topfind Realty. All Rights Reserved.