Topfind Realty
Renting

Search Rentals

Houses for RentTownhomes for RentCondos for RentView All Rentals →

Renting Resources

Why Rent With UsRenter GuideRent vs Buy Calculator

Renter Articles

How to Negotiate RentUnderstanding Your LeaseMoving Checklist for Renters
Buying

Search Homes

Houses for SaleTownhomes for SaleCondos for SaleView All Homes →

Buying Resources

Why Buy With UsBuyer GuideAffordability CalculatorInvestment CalculatorProperty Tax Calculator

Buyer Articles

Master Your New Home BudgetBeat Moving StressPacking Secrets
Selling

Selling Tools

Home ValuationFind a Seller's Agent

Selling Resources

Why Sell With UsSeller GuideNet Sheet CalcHELOC Calculator

Seller Articles

Strategic PricingDownsizing Tips
Mortgage Rates

Today's Rates

Mortgage RatesRefinance RatesLoan ComparisonHELOC Calculator

Mortgage Resources

Understanding Mortgage RatesFirst-Time Homebuyer GuideWhen to Refinance Your Mortgage
Realtors
Topfind
Houses for RentTownhomes for RentCondos for RentView All Rentals →
Why Rent With UsRenter GuideRent vs Buy Calculator
How to Negotiate RentUnderstanding Your LeaseMoving Checklist for Renters
Houses for SaleTownhomes for SaleCondos for SaleView All Homes →
Why Buy With UsBuyer GuideAffordability CalculatorInvestment CalculatorProperty Tax Calculator
Master Your New Home BudgetBeat Moving StressPacking Secrets
Home ValuationFind a Seller's Agent
Why Sell With UsSeller GuideNet Sheet CalcHELOC Calculator
Strategic PricingDownsizing Tips
Mortgage RatesRefinance RatesLoan ComparisonHELOC Calculator
Understanding Mortgage RatesFirst-Time Homebuyer GuideWhen to Refinance Your Mortgage
groupRealtorsinfoAbout Us
Continue with Google
Sign InSign Up
Topfind Realty
Renting

Search Rentals

Houses for RentTownhomes for RentCondos for RentView All Rentals →

Renting Resources

Why Rent With UsRenter GuideRent vs Buy Calculator

Renter Articles

How to Negotiate RentUnderstanding Your LeaseMoving Checklist for Renters
Buying

Search Homes

Houses for SaleTownhomes for SaleCondos for SaleView All Homes →

Buying Resources

Why Buy With UsBuyer GuideAffordability CalculatorInvestment CalculatorProperty Tax Calculator

Buyer Articles

Master Your New Home BudgetBeat Moving StressPacking Secrets
Selling

Selling Tools

Home ValuationFind a Seller's Agent

Selling Resources

Why Sell With UsSeller GuideNet Sheet CalcHELOC Calculator

Seller Articles

Strategic PricingDownsizing Tips
Mortgage Rates

Today's Rates

Mortgage RatesRefinance RatesLoan ComparisonHELOC Calculator

Mortgage Resources

Understanding Mortgage RatesFirst-Time Homebuyer GuideWhen to Refinance Your Mortgage
Realtors
Topfind
Houses for RentTownhomes for RentCondos for RentView All Rentals →
Why Rent With UsRenter GuideRent vs Buy Calculator
How to Negotiate RentUnderstanding Your LeaseMoving Checklist for Renters
Houses for SaleTownhomes for SaleCondos for SaleView All Homes →
Why Buy With UsBuyer GuideAffordability CalculatorInvestment CalculatorProperty Tax Calculator
Master Your New Home BudgetBeat Moving StressPacking Secrets
Home ValuationFind a Seller's Agent
Why Sell With UsSeller GuideNet Sheet CalcHELOC Calculator
Strategic PricingDownsizing Tips
Mortgage RatesRefinance RatesLoan ComparisonHELOC Calculator
Understanding Mortgage RatesFirst-Time Homebuyer GuideWhen to Refinance Your Mortgage
groupRealtorsinfoAbout Us
Continue with Google
Sign InSign Up
Real Estate/CA/Hawthorne/5324 W 119th Street
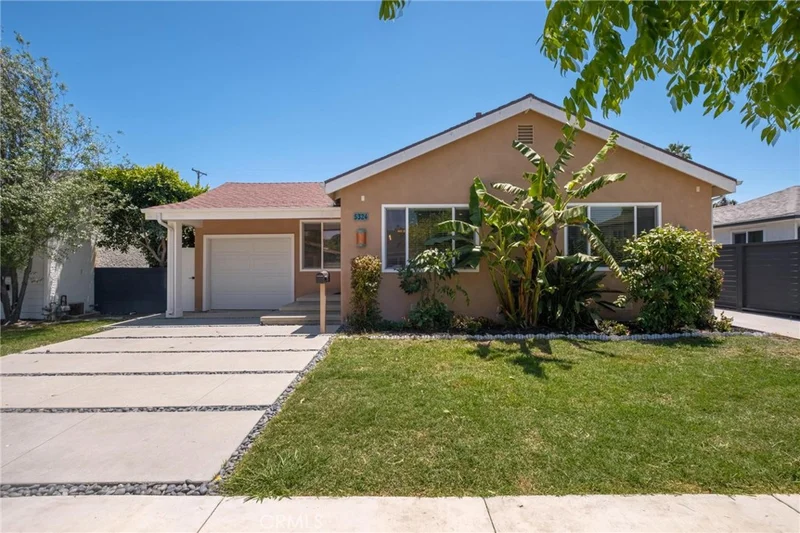
Photo 1 of 5324 W 119th Street
Photo 2 of 5324 W 119th Street
1 / 20
Main
Interior 1
Interior 2
Interior 3
Interior 4
imagesmode View 20 photos
For Sale
$1,399,000
Est. $7,834/mo

5324 W 119th Street, Hawthorne, CA 90304

bed
4
Bedrooms
bathtub
3
Bathrooms
square_foot
1,674
Sq Ft

About this home

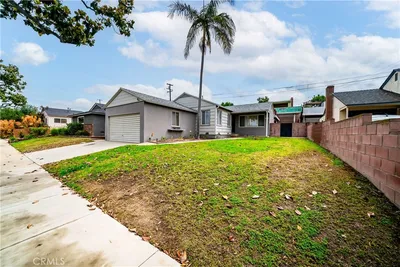
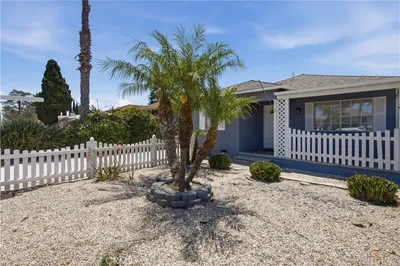
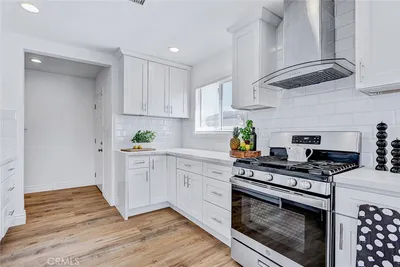
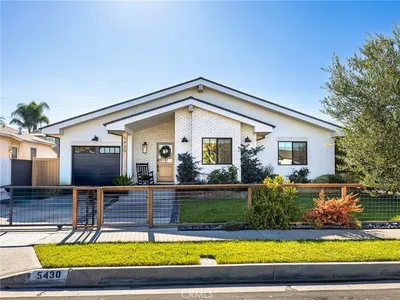
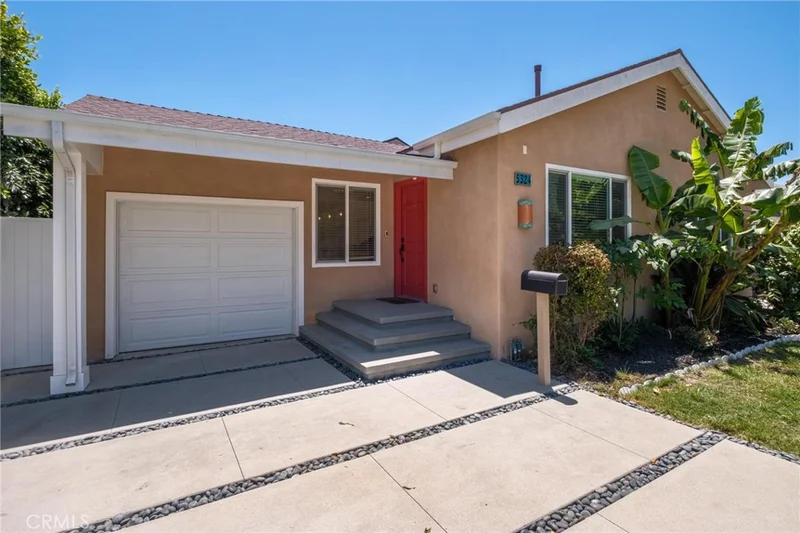
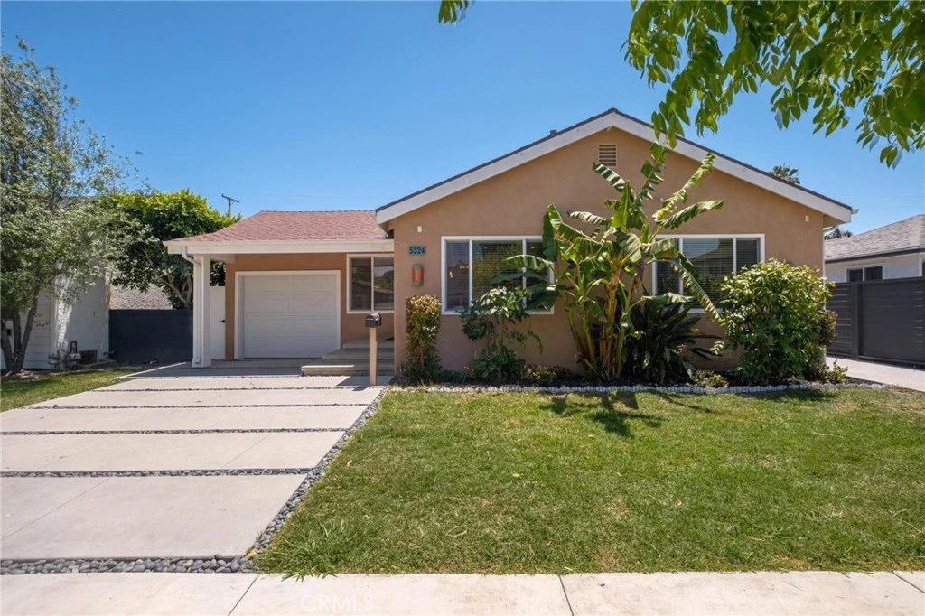
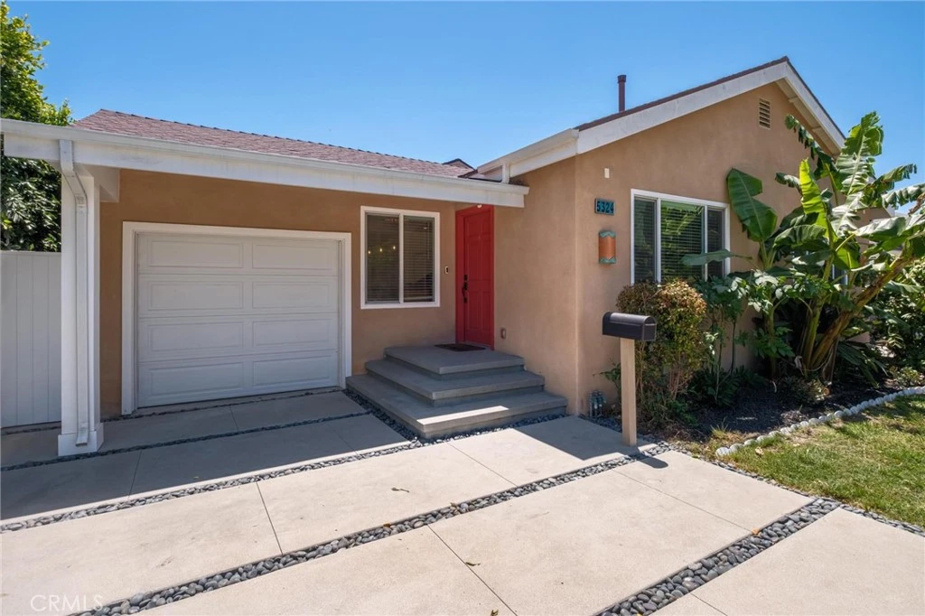
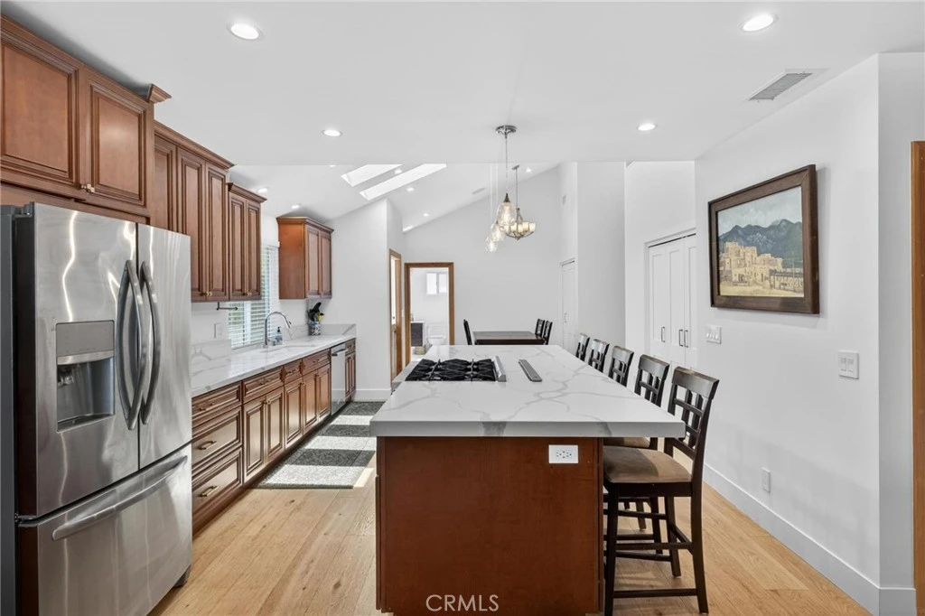
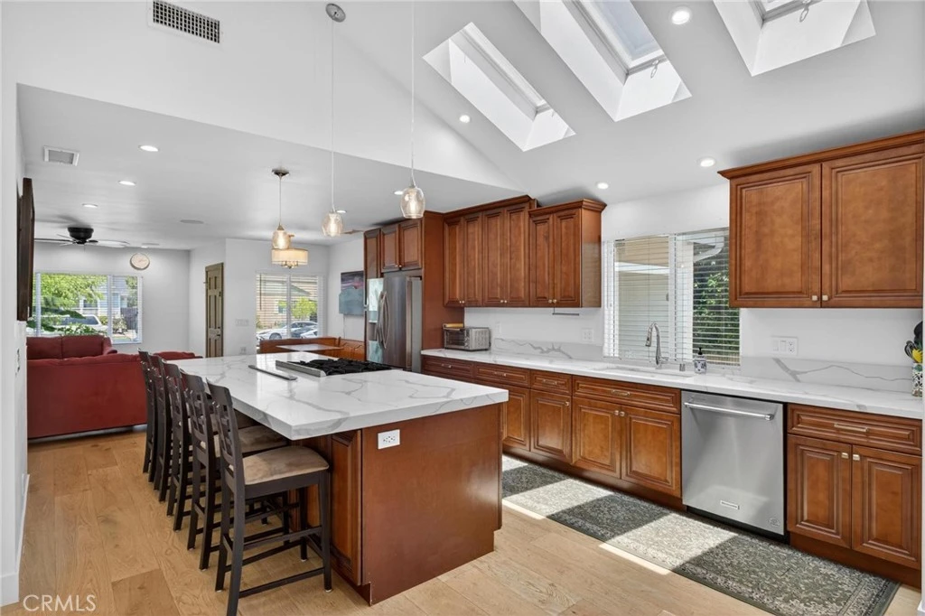
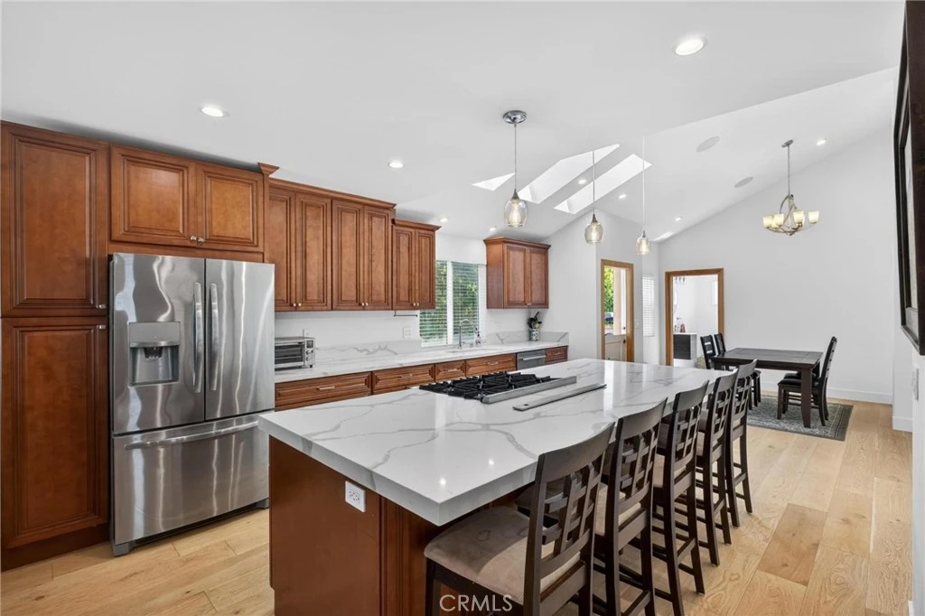
NEW PRICE AND AN AMAZING OPPORTUNITY! SELLERS WILL HELP BUYER WITH A TEMPORAY OR PERMANENT RATE BUYDOWN!! Nestled on a quiet cul-de-sac in Del Aire, this beautifully renovated home features spacious living with 4 bedrooms and 2.5 bathrooms PLUS GUEST HOUSE. (Main House approx. 1674 sq ft.) open-concept layout showcases a chef’s kitchen with a generous center island, sleek quartz countertops, vaulted ceilings, and skylights. The primary suite offers French doors to the outdoors, a private bath with double vanity, and a roomy shower. The Remodeling and addition was completed by 2023 which included a new roof, stucco, windows, and doors, as well as updated electrical and plumbing systems. Recessed lighting was added throughout, and engineered hardwood floors installed in the main living areas. The newly designed kitchen features new cabinets, quartz countertops, and a large center island with a gas cooktop and built-in downdraft vent. Additional features include HVAC, Cat 6 wiring, and speakers installed throughout the home and exterior. The property also boasts a newer driveway and concrete patio areas. A pass-through carport leads to a rear garage and a studio style guest house. (Approx 484 SQ Ft) Plus, space available for adding another ADU in the future. Location is ideal, close to Aerospace Corp, Northrop Grumman, SpaceX, and Los Angeles Air Force Base, offering significant convenience for professionals in these sectors. For beach lovers, the ocean is just approximately 4 miles away, allowing for frequent seaside retreats. The esteemed Wiseburn Unified School District serves the area, including Del Aire Elementary, Wiseburn Middle School, and Wiseburn High School, which is home to the Da Vinci Charter Schools. Property is located in an unincorporated area of LA County with an Inglewood P.O. mailing address

Property Facts

bed

Bedrooms

4

bathtub

Bathrooms

3

square_foot

Square Feet

1,674

landscape

Lot Size

6,963 sqft

calendar_month

Year Built

1941

home_work

Property Type

Single Family Residence

timer

Days on Market

66

payments

HOA Fee

N/A

garage

Garage Total

1

fingerprint

MLS #

SB26120389

Interior Details

General Interior

Interior Features

Breakfast Bar, Block Walls, Ceiling Fans, Cathedral Ceilings, High Ceilings, Open Floorplan, Quartz Counters, Recessed Lighting, Wired For Data, Wired For Sound, All Bedrooms Down

Flooring

Carpet, Laminate

Kitchen & Appliances

Appliances

Dishwasher, Gas Cooktop, Disposal, Gas Oven, Gas Water Heater

Laundry

Washer Hookup, Gas Dryer Hookup, Laundry Closet

Bed & Bath

Main Level Bedrooms

4

Main Level Bathrooms

3

Climate Control

Cooling

Central Air

Heating

Central

Parking

Total Parking Spaces

2

Garage Spaces

1

Carport Spaces

1

Parking Features

Concrete, Carport, Garage

Exterior & Lot

Building & Construction

Patio & Porch

Front Porch, Open, Patio

Security

Carbon Monoxide Detectors, Smoke Detectors

Construction

Stucco, Copper Plumbing

Foundation

Raised

Roof

Composition

Direction Faced

North

Lot & Grounds

Lot Features

Cul De Sac, Front Yard, Lawn, Landscaped, Sprinklers None, Yard

Sewer

Public Sewer

Water Source

Private

Community & HOA

Community Features

Curbs, Park, Suburban, Sidewalks

Mortgage Calculator

Total Monthly

$0

Principal & Interest:
$0
Property Tax:
$0
Home Insurance:
$0
HOA Fees:
$0
$
$
%

Nearby Schools

RatingSchool NameGradesDistance
8
Del Aire Elementary
Elementary School
K-50.2 mi
5
Hawthorne High
High School
9-120.8 mi
5
Lennox Middle
Middle School
6-80.8 mi
5
Eucalyptus
Elementary School
K-50.8 mi
7
Buford Elementary
Elementary School
K-51.0 mi

Convenience Score

Market Insights

90304|Hawthorne

Estimated Value

Calculating...
No change vs. last year
Value history is still building for this area.

Market Temperature

Seller'sBalancedBuyer's
0d30d60d180d
Balanced

Balanced market

30 Days

Avg. time on market

This is a Balanced Market. Homes are selling at a moderate pace.

Flood & Climate Risk

Noise Levels

Location

5324 W 119th Street

Hawthorne, CA 90304

Open in Mapsopen_in_new
Topfind Realty

Ready to Take the Next Step?

Get expert support from a local agent today.

call
(800)-330-9306Available 9AM - 7PM

Similar Homes You Might Like

Based on price, location, and features
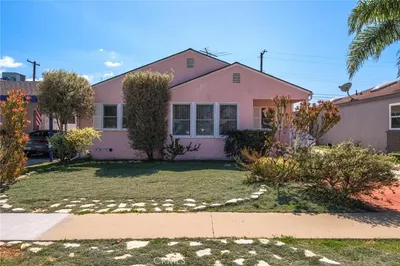
5412 W 124th Street
OPEN AUG 18, 6PM - 9PM
3D TOUR

$1,299,000

FOR SALE

5412 W 124th Street, Hawthorne, CA 90250

4 beds · 2 baths · 1,576 sqft


11804 Wilkie
3D TOUR

$875,000

FOR SALE

11804 Wilkie, Hawthorne, CA 90250

3 beds · 2 baths · 1,401 sqft

4831 W 121st Street
3D TOUR

$975,000

FOR SALE

4831 W 121st Street, Hawthorne, CA 90250

4 beds · 2 baths · 1,473 sqft


12027 Acadia Court
3D TOUR

$849,000

FOR SALE

12027 Acadia Court, Hawthorne, CA 90250

3 beds · 3 baths · 1,888 sqft

11619 Daleside Avenue

$859,000

FOR SALE

11619 Daleside Avenue, Hawthorne, CA 90250

4 beds · 3 baths · 1,813 sqft

11712 Tarron

$799,900

FOR SALE

11712 Tarron, Hawthorne, CA 90250

3 beds · 2 baths · 1,466 sqft

5034 W 130th
VIRTUAL TOUR

$1,285,000

FOR SALE

5034 W 130th, Hawthorne, CA 90250

4 beds · 2 baths · 1,606 sqft

3341 W 147th
VIRTUAL TOUR

$939,000

FOR SALE

3341 W 147th, Hawthorne, CA 90250

4 beds · 3 baths · 1,475 sqft

Recently Sold

5430 123rd
3D TOUR

$1,760,000

SOLD

5430 123rd, Hawthorne, CA 90250

4 beds · 3 baths · 1,802 sqft

5324 W 121st

$1,410,000

SOLD

5324 W 121st, Hawthorne, CA 90250

5 beds · 3 baths · 1,755 sqft

4836 W 134th Place
VIRTUAL TOUR

$1,256,000

SOLD

4836 W 134th Place, Hawthorne, CA 90250

3 beds · 2 baths · 1,374 sqft

12717 Glen Eagles
VIDEO TOUR

$850,000

SOLD

12717 Glen Eagles, Hawthorne, CA 90250

3 beds · 3 baths · 1,574 sqft

5331 W 123rd Street

$1,231,000

SOLD

5331 W 123rd Street, Hawthorne, CA 90250

3 beds · 2 baths · 1,446 sqft

4904 121 st

$855,000

SOLD

4904 121 St, Hawthorne, CA 90250

4 beds · 2 baths · 1,594 sqft

13708 Judah Avenue

$1,499,990

SOLD

13708 Judah Avenue, Hawthorne, CA 90250

5 beds · 2 baths · 1,563 sqft

2041 Saint Andrews

$820,000

SOLD

2041 Saint Andrews, Hawthorne, CA 90250

3 beds · 3 baths · 1,574 sqft

$1,399,000
4 bd | 3 ba | 1,674 sqft
Request a tourcall
Topfind Realty

Company

  • About Us
  • Careers
  • Articles
  • Home Estimate

Explore

  • Renting
  • Buying
  • Selling
  • Realtors

Support

  • Help Center
  • Contact Us
  • Terms & Conditions
  • Privacy Policy

Topfind Realty, DRE # 02240815, is a licensed real estate broker in California. Topfind Realty pledges to support the Fair Housing Act and adhere to Equal Housing Opportunity laws.

Copyright © 2026 Topfind Realty. All Rights Reserved.