Topfind Realty
Renting

Search Rentals

Houses for RentTownhomes for RentCondos for RentView All Rentals →

Renting Resources

Why Rent With UsRenter GuideRent vs Buy Calculator

Renter Articles

How to Negotiate RentUnderstanding Your LeaseMoving Checklist for Renters
Buying

Search Homes

Houses for SaleTownhomes for SaleCondos for SaleView All Homes →

Buying Resources

Why Buy With UsBuyer GuideAffordability CalculatorInvestment CalculatorProperty Tax Calculator

Buyer Articles

Master Your New Home BudgetBeat Moving StressPacking Secrets
Selling

Selling Tools

Home ValuationFind a Seller's Agent

Selling Resources

Why Sell With UsSeller GuideNet Sheet CalcHELOC Calculator

Seller Articles

Strategic PricingDownsizing Tips
Mortgage Rates

Today's Rates

Mortgage RatesRefinance RatesLoan ComparisonHELOC Calculator

Mortgage Resources

Understanding Mortgage RatesFirst-Time Homebuyer GuideWhen to Refinance Your Mortgage
Realtors
Topfind
Houses for RentTownhomes for RentCondos for RentView All Rentals →
Why Rent With UsRenter GuideRent vs Buy Calculator
How to Negotiate RentUnderstanding Your LeaseMoving Checklist for Renters
Houses for SaleTownhomes for SaleCondos for SaleView All Homes →
Why Buy With UsBuyer GuideAffordability CalculatorInvestment CalculatorProperty Tax Calculator
Master Your New Home BudgetBeat Moving StressPacking Secrets
Home ValuationFind a Seller's Agent
Why Sell With UsSeller GuideNet Sheet CalcHELOC Calculator
Strategic PricingDownsizing Tips
Mortgage RatesRefinance RatesLoan ComparisonHELOC Calculator
Understanding Mortgage RatesFirst-Time Homebuyer GuideWhen to Refinance Your Mortgage
groupRealtorsinfoAbout Us
Continue with Google
Sign InSign Up
Topfind Realty
Renting

Search Rentals

Houses for RentTownhomes for RentCondos for RentView All Rentals →

Renting Resources

Why Rent With UsRenter GuideRent vs Buy Calculator

Renter Articles

How to Negotiate RentUnderstanding Your LeaseMoving Checklist for Renters
Buying

Search Homes

Houses for SaleTownhomes for SaleCondos for SaleView All Homes →

Buying Resources

Why Buy With UsBuyer GuideAffordability CalculatorInvestment CalculatorProperty Tax Calculator

Buyer Articles

Master Your New Home BudgetBeat Moving StressPacking Secrets
Selling

Selling Tools

Home ValuationFind a Seller's Agent

Selling Resources

Why Sell With UsSeller GuideNet Sheet CalcHELOC Calculator

Seller Articles

Strategic PricingDownsizing Tips
Mortgage Rates

Today's Rates

Mortgage RatesRefinance RatesLoan ComparisonHELOC Calculator

Mortgage Resources

Understanding Mortgage RatesFirst-Time Homebuyer GuideWhen to Refinance Your Mortgage
Realtors
Topfind
Houses for RentTownhomes for RentCondos for RentView All Rentals →
Why Rent With UsRenter GuideRent vs Buy Calculator
How to Negotiate RentUnderstanding Your LeaseMoving Checklist for Renters
Houses for SaleTownhomes for SaleCondos for SaleView All Homes →
Why Buy With UsBuyer GuideAffordability CalculatorInvestment CalculatorProperty Tax Calculator
Master Your New Home BudgetBeat Moving StressPacking Secrets
Home ValuationFind a Seller's Agent
Why Sell With UsSeller GuideNet Sheet CalcHELOC Calculator
Strategic PricingDownsizing Tips
Mortgage RatesRefinance RatesLoan ComparisonHELOC Calculator
Understanding Mortgage RatesFirst-Time Homebuyer GuideWhen to Refinance Your Mortgage
groupRealtorsinfoAbout Us
Continue with Google
Sign InSign Up
Real Estate/CA/Hawthorne/12027 Acadia Court
3d_rotation3D Tour
Interior
For Sale
$849,000
Est. $4,754/mo

12027 Acadia Court, Hawthorne, CA 90250

bed
3
Bedrooms
bathtub
3
Bathrooms
square_foot
1,888
Square Feet

About this home

Welcome to your South Bay sanctuary where modern luxury meets ultimate convenience in a beautifully contemporary space. Perfectly positioned in the elite gated enclave of Parkside Village, this premium corner unit is tucked quietly away in the back of the complex, offering a peaceful retreat completely separated from major streets and thoroughfares. Since it sits on a coveted end lot, the home enjoys an abundance of beautiful natural California sunshine that floods the entire 1,888 square foot layout. The highly functional layout features a private attached two car garage with additional storage and direct access to the home, providing optimal parking and organization, while the community itself features easily accessible designated guest parking spaces for visiting friends and family. The smart floor plan kicks off on the ground floor with a private bedroom suite that is ideal for out of town guests, a secluded home office, or your personal fitness studio. Upstairs, the main level expands into a sprawling open concept entertainment hub where the kitchen flows seamlessly into the living space, while the top tier serves as your private retreat featuring the primary suite and ultimate laundry convenience. Step outside your door and you are seconds away from resort style amenities including a sparkling pool, jacuzzi, and private clubhouse. When you finally decide to leave the gates, you are right in the center of the action with incredibly convenient access to the 105 freeway, and only minutes from SpaceX, SoFi Stadium, the Intuit Dome, the Forum, and the greens of Chester Washington Golf Course. Don't just buy a home, upgrade to a lifestyle of privacy, peace, and premium neighborhood access.

Property Facts

bed

Bedrooms

3

bathtub

Bathrooms

3

square_foot

Square Feet

1,888

landscape

Lot Size

8,836 sqft

calendar_month

Year Built

2013

home_work

Property Type

Single Family Residence

timer

Days on Market

1

payments

HOA Fee

$271/mo

garage

Garage Total

2

fingerprint

MLS #

SB26113119

Interior Details

General Interior

Interior Features

Bedroom On Main Level

Kitchen & Appliances

Appliances

Dryer, Washer

Bed & Bath

Main Level Bedrooms

1

Main Level Bathrooms

1

Climate Control

Cooling

Central Air

Heating

Central

Parking

Total Parking Spaces

2

Garage Spaces

2

Attached Garage

Yes

Parking Features

Garage

Exterior & Lot

Lot & Grounds

Lot Features

Corner Lot

Pool Features

Community, Association

Sewer

Public Sewer

Water Source

Public

Community & HOA

Association Info

HOA Fee$271
FrequencyMonthly

HOA Amenities

Playground, Pool, Spa Hot Tub

Community Features

Park, Street Lights, Pool

Mortgage Calculator

Total Monthly

$0

Principal & Interest:
$0
Property Tax:
$0
Home Insurance:
$0
HOA Fees:
$0
$
$
%

Nearby Schools

RatingSchool NameGradesDistance
No school data available for this area.

Convenience Score

Market Insights

90250|Hawthorne
analytics

Estimated Value

Calculating...
trending_up0%vs. last year
202120222023202420252026

Market Temperature

Seller'sBalancedBuyer's
0d30d60d180d
Balanced

Balanced market

30 Days

Avg. time on market

This is a Balanced Market. Homes are selling at a moderate pace.

flood

Flood & Climate Risk

Flood Risk

Minimal — not in a FEMA flood zone

Low

Wildfire Risk

Moderate — near wildland-urban interface

Moderate

Heat Risk

Low — moderate summer temperatures

Low

Earthquake Risk

Southern California seismic zone

Moderate
volume_up

Noise Levels

TrafficQuiet residential street
AirportMinimal airport noise
CommercialLow commercial activity nearby
streetview

Street View

Open Full Street Viewopen_in_new
Topfind Realty

Ready to Take the Next Step?

Get expert support from a local agent today.

call
(800)-330-9306Available 9AM - 7PM

Similar Homes You Might Like

Based on price, location, and features
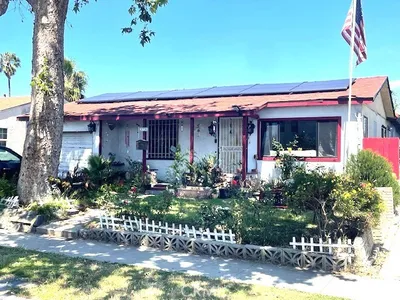
3731 W 118th

$640,000

FOR SALE

3731 W 118th, Hawthorne, CA 90250

4 beds · 2 baths · 1,526 sqft

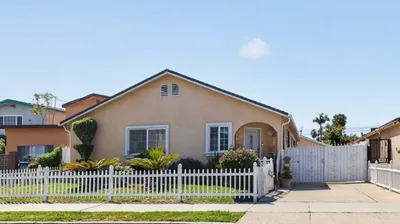
5034 W 130th
VIRTUAL TOUR

$1,285,000

FOR SALE

5034 W 130th, Hawthorne, CA 90250

4 beds · 2 baths · 1,606 sqft

13034 Hindry Avenue
VIRTUAL TOUR

$1,549,000

FOR SALE

13034 Hindry Avenue, Hawthorne, CA 90250

4 beds · 2 baths · 1,726 sqft

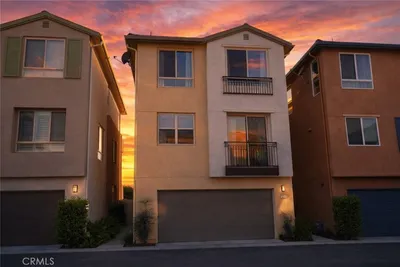
12041 Stanley Park Court
3D TOUR

$950,000

FOR SALE

12041 Stanley Park Court, Hawthorne, CA 90250

4 beds · 3 baths · 2,139 sqft

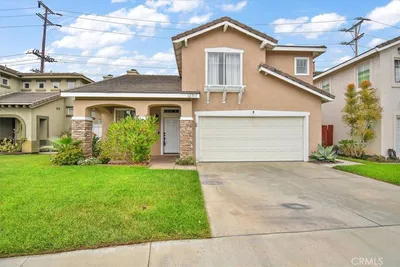
5324 W 119th Street

$1,499,000

FOR SALE

5324 W 119th Street, Hawthorne, CA 90304

4 beds · 3 baths · 1,674 sqft

11619 Daleside Avenue

$859,000

FOR SALE

11619 Daleside Avenue, Hawthorne, CA 90250

4 beds · 3 baths · 1,813 sqft

4860 W 133rd

$1,148,999

FOR SALE

4860 W 133rd, Hawthorne, CA 90250

4 beds · 2 baths · 1,516 sqft

11951 Oxford

$890,000

FOR SALE

11951 Oxford, Hawthorne, CA 90250

4 beds · 2 baths · 1,578 sqft

Recently Sold

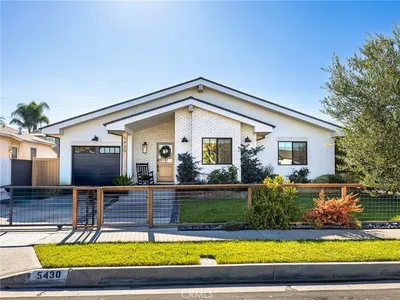
5430 123rd
3D TOUR

$1,760,000

SOLD

5430 123rd, Hawthorne, CA 90250

4 beds · 3 baths · 1,802 sqft

12717 Glen Eagles
VIDEO TOUR

$850,000

SOLD

12717 Glen Eagles, Hawthorne, CA 90250

3 beds · 3 baths · 1,574 sqft

4829 W 119th

$800,000

SOLD

4829 W 119th, Hawthorne, CA 90250

4 beds · 2 baths · 2,092 sqft

5573 Palm Drive
VIDEO TOUR

$1,625,000

SOLD

5573 Palm Drive, Hawthorne, CA 90250

4 beds · 3 baths · 2,163 sqft

4904 121 st

$855,000

SOLD

4904 121 st, Hawthorne, CA 90250

4 beds · 2 baths · 1,594 sqft

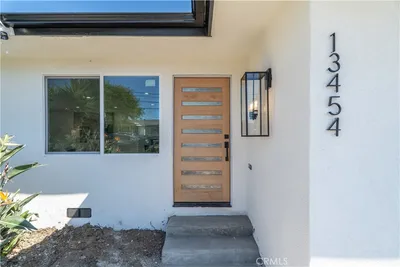
13454 Washington

$1,200,000

SOLD

13454 Washington, Hawthorne, CA 90250

4 beds · 4 baths · 2,214 sqft

2041 Saint Andrews

$820,000

SOLD

2041 Saint Andrews, Hawthorne, CA 90250

3 beds · 3 baths · 1,574 sqft

5433 W 140th Street

$1,760,000

SOLD

5433 W 140th Street, Hawthorne, CA 90250

4 beds · 3 baths · 1,543 sqft

Topfind Realty

Company

  • About Us
  • Careers
  • Articles
  • Home Estimate

Explore

  • Renting
  • Buying
  • Selling
  • Realtors

Support

  • Help Center
  • Contact Us
  • Terms & Conditions
  • Privacy Policy

Topfind Realty, DRE # 02240815, is a licensed real estate broker in California. Topfind Realty pledges to support the Fair Housing Act and adhere to Equal Housing Opportunity laws.

Copyright © 2026 Topfind Realty. All Rights Reserved.