Topfind Realty
Renting

Search Rentals

Houses for RentTownhomes for RentCondos for RentView All Rentals →

Renting Resources

Why Rent With UsRenter GuideRent vs Buy Calculator

Renter Articles

How to Negotiate RentUnderstanding Your LeaseMoving Checklist for RentersAll Renter Articles
Buying

Search Homes

Houses for SaleTownhomes for SaleCondos for SaleView All Homes →

Buying Resources

Why Buy With UsBuyer GuideAffordability CalculatorInvestment CalculatorProperty Tax Calculator

Buyer Articles

Home Inspection TipsFirst-Time Buyer ChecklistImprove Your Credit Score
Selling

Selling Tools

Home ValuationNet Sheet CalculatorHELOC CalculatorRefinance Calculator

Selling Resources

Why Sell With UsSeller GuideFind a Seller's Agent

Seller Articles

Strategic PricingMaximize Profit When SellingSell While Buying Your Next Home
Mortgage

Today's Rates

Mortgage RatesRefinance Rates

Mortgage Tools

Mortgage CalculatorLoan Comparison

Mortgage Resources

Why Pre-Approval MattersCompare Mortgage OffersFind the Right Loan Program
Realtors
Topfind
Houses for RentTownhomes for RentCondos for RentView All Rentals →
Why Rent With UsRenter GuideRent vs Buy Calculator
How to Negotiate RentUnderstanding Your LeaseMoving Checklist for Renters
Houses for SaleTownhomes for SaleCondos for SaleView All Homes →
Why Buy With UsBuyer GuideAffordability CalculatorInvestment CalculatorProperty Tax Calculator
Home Inspection TipsFirst-Time Buyer ChecklistImprove Your Credit Score
Home ValuationNet Sheet CalculatorHELOC CalculatorRefinance Calculator
Why Sell With UsSeller GuideFind a Seller's Agent
Strategic PricingMaximize Profit When SellingSell While Buying Your Next Home
Mortgage RatesRefinance RatesMortgage CalculatorLoan Comparison
Why Pre-Approval MattersCompare Mortgage OffersFind the Right Loan Program
groupRealtorsinfoAbout Us
Continue with Google
Sign InSign Up
Topfind Realty
Renting

Search Rentals

Houses for RentTownhomes for RentCondos for RentView All Rentals →

Renting Resources

Why Rent With UsRenter GuideRent vs Buy Calculator

Renter Articles

How to Negotiate RentUnderstanding Your LeaseMoving Checklist for RentersAll Renter Articles
Buying

Search Homes

Houses for SaleTownhomes for SaleCondos for SaleView All Homes →

Buying Resources

Why Buy With UsBuyer GuideAffordability CalculatorInvestment CalculatorProperty Tax Calculator

Buyer Articles

Home Inspection TipsFirst-Time Buyer ChecklistImprove Your Credit Score
Selling

Selling Tools

Home ValuationNet Sheet CalculatorHELOC CalculatorRefinance Calculator

Selling Resources

Why Sell With UsSeller GuideFind a Seller's Agent

Seller Articles

Strategic PricingMaximize Profit When SellingSell While Buying Your Next Home
Mortgage

Today's Rates

Mortgage RatesRefinance Rates

Mortgage Tools

Mortgage CalculatorLoan Comparison

Mortgage Resources

Why Pre-Approval MattersCompare Mortgage OffersFind the Right Loan Program
Realtors
Topfind
Houses for RentTownhomes for RentCondos for RentView All Rentals →
Why Rent With UsRenter GuideRent vs Buy Calculator
How to Negotiate RentUnderstanding Your LeaseMoving Checklist for Renters
Houses for SaleTownhomes for SaleCondos for SaleView All Homes →
Why Buy With UsBuyer GuideAffordability CalculatorInvestment CalculatorProperty Tax Calculator
Home Inspection TipsFirst-Time Buyer ChecklistImprove Your Credit Score
Home ValuationNet Sheet CalculatorHELOC CalculatorRefinance Calculator
Why Sell With UsSeller GuideFind a Seller's Agent
Strategic PricingMaximize Profit When SellingSell While Buying Your Next Home
Mortgage RatesRefinance RatesMortgage CalculatorLoan Comparison
Why Pre-Approval MattersCompare Mortgage OffersFind the Right Loan Program
groupRealtorsinfoAbout Us
Continue with Google
Sign InSign Up
Real Estate/CA/Glendale/124 W Colorado Street 404
Photo 1 of 124 W Colorado Street 404
Photo 2 of 124 W Colorado Street 404
1 / 45
Main
Interior 1
Interior 2
Interior 3
Interior 4
imagesmode View 45 photos
For Sale
$1,126,000
Est. $6,306/mo

124 W Colorado Street 404, Glendale, CA 91204

bed
2
Bedrooms
bathtub
2
Bathrooms
square_foot
1,374
Sq Ft

About this home

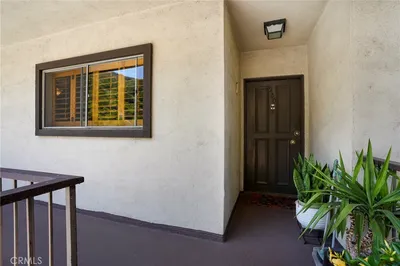
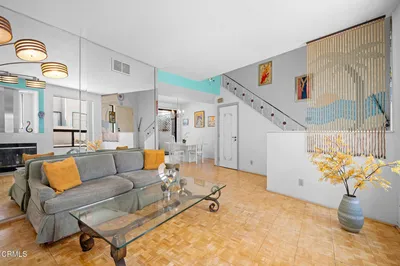
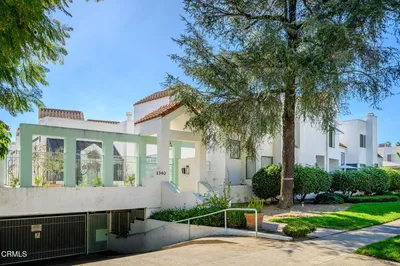
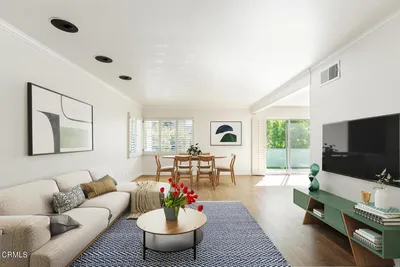
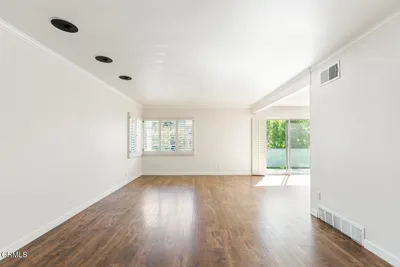
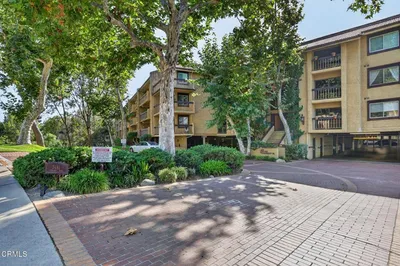
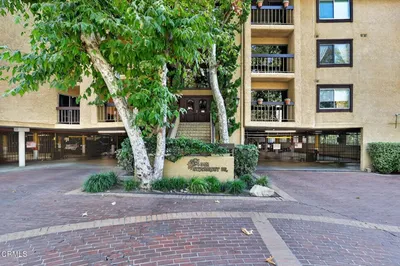
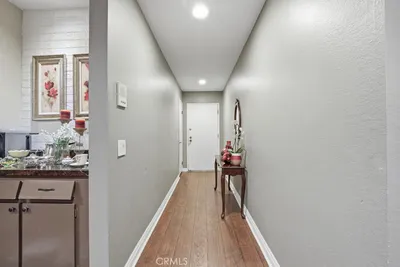
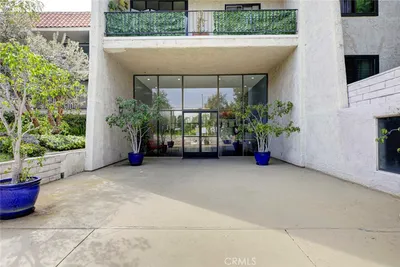
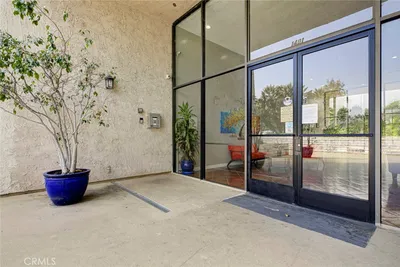
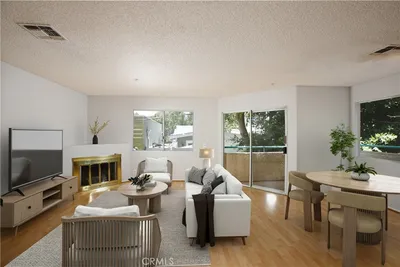
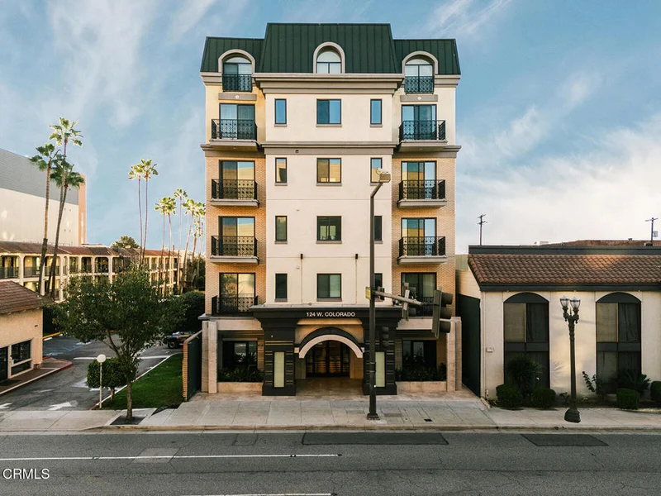
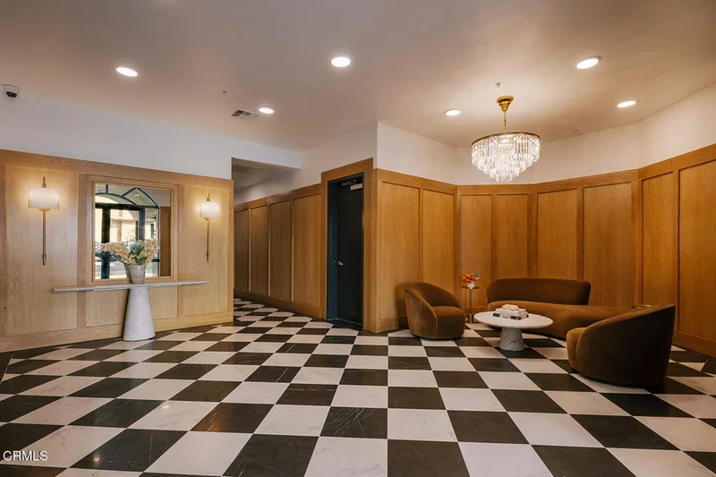
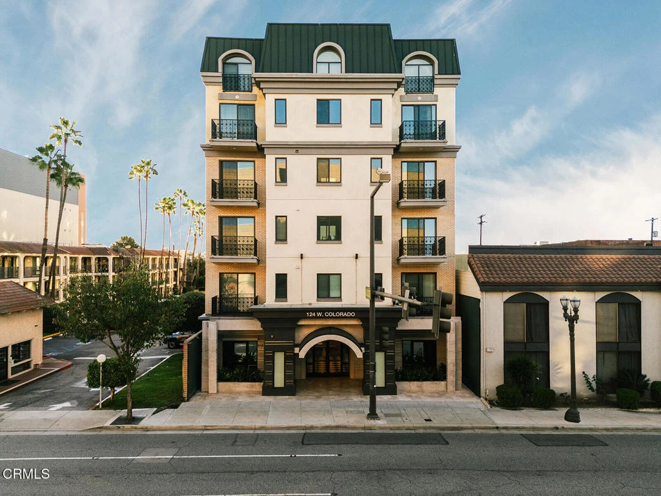
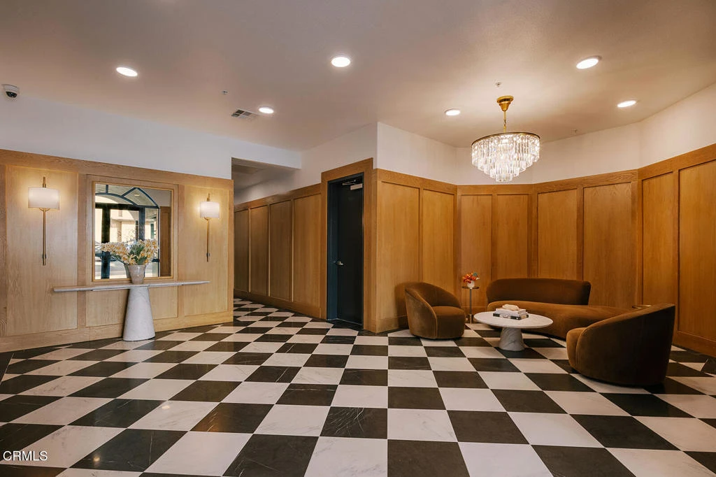
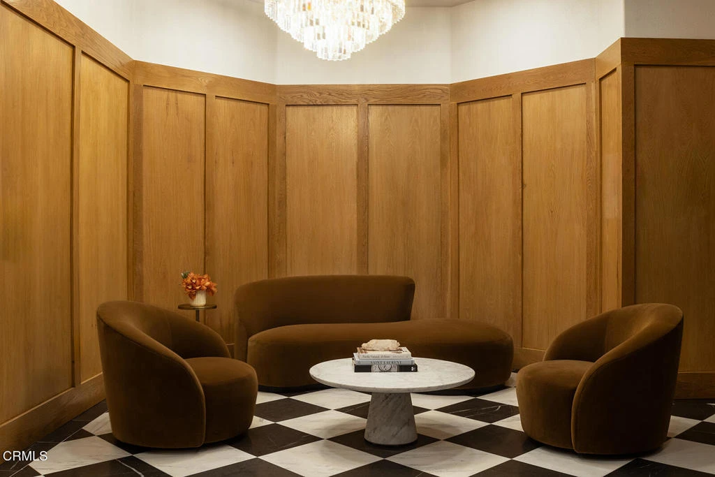
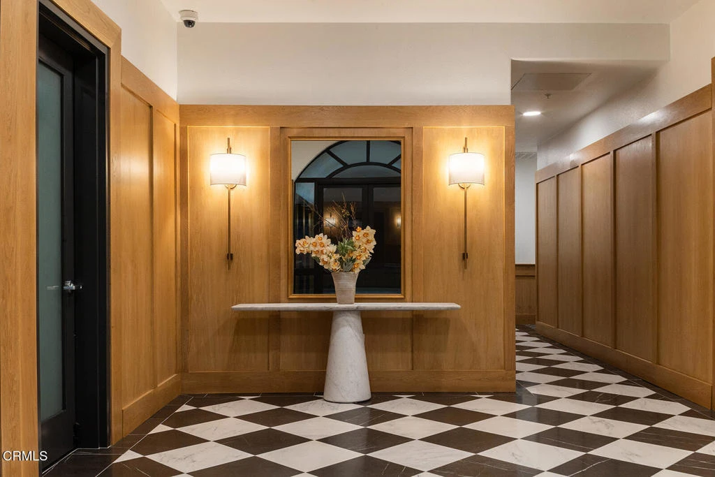
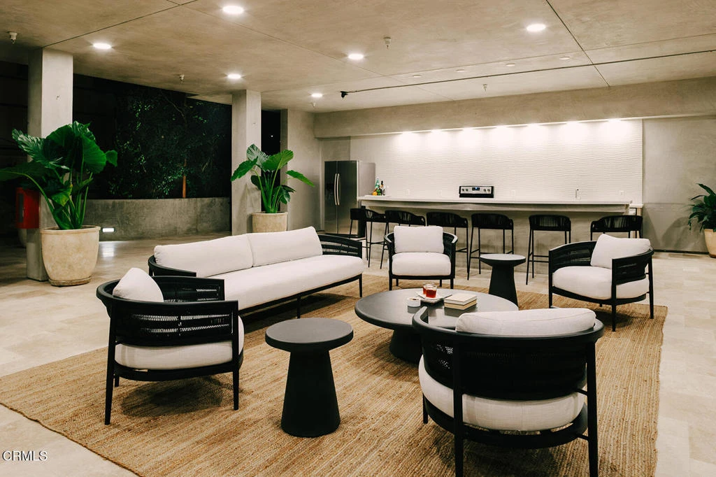
Experience luxury single-story living on the 4th floor of the exclusive Verdara residences with a direct view to the Americana at Brand. A stunning, free flowing wide layout floor plan blends the kitchen, dining, and living spaces seamlessly together. The formal living room has a fireplace and a balcony. The chef's fully equipped kitchen opens to the spacious dining area. 2 spacious bedrooms, 2 baths, include a primary suite with a walk-in closet and corner views. Inside the unit laundry, 2 car parking & a storage space. Originally built in 2017. the Verdara is a collection of luxury boutique residences inspired by the European lifestyle, spanning street to street, Colorado st & Elk Avenue. This five-story condominium community offers an array of 1-, 2-, 3-, and 4-bedroom floorplans. A stylish Parisian-inspired lobby welcomes you with classic marble floors, timeless wainscoting, and a prestigious front desk, setting the tone for refined city living. Verdara features 50 thoughtfully curated residences, each designed with modern open-plan layouts, 11 penthouses with soaring ceilings, oversized windows, and an abundance of natural light. Select first-floor homes include private patios with convenient access to the lobby, fitness center, and resident lounge, while private balconies extend living spaces into the energy of the city beyond Verdara's tranquil grounds. Residents enjoy exceptional amenities, including the exclusive indoor/outdoor Resident's Lounge, surrounded by lush greenery and complete with a full kitchen, long bar, and modern fireplace--ideal for entertaining or relaxing evenings. The private fitness center is fully equipped for both cardio and strength training. Additional conveniences include gated subterranean parking with guest spaces, a package room, and front desk. Perfectly situated in one of Southern California's most vibrant destinations, Verdara provides immediate access to premier shopping, dining, and culture, with effortless connectivity to the I-5, the 134, Downtown LA, and the best of LA. Additional floorplans available starting price ranges $655,000 to $2,055,000.00. Seller financing available to qualified Buyers.

Property Facts

bed

Bedrooms

2

bathtub

Bathrooms

2

square_foot

Square Feet

1,374

landscape

Lot Size

21,885 sqft

calendar_month

Year Built

2017

home_work

Property Type

Condominium

timer

Days on Market

195

payments

HOA Fee

$739.71/mo

garage

Garage Total

2

fingerprint

MLS #

P1-25829

Interior Details

General Interior

Interior Features

Balcony, Open Floorplan, Recessed Lighting, Unfurnished

Flooring

See Remarks

Fireplace

Electric, Living Room

Accessibility

Parking

Kitchen & Appliances

Appliances

Dishwasher, Microwave, Refrigerator, Tankless Water Heater

Laundry

Inside, Laundry Closet

Bed & Bath

Main Level Bedrooms

2

Main Level Bathrooms

2

Climate Control

Cooling

Central Air

Heating

Central

Parking

Total Parking Spaces

2

Garage Spaces

2

Parking Features

Underground, Guest

Exterior & Lot

Building & Construction

Security

Resident Manager, Smoke Detectors

Lot & Grounds

Sewer

Public Sewer

Water Source

Public

Community & HOA

Association Info

AssociationVerdara
HOA Fee$739.71
FrequencyMonthly

HOA Amenities

Fitness Center, Pet Restrictions, Recreation Room, Security, Storage

Community Features

Sidewalks, Urban

Schedule a home tour with a Topfind agent

Mortgage Calculator

Total Monthly

$0

Principal & Interest:
$0
Property Tax:
$0
Home Insurance:
$0
HOA Fees:
$0
$
$
%

Nearby Schools

RatingSchool NameGradesDistance
N/A
Holy Family Grade School
Private School
K-120.2 mi
N/A
Holy Family High School
Private School
K-120.3 mi
N/A
Pacific Avenue - Early Bird Preschool
Elementary School
P0.4 mi
8
Thomas Edison Elementary
Elementary School
K-60.5 mi
N/A
Jewel City Community Day
High School
7-100.6 mi

Convenience Score

Market Insights

91204|Glendale

Estimated Value

Calculating...
No change vs. last year
Value history is still building for this area.

Market Temperature

Seller'sBalancedBuyer's
0d30d60d180d
Balanced

Balanced market

30 Days

Avg. time on market

This is a Balanced Market. Homes are selling at a moderate pace.

Flood & Climate Risk

Noise Levels

Location

124 W Colorado Street 404

Glendale, CA 91204

Open in Mapsopen_in_new
Topfind Realty

Ready to Take the Next Step?

Get expert support from a local agent today.

call
(800)-330-9306Available 9AM - 7PM

Similar Homes You Might Like

Based on price, location, and features
1935 Alpha Road 230
1935 Alpha Road 230 photo 2
1 / 20
3D TOUR

$620,000

FOR SALE

1935 Alpha Road 230, Glendale, CA 91208

2 beds · 2 baths · 1,233 sqft

1340 Glenwood Road 17
1340 Glenwood Road 17 photo 2
1 / 23
3D TOUR

$549,900

FOR SALE

1340 Glenwood Road 17, Glendale, CA 91201

2 beds · 3 baths · 1,250 sqft

1233 N Columbus Avenue 3A
1233 N Columbus Avenue 3A photo 2
1 / 20

$565,000

FOR SALE

1233 N Columbus Avenue 3A, Glendale, CA 91202

2 beds · 2 baths · 1,136 sqft

3481 Stancrest Drive 126
3481 Stancrest Drive 126 photo 2
1 / 20
3D TOUR

$788,000

FOR SALE

3481 Stancrest Drive 126, Glendale, CA 91208

3 beds · 2 baths · 1,460 sqft

1236 N Columbus 11
1236 N Columbus 11 photo 2
1 / 20
VIRTUAL TOUR

$730,000

FOR SALE

1236 N Columbus 11, Glendale, CA 91202

2 beds · 2 baths · 1,163 sqft

1401 Valley View 206
1401 Valley View 206 photo 2
1 / 35

$750,000

FOR SALE

1401 Valley View 206, Glendale, CA 91202

2 beds · 2 baths · 1,137 sqft

1421 5th 10
1421 5th 10 photo 2
1 / 20

$699,000

FOR SALE

1421 5th 10, Glendale, CA 91201

3 beds · 3 baths · 1,227 sqft

336 N Louise Street 1
336 N Louise Street 1 photo 2
1 / 30

$725,000

FOR SALE

336 N Louise Street 1, Glendale, CA 91206

2 beds · 2 baths · 1,325 sqft

Recently Sold

412 Burchett 17
3D TOUR

$680,000

412 Burchett 17, Glendale, CA 91203

3 beds · 3 baths · 1,475 sqft

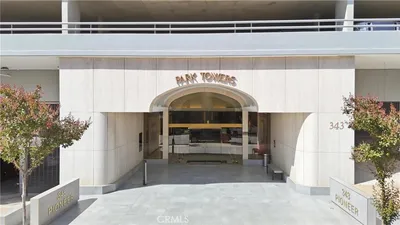
343 Pioneer 405
VIDEO TOUR

$899,000

343 Pioneer 405, Glendale, CA 91203

2 beds · 2 baths · 1,443 sqft

1137 N Maryland Avenue 5
3D TOUR

$740,000

1137 N Maryland Avenue 5, Glendale, CA 91207

3 beds · 3 baths · 1,440 sqft

3481 Stancrest Drive 237
3D TOUR

$740,000

3481 Stancrest Drive 237, Glendale, CA 91208

3 beds · 2 baths · 1,460 sqft

518 E Windsor 305

$888,000

518 E Windsor 305, Glendale, CA 91205

2 beds · 2 baths · 1,230 sqft

2915 Montrose Avenue 525

$720,000

2915 Montrose Avenue 525, Glendale, CA 91214

2 beds · 3 baths · 1,526 sqft

444 Piedmont Avenue 129
3D TOUR

$775,000

444 Piedmont Avenue 129, Glendale, CA 91206

3 beds · 2 baths · 1,280 sqft

416 Ivy Street 3
VIDEO TOUR

$659,720

416 Ivy Street 3, Glendale, CA 91204

3 beds · 3 baths · 1,430 sqft

$1,126,000
2 bd | 2 ba | 1,374 sqft
call

Browse Homes by City

Explore real estate in popular California communities.

Popular Cities to Buy

Los Angeles Real EstateSan Diego Real EstateSan Jose Real EstateIrvine Real EstateLong Beach Real EstatePalm Springs Real EstatePalm Desert Real EstateRiverside Real EstateTemecula Real EstateIndio Real EstateLake Arrowhead Real EstateLancaster Real EstateOakland Real EstateVictorville Real EstateCorona Real EstateHemet Real Estate

Popular Cities to Rent

Apartments in Los AngelesApartments in San DiegoApartments in San JoseApartments in IrvineApartments in Long BeachApartments in Palm SpringsApartments in Palm DesertApartments in RiversideApartments in TemeculaApartments in IndioApartments in Lake ArrowheadApartments in LancasterApartments in OaklandApartments in VictorvilleApartments in CoronaApartments in Hemet
Browse all cities in California
Topfind Realty

Company

  • About Us
  • Careers
  • Articles
  • Home Estimate

Explore

  • Renting
  • Buying
  • Selling
  • Realtors

Support

  • Help Center
  • Contact Us
  • Terms & Conditions
  • Privacy Policy

Tools

  • Mortgage Calculator
  • Affordability Calculator
  • Rent vs Buy Calculator
  • Refinance Calculator
  • Home Estimate

Topfind Realty, DRE # 02240815, is a licensed real estate broker in California. Topfind Realty pledges to support the Fair Housing Act and adhere to Equal Housing Opportunity laws.

Copyright © 2026 Topfind Realty. All Rights Reserved.