Topfind Realty
Renting

Search Rentals

Houses for RentTownhomes for RentCondos for RentView All Rentals →

Renting Resources

Why Rent With UsRenter GuideRent vs Buy Calculator

Renter Articles

How to Negotiate RentUnderstanding Your LeaseMoving Checklist for Renters
Buying

Search Homes

Houses for SaleTownhomes for SaleCondos for SaleView All Homes →

Buying Resources

Why Buy With UsBuyer GuideAffordability CalculatorInvestment CalculatorProperty Tax Calculator

Buyer Articles

Master Your New Home BudgetBeat Moving StressPacking Secrets
Selling

Selling Tools

Home ValuationFind a Seller's Agent

Selling Resources

Why Sell With UsSeller GuideNet Sheet CalcHELOC Calculator

Seller Articles

Strategic PricingDownsizing Tips
Mortgage Rates

Today's Rates

Mortgage RatesRefinance RatesLoan ComparisonHELOC Calculator

Mortgage Resources

Understanding Mortgage RatesFirst-Time Homebuyer GuideWhen to Refinance Your Mortgage
Realtors
Topfind
Houses for RentTownhomes for RentCondos for RentView All Rentals →
Why Rent With UsRenter GuideRent vs Buy Calculator
How to Negotiate RentUnderstanding Your LeaseMoving Checklist for Renters
Houses for SaleTownhomes for SaleCondos for SaleView All Homes →
Why Buy With UsBuyer GuideAffordability CalculatorInvestment CalculatorProperty Tax Calculator
Master Your New Home BudgetBeat Moving StressPacking Secrets
Home ValuationFind a Seller's Agent
Why Sell With UsSeller GuideNet Sheet CalcHELOC Calculator
Strategic PricingDownsizing Tips
Mortgage RatesRefinance RatesLoan ComparisonHELOC Calculator
Understanding Mortgage RatesFirst-Time Homebuyer GuideWhen to Refinance Your Mortgage
groupRealtorsinfoAbout Us
Continue with Google
Sign InSign Up
Topfind Realty
Renting

Search Rentals

Houses for RentTownhomes for RentCondos for RentView All Rentals →

Renting Resources

Why Rent With UsRenter GuideRent vs Buy Calculator

Renter Articles

How to Negotiate RentUnderstanding Your LeaseMoving Checklist for Renters
Buying

Search Homes

Houses for SaleTownhomes for SaleCondos for SaleView All Homes →

Buying Resources

Why Buy With UsBuyer GuideAffordability CalculatorInvestment CalculatorProperty Tax Calculator

Buyer Articles

Master Your New Home BudgetBeat Moving StressPacking Secrets
Selling

Selling Tools

Home ValuationFind a Seller's Agent

Selling Resources

Why Sell With UsSeller GuideNet Sheet CalcHELOC Calculator

Seller Articles

Strategic PricingDownsizing Tips
Mortgage Rates

Today's Rates

Mortgage RatesRefinance RatesLoan ComparisonHELOC Calculator

Mortgage Resources

Understanding Mortgage RatesFirst-Time Homebuyer GuideWhen to Refinance Your Mortgage
Realtors
Topfind
Houses for RentTownhomes for RentCondos for RentView All Rentals →
Why Rent With UsRenter GuideRent vs Buy Calculator
How to Negotiate RentUnderstanding Your LeaseMoving Checklist for Renters
Houses for SaleTownhomes for SaleCondos for SaleView All Homes →
Why Buy With UsBuyer GuideAffordability CalculatorInvestment CalculatorProperty Tax Calculator
Master Your New Home BudgetBeat Moving StressPacking Secrets
Home ValuationFind a Seller's Agent
Why Sell With UsSeller GuideNet Sheet CalcHELOC Calculator
Strategic PricingDownsizing Tips
Mortgage RatesRefinance RatesLoan ComparisonHELOC Calculator
Understanding Mortgage RatesFirst-Time Homebuyer GuideWhen to Refinance Your Mortgage
groupRealtorsinfoAbout Us
Continue with Google
Sign InSign Up
Real Estate/CA/Glendale/518 E Windsor 305 (Sold)
Main
SOLD
Interior 1
Interior 2
Interior 3
Interior 4
grid_view Show all photos
SoldClosed on April 27, 2026
$888,000
Sold Price

518 E Windsor 305, Glendale, CA 91205

bed
2
Bedrooms
bathtub
2
Bathrooms
square_foot
1,230
Square Feet

About this home

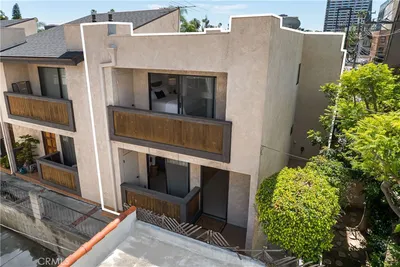
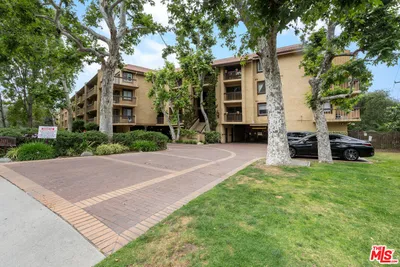
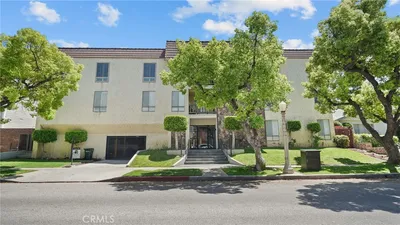
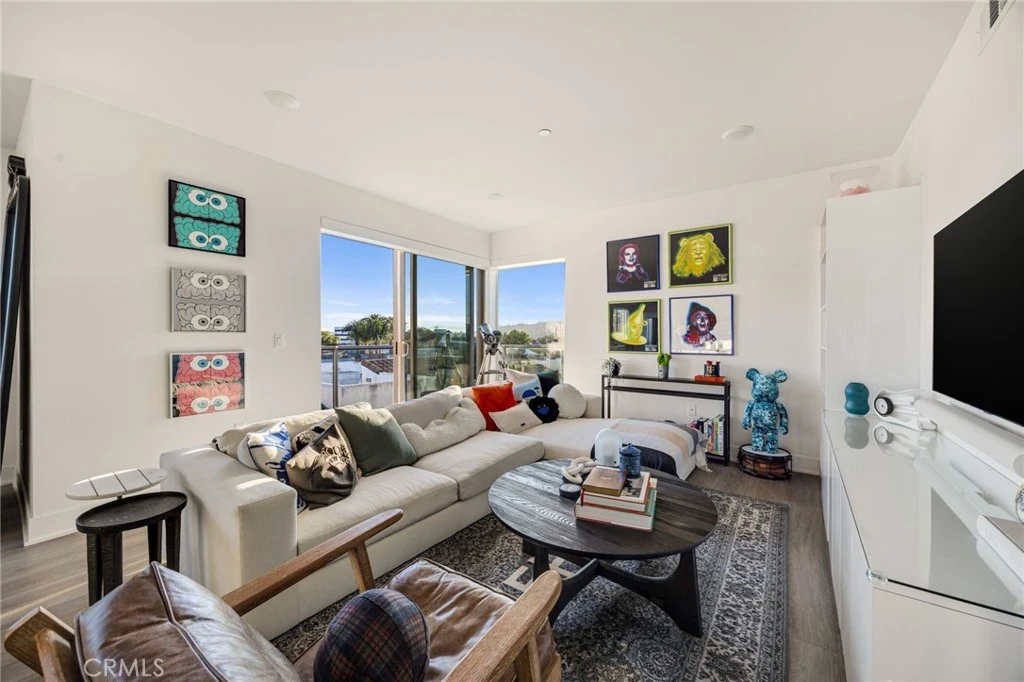
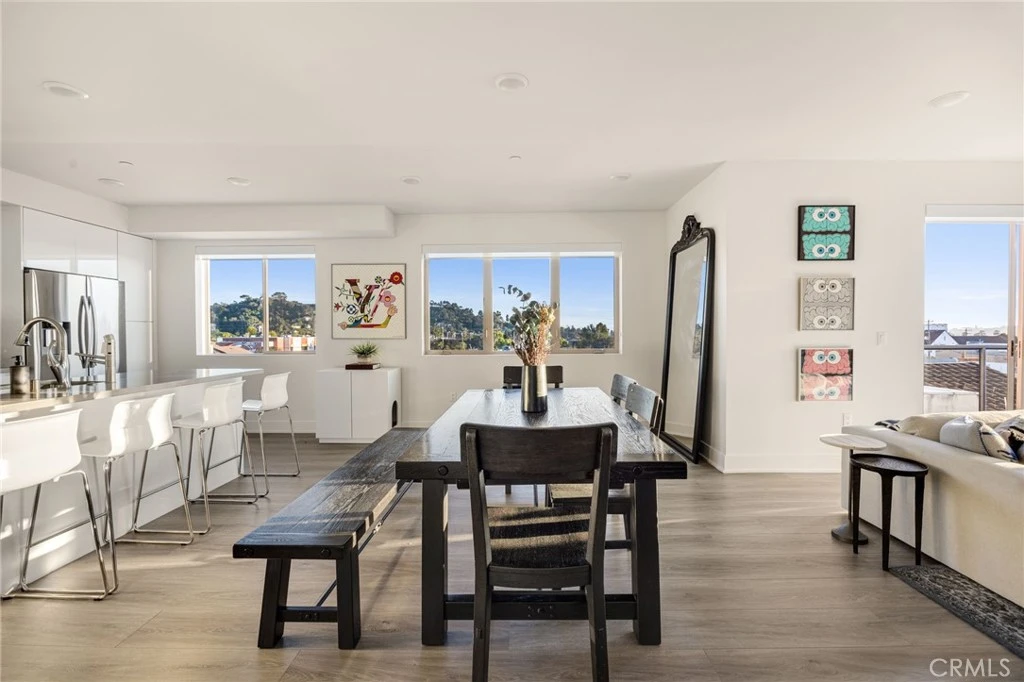
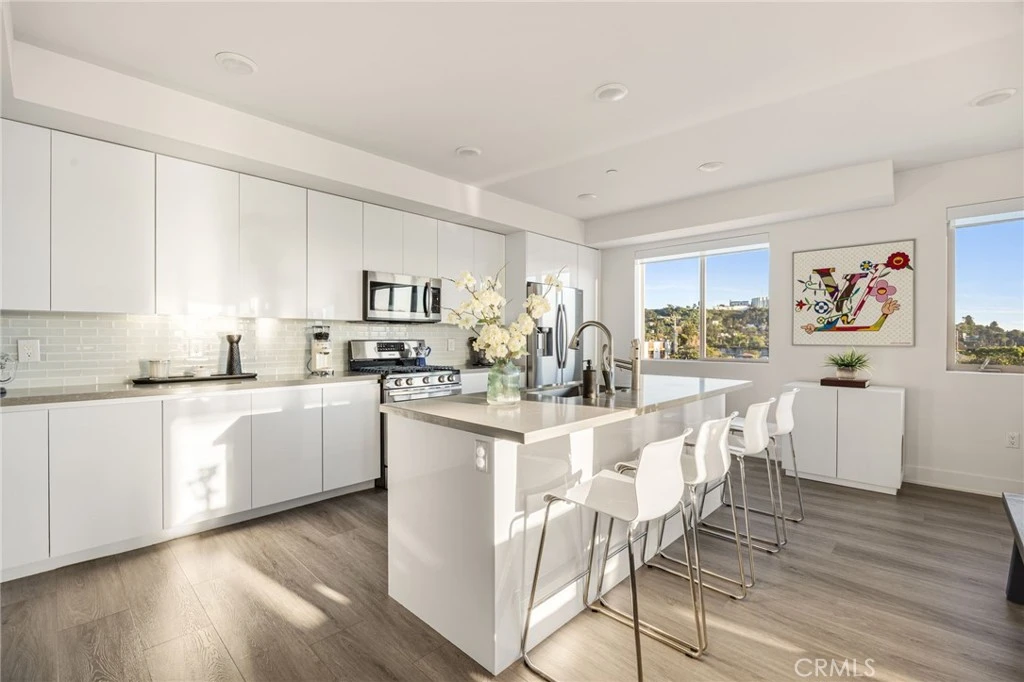
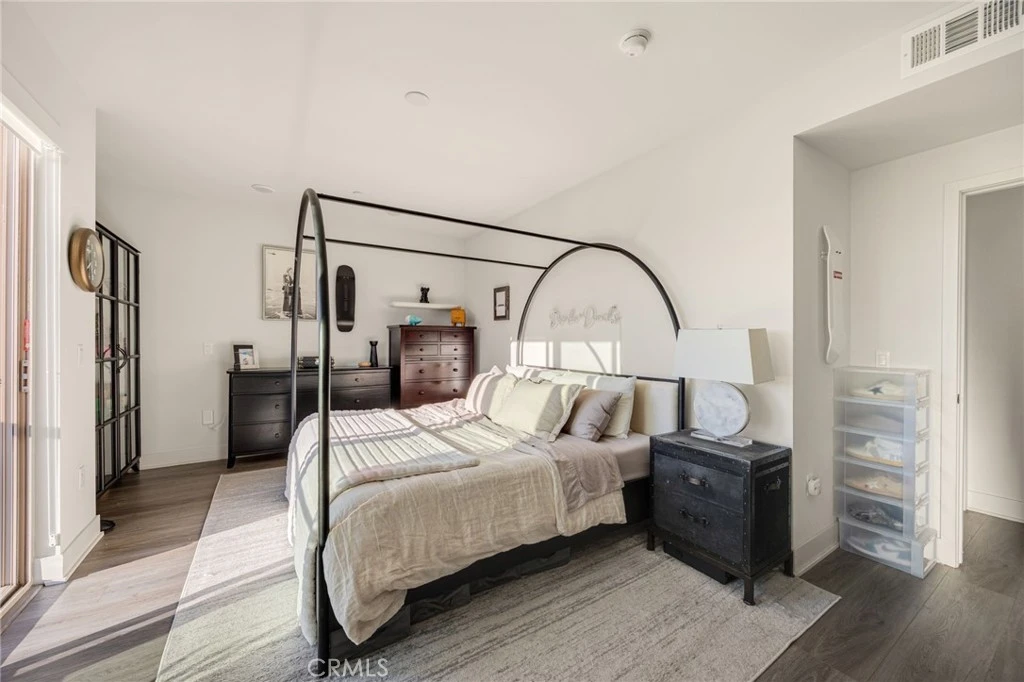
Updated 2-bedroom, 2-bathroom condo with city views, vaulted ceilings, and two private patios. Third-floor unit with a private walkway directly to your door — no shared hallways. The renovated kitchen features Samsung stainless steel appliances, a built-in wine fridge, quartz countertops, and a tile backsplash. Both bathrooms have been upgraded with glass shower doors and new lighting with dimmers. The primary suite includes a spa-style shower head and its own patio access. Wide plank vinyl flooring runs throughout. Custom built-ins and a media center anchor the living space, flowing seamlessly into the kitchen cabinetry. Fresh paint, custom blinds, and updated lighting throughout. Two private patios offer sweeping city and foothill views. Two gated, side-by-side subterranean parking spots with elevator access to the third floor. Extra storage in the secured garage. The 34-unit boutique building features a rooftop terrace with panoramic views, a central atrium courtyard, and a recreation room. Open floor plans, abundant natural light, and low-density living — just 34 homes across 42,000 square feet. Walking distance to Americana at Brand. Erewhon opening nearby.

infoProperty Facts

bed

Bedrooms

2

bathtub

Bathrooms

2

square_foot

Square Feet

1,230

landscape

Lot Size

25,935 sqft

calendar_month

Year Built

2021

home_work

Property Type

Condominium

timer

Days on Market

27

payments

HOA Fee

$521.48/mo

garage

Garage Total

0

fingerprint

MLS #

PW26051739

chairInterior Details

General Interior

Interior Features

Built In Features, Balcony, Eat In Kitchen, Elevator, Granite Counters, High Ceilings, Open Floorplan, Recessed Lighting, Storage, Trash Chute, Unfurnished, Wired For Data, All Bedrooms Down, Bedroom On Main Level, Walk In Closets

Flooring

Concrete, Stone, Tile, Vinyl

Accessibility

No Stairs, Parking, Accessible Doors, Accessible Entrance

Kitchen & Appliances

Appliances

Dishwasher, Energy Star Qualified Appliances, Energy Star Qualified Water Heater, Freezer, Disposal, Gas Oven, Gas Range, Gas Water Heater, Ice Maker, Microwave, Refrigerator, Tankless Water Heater, Vented Exhaust Fan, Water To Refrigerator, Water Heater, Dryer, Washer

Laundry

Washer Hookup, Electric Dryer Hookup, Inside, Laundry Closet, Stacked

Bed & Bath

Main Level Master

Yes

Climate Control

Cooling

Central Air, Gas, Whole House Fan

Heating

Central, Electric, Energy Star Qualified Equipment

deckExterior & Lot

Building & Construction

Patio & Porch

Open, Patio, Wrap Around

Security

Key Card Entry

Construction

Drywall, Frame, Stucco

Foundation

Concrete Perimeter, Permanent

Direction Faced

South

Nearby Schools

RatingSchool NameGradesDistance
9
Horace Mann Elementary
Elementary School
K-50.1 mi
6
Theodore Roosevelt Middle
Middle School
6-80.2 mi
N/A
HOLY FAMILY HIGH SCHOOL
Private School
K-120.3 mi
N/A
HOLY FAMILY GRADE SCHOOL
Private School
K-120.4 mi
7
John Muir Elementary
Elementary School
K-60.6 mi

Convenience Score

Topfind Realty

This Home is Sold

Curious what your home is worth? Get a free valuation.

call
(800)-330-9306Available 9AM - 6PM

Similar Homes You Might Like

Based on price, location, and features

1935 Alpha Road 230
3D TOUR

$620,000

FOR SALE

1935 Alpha Road 230, Glendale, CA 91208

2 beds · 2 baths · 1,233 sqft

620 N Kenwood 208
3D TOUR

$519,000

FOR SALE

620 N Kenwood 208, Glendale, CA 91206

2 beds · 2 baths · 1,054 sqft

1340 Glenwood Road 17
3D TOUR

$549,900

FOR SALE

1340 Glenwood Road 17, Glendale, CA 91201

2 beds · 3 baths · 1,250 sqft

1401 Valley View 206

$750,000

FOR SALE

1401 Valley View 206, Glendale, CA 91202

2 beds · 2 baths · 1,137 sqft

450 W Dryden Street 106
VIRTUAL TOUR

$699,000

FOR SALE

450 W Dryden Street 106, Glendale, CA 91202

3 beds · 2 baths · 1,218 sqft

1305 N Columbus Avenue 204
3D TOUR

$688,000

FOR SALE

1305 N Columbus Avenue 204, Glendale, CA 91202

2 beds · 2 baths · 1,230 sqft

465 Ivy Street 305

$575,000

FOR SALE

465 Ivy Street 305, Glendale, CA 91204

2 beds · 2 baths · 1,160 sqft

1745 Holly 302

$715,000

FOR SALE

1745 Holly 302, Glendale, CA 91206

3 beds · 2 baths · 1,282 sqft

Recently Sold

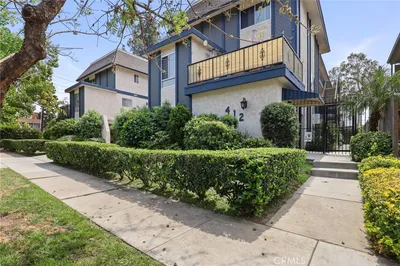
412 Burchett 17
3D TOUR

$680,000

SOLD

412 Burchett 17, Glendale, CA 91203

3 beds · 3 baths · 1,475 sqft

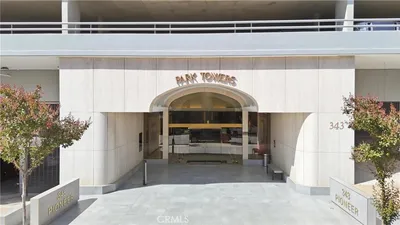
343 Pioneer 405
VIDEO TOUR

$899,000

SOLD

343 Pioneer 405, Glendale, CA 91203

2 beds · 2 baths · 1,443 sqft

1137 N Maryland Avenue 5
3D TOUR

$740,000

SOLD

1137 N Maryland Avenue 5, Glendale, CA 91207

3 beds · 3 baths · 1,440 sqft

3481 Stancrest Drive 237
3D TOUR

$740,000

SOLD

3481 Stancrest Drive 237, Glendale, CA 91208

3 beds · 2 baths · 1,460 sqft

518 E Windsor 305

$888,000

SOLD

518 E Windsor 305, Glendale, CA 91205

2 beds · 2 baths · 1,230 sqft

510 N Jackson Street 301
VIRTUAL TOUR

$665,000

SOLD

510 N Jackson Street 301, Glendale, CA 91206

2 beds · 2 baths · 1,016 sqft

1135 Allen 1
3D TOUR

$665,000

SOLD

1135 Allen 1, Glendale, CA 91201

2 beds · 2 baths · 990 sqft

444 Piedmont Avenue 129
3D TOUR

$775,000

SOLD

444 Piedmont Avenue 129, Glendale, CA 91206

3 beds · 2 baths · 1,280 sqft

Topfind Realty

Company

  • About Us
  • Careers
  • Articles
  • Home Estimate

Explore

  • Renting
  • Buying
  • Selling
  • Realtors

Support

  • Help Center
  • Contact Us
  • Terms & Conditions
  • Privacy Policy

Topfind Realty, DRE # 02240815, is a licensed real estate broker in California. Topfind Realty pledges to support the Fair Housing Act and adhere to Equal Housing Opportunity laws.

Copyright © 2026 Topfind Realty. All Rights Reserved.