SoldClosed on June 26, 2026
$750,000
Sold Price444 Piedmont Avenue 129, Glendale, CA 91206
bed
3
Bedrooms
bathtub
2
Bathrooms
square_foot
1,280
Square Feet
About this home
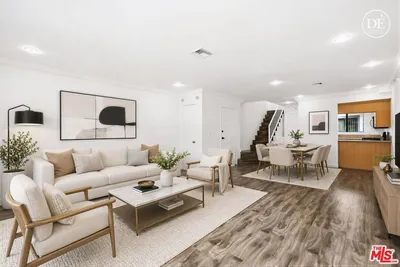
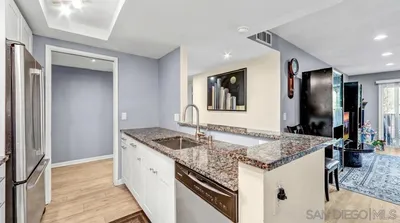
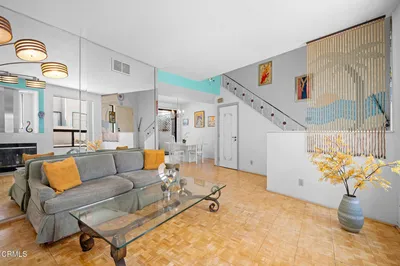
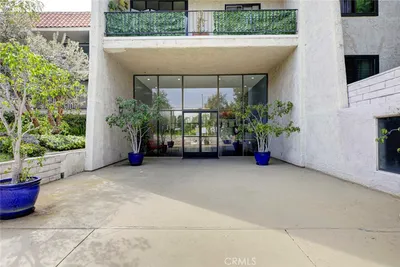
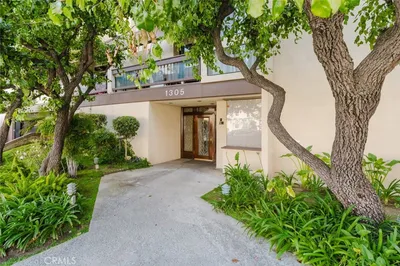
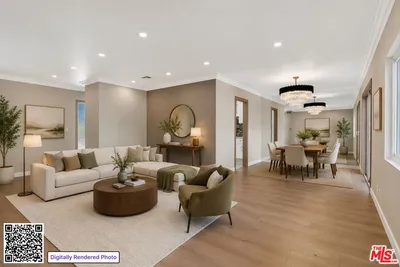
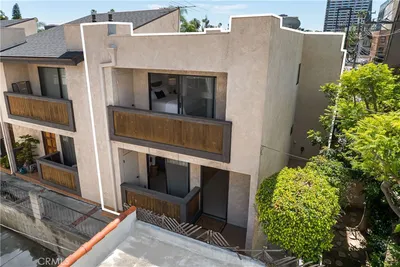
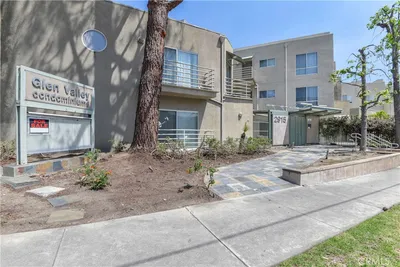
Welcome to Piedmont Park Villas! Located on a peaceful cul-de-sac street in Glendale, this amazing completely remodeled condo is in absolute move-in condition and offers 3 bedrooms, 2 bathrooms, and approximately 1,280 sq ft of beautifully updated living space. A double-door entry welcomes you into a bright open floor plan featuring sleek flooring, baseboard moldings, recessed lighting, built-ins, abundant storage space, and tasteful contemporary finishes throughout. The spacious living room showcases a decorative fireplace and direct access to a super spacious private balcony overlooking tranquil treetop views. Enjoy meals in the cozy dining area or at the convenient breakfast bar adjacent to the stunning kitchen, which is equipped with granite countertops and backsplash, stainless steel appliances, beautiful wood cabinetry, refrigerator, and more. Additional highlights include an inside washer and dryer for everyday convenience. Smart home features throughout include smart light switches that can be controlled by app, Alexa, Google Home, or Apple Home. The den has been converted into a third bedroom, providing additional flexibility for guests, a home office, or expanded living needs. Both bathrooms are well lit and offer generous storage space. The bedrooms feature ample closet space and crown moldings, while the spacious primary suite includes a walk-in closet and private ensuite bathroom. This secured community offers controlled access entry, gated parking, a community pool and spa, and a well-maintained setting. Located within the Glendale Unified School District and just minutes from Downtown Glendale, Glendale Community College, shopping, dining, markets, Vons, Rite Aid, and convenient access to the 134 Freeway, this home offers an exceptional combination of comfort, style, and location. Erewhon, the highly sought-after luxury grocery market, is also opening soon just one block away, adding even more convenience and appeal to this prime Glendale location.
infoProperty Facts
bed
Bedrooms
3
bathtub
Bathrooms
2
square_foot
Square Feet
1,280
landscape
Lot Size
87,426 sqft
calendar_month
Year Built
1975
home_work
Property Type
Condominium
timer
Days on Market
14
payments
HOA Fee
$486/mo
garage
Garage Total
2
fingerprint
MLS #
GD26109321
chairInterior Details
General Interior
Interior Features
Beamed Ceilings, Breakfast Bar, Built In Features, Balcony, Breakfast Area, Tray Ceilings, Ceramic Counters, Crown Molding, Separate Formal Dining Room, Recessed Lighting, Storage, Walk In Closets
Flooring
Tile, Wood
Kitchen & Appliances
Appliances
Gas Oven, Microwave, Refrigerator
Laundry
Inside, In Garage
Bed & Bath
Main Level Master
Yes
Climate Control
Cooling
Central Air, Wall Window Units
Heating
Central, Floor Furnace, Natural Gas
deckExterior & Lot
Building & Construction
Patio & Porch
Enclosed, Front Porch, Screened
Nearby Schools
| Rating | School Name | ||
|---|---|---|---|
| No school data available for this area. | |||
Convenience Score

This Home is Sold
Curious what your home is worth? Get a free valuation.
call
(800)-330-9306Available 9AM - 6PM
Similar Homes You Might Like
Based on price, location, and features