For Sale
$788,000
Est. $4,413/mo3481 Stancrest Drive 126, Glendale, CA 91208
bed
3
Bedrooms
bathtub
2
Bathrooms
square_foot
1,460
Sq Ft
About this home
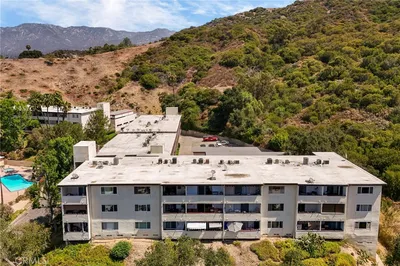
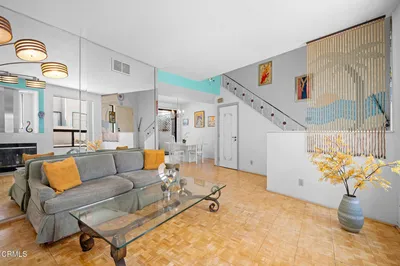
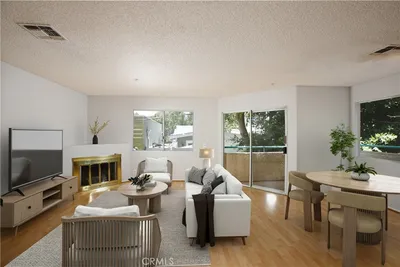
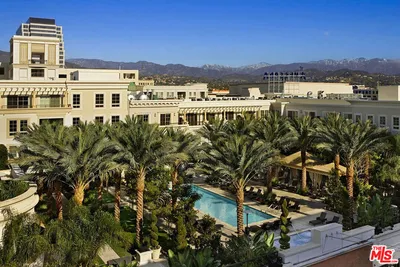
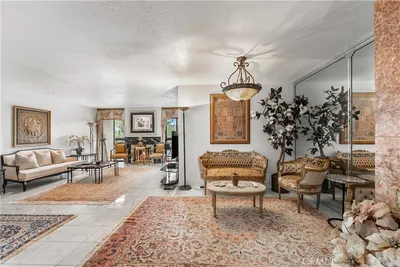
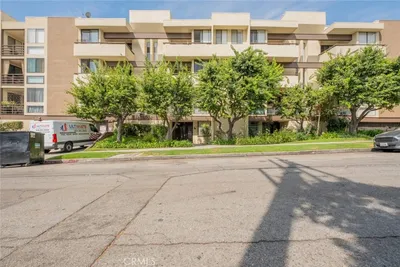
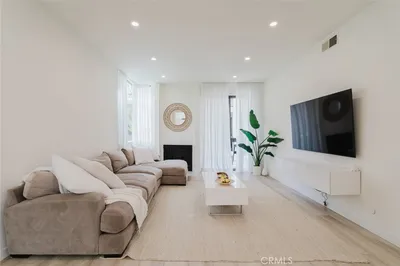
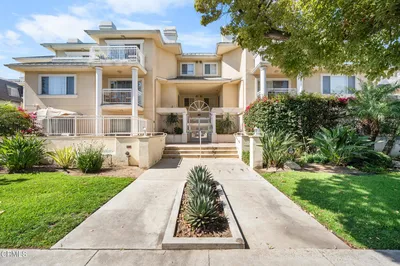
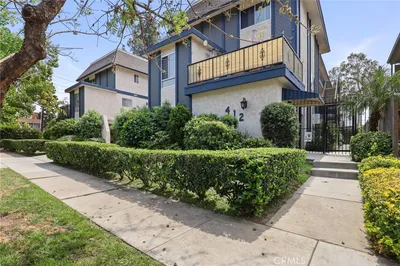
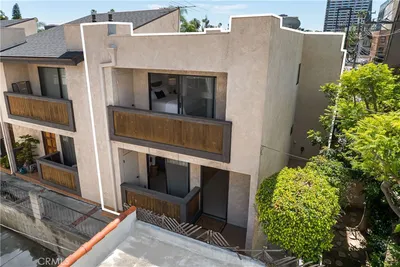
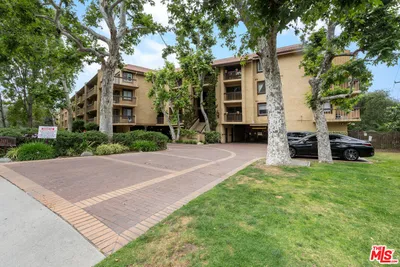
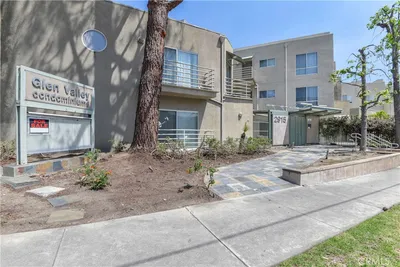
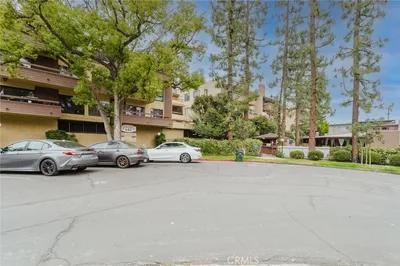
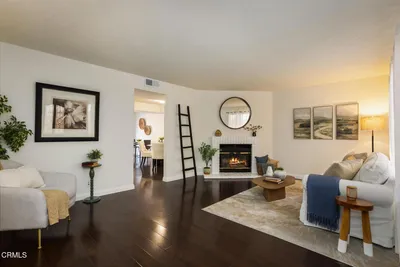
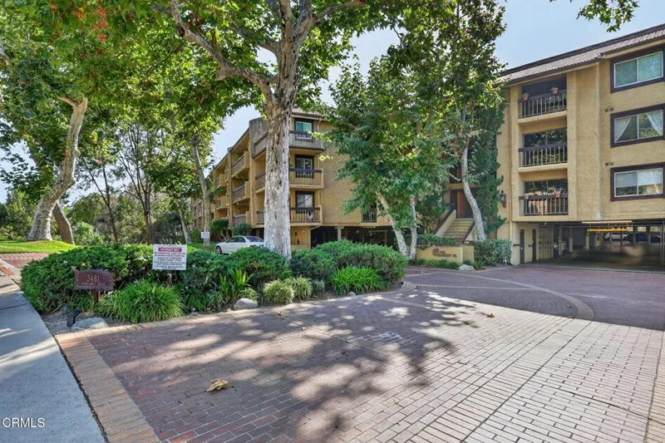
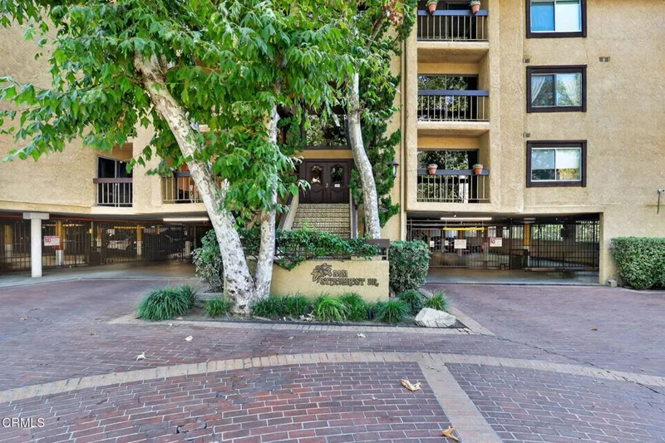
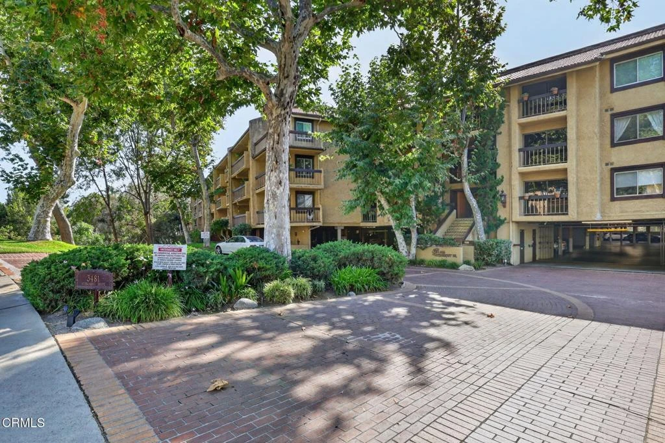
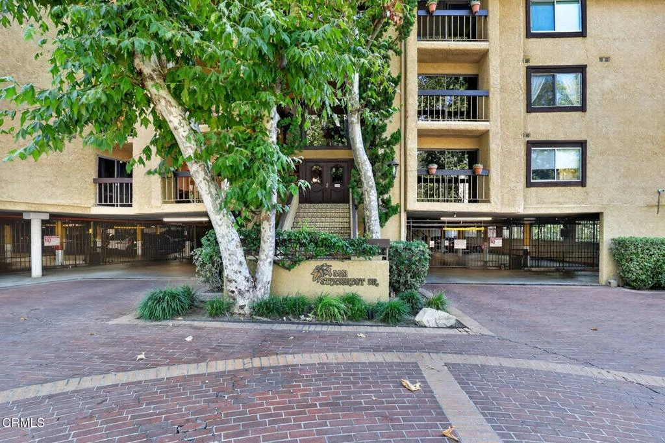
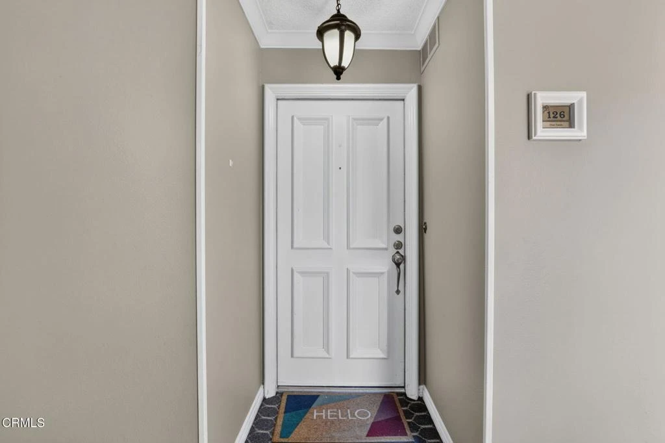
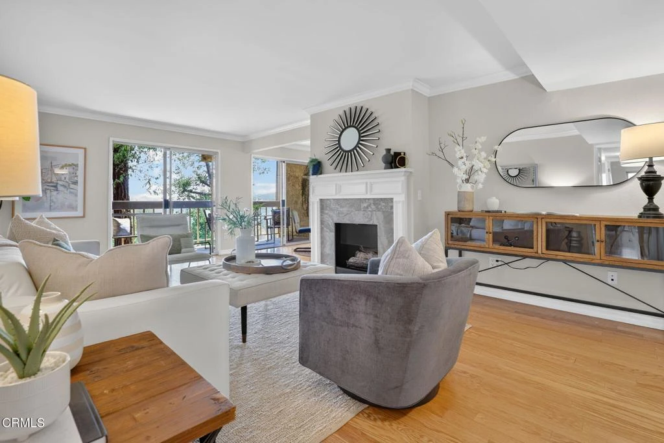
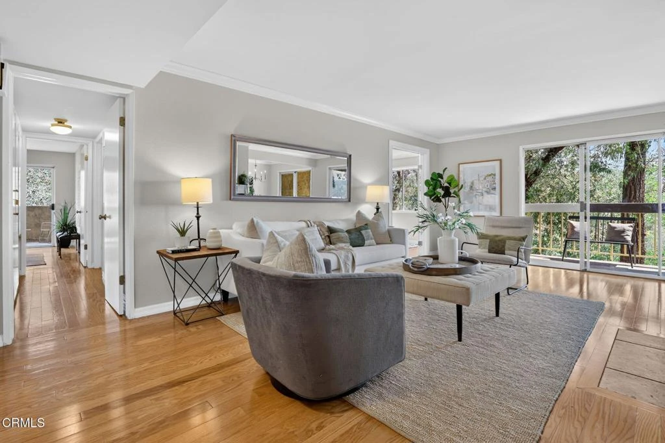
Nestled in a wonderful pocket of the highly sought-after La Crescenta-Montrose/Sparr Heights area of Glendale, this spacious 3-bedroom, 2-bath condominium offers a rare combination of space, privacy, and serene hillside scenery. Ideally positioned within the complex, the home enjoys amazing and peaceful views of the surrounding hills and greenery from its windows and three private balconies. The inviting entry opens to a bright and airy living room featuring a charming fireplace and sliding glass doors leading to the first of three balconies. The kitchen offers a spacious breakfast nook, granite countertops, stylish cabinetry, and generous storage, and opens to the adjoining dining area. Hardwood floors, recessed lighting, and crown molding enhance much of the home.Two of the three bedrooms are privately situated off the main hallway and each enjoys direct access to a balcony with beautiful hillside views. The spacious primary suite features a full en-suite bathroom with dual sinks and a large closet. The second bedroom is conveniently located near an upgraded hall bathroom. A versatile third bedroom, currently being used as an office, is situated just off the living room. A dedicated laundry closet with a side-by-side washer and dryer completes the interior.The unit also includes two conveniently located, side-by-side parking spaces. Community amenities include beautifully landscaped grounds, a swimming pool and spa, fitness center, sauna, and a spacious recreation room available for private gatherings. Ideally located near the charming Montrose Shopping Park, with its wonderful selection of restaurants, boutiques, coffee shops, and local businesses, this special property offers an exceptional combination of space, privacy, amenities, and location. Welcome home!
Property Facts
bed
Bedrooms
3
bathtub
Bathrooms
2
square_foot
Square Feet
1,460
calendar_month
Year Built
1974
home_work
Property Type
Condominium
timer
Days on Market
0
payments
HOA Fee
$737/mo
garage
Garage Total
2
fingerprint
MLS #
P1-28484
Interior Details
General Interior
Interior Features
Breakfast Area, Crown Molding, Granite Counters, Stone Counters, Recessed Lighting, See Remarks, Primary Suite, Walk In Closets
Flooring
Stone, Tile, Wood
Fireplace
Living Room
Kitchen & Appliances
Appliances
Dishwasher, Electric Range, Free Standing Range, Microwave, Refrigerator, Dryer, Washer
Laundry
Inside, Laundry Closet
Bed & Bath
Main Level Bedrooms
3
Main Level Bathrooms
2
Climate Control
Cooling
Central Air
Heating
Forced Air
Parking
Total Parking Spaces
2
Garage Spaces
2
Attached Garage
Yes
Parking Features
Assigned, Controlled Entrance, Underground, Side By Side
Exterior & Lot
Building & Construction
Patio & Porch
Concrete, See Remarks, Wrap Around, Balcony
Fencing
Security
Security
Security Gate, Key Card Entry
Lot & Grounds
Lot Features
Landscaped
Pool Features
Community, In Ground, See Remarks, Association
Spa Features
Association, Community, In Ground
Sewer
Public Sewer
Water Source
Public
Community & HOA
Association Info
HOA Fee$737
FrequencyMonthly
Fee Includes
Earthquake Insurance, Sewer
HOA Amenities
Billiard Room, Controlled Access, Fitness Center, Gas, Maintenance Grounds, Game Room, Hot Water, Meeting Room, Management, Barbecue, Pool, Pet Restrictions, Pets Allowed, Recreation Room, Spa Hot Tub, Storage, Trash, Utilities, Water
Community Features
Curbs, Park, Street Lights, Sidewalks, Pool
Mortgage Calculator
Total Monthly
$0
Principal & Interest:
$0Property Tax:
$0Home Insurance:
$0HOA Fees:
$0$
$
%
Nearby Schools
| Rating | School Name |
|---|---|
9 | John C. Fremont Elementary Elementary School |
N/A | ARMENIAN SISTERS' ACADEMY Private School |
N/A | FLINTRIDGE MONTESSORI PRE SCHOOL & ELEC. INC Private School |
N/A | ST MONICA ACADEMY Private School |
N/A | MONTROSE CHRISTIAN MONTESSORI SCHOOL Private School |
Convenience Score
Market Insights
91208|Glendale
analytics
Estimated Value
Calculating...
trending_up0%vs. last year
Value history is still building for this area.
Market Temperature
Seller'sBalancedBuyer's
0d30d60d180d
Balanced
Balanced market
30 Days
Avg. time on market
This is a Balanced Market. Homes are selling at a moderate pace.
flood
Flood & Climate Risk
volume_up
Noise Levels

Ready to Take the Next Step?
Get expert support from a local agent today.
call
(800)-330-9306Available 9AM - 7PM
Similar Homes You Might Like
Based on price, location, and features