Topfind Realty
Renting

Search Rentals

Houses for RentTownhomes for RentCondos for RentView All Rentals →

Renting Resources

Why Rent With UsRenter GuideRent vs Buy Calculator

Renter Articles

How to Negotiate RentUnderstanding Your LeaseMoving Checklist for RentersAll Renter Articles
Buying

Search Homes

Houses for SaleTownhomes for SaleCondos for SaleView All Homes →

Buying Resources

Why Buy With UsBuyer GuideAffordability CalculatorInvestment CalculatorProperty Tax Calculator

Buyer Articles

Home Inspection TipsFirst-Time Buyer ChecklistImprove Your Credit Score
Selling

Selling Tools

Home ValuationNet Sheet CalculatorHELOC CalculatorRefinance Calculator

Selling Resources

Why Sell With UsSeller GuideFind a Seller's Agent

Seller Articles

Strategic PricingMaximize Profit When SellingSell While Buying Your Next Home
Mortgage

Today's Rates

Mortgage RatesRefinance Rates

Mortgage Tools

Mortgage CalculatorLoan Comparison

Mortgage Resources

Why Pre-Approval MattersCompare Mortgage OffersFind the Right Loan Program
Realtors
Topfind
Houses for RentTownhomes for RentCondos for RentView All Rentals →
Why Rent With UsRenter GuideRent vs Buy Calculator
How to Negotiate RentUnderstanding Your LeaseMoving Checklist for Renters
Houses for SaleTownhomes for SaleCondos for SaleView All Homes →
Why Buy With UsBuyer GuideAffordability CalculatorInvestment CalculatorProperty Tax Calculator
Home Inspection TipsFirst-Time Buyer ChecklistImprove Your Credit Score
Home ValuationNet Sheet CalculatorHELOC CalculatorRefinance Calculator
Why Sell With UsSeller GuideFind a Seller's Agent
Strategic PricingMaximize Profit When SellingSell While Buying Your Next Home
Mortgage RatesRefinance RatesMortgage CalculatorLoan Comparison
Why Pre-Approval MattersCompare Mortgage OffersFind the Right Loan Program
groupRealtorsinfoAbout Us
Continue with Google
Sign InSign Up
Topfind Realty
Renting

Search Rentals

Houses for RentTownhomes for RentCondos for RentView All Rentals →

Renting Resources

Why Rent With UsRenter GuideRent vs Buy Calculator

Renter Articles

How to Negotiate RentUnderstanding Your LeaseMoving Checklist for RentersAll Renter Articles
Buying

Search Homes

Houses for SaleTownhomes for SaleCondos for SaleView All Homes →

Buying Resources

Why Buy With UsBuyer GuideAffordability CalculatorInvestment CalculatorProperty Tax Calculator

Buyer Articles

Home Inspection TipsFirst-Time Buyer ChecklistImprove Your Credit Score
Selling

Selling Tools

Home ValuationNet Sheet CalculatorHELOC CalculatorRefinance Calculator

Selling Resources

Why Sell With UsSeller GuideFind a Seller's Agent

Seller Articles

Strategic PricingMaximize Profit When SellingSell While Buying Your Next Home
Mortgage

Today's Rates

Mortgage RatesRefinance Rates

Mortgage Tools

Mortgage CalculatorLoan Comparison

Mortgage Resources

Why Pre-Approval MattersCompare Mortgage OffersFind the Right Loan Program
Realtors
Topfind
Houses for RentTownhomes for RentCondos for RentView All Rentals →
Why Rent With UsRenter GuideRent vs Buy Calculator
How to Negotiate RentUnderstanding Your LeaseMoving Checklist for Renters
Houses for SaleTownhomes for SaleCondos for SaleView All Homes →
Why Buy With UsBuyer GuideAffordability CalculatorInvestment CalculatorProperty Tax Calculator
Home Inspection TipsFirst-Time Buyer ChecklistImprove Your Credit Score
Home ValuationNet Sheet CalculatorHELOC CalculatorRefinance Calculator
Why Sell With UsSeller GuideFind a Seller's Agent
Strategic PricingMaximize Profit When SellingSell While Buying Your Next Home
Mortgage RatesRefinance RatesMortgage CalculatorLoan Comparison
Why Pre-Approval MattersCompare Mortgage OffersFind the Right Loan Program
groupRealtorsinfoAbout Us
Continue with Google
Sign InSign Up
Real Estate/CA/Escondido/21746 Deer Grass Drive (Sold)
view_in_arVirtual Tour
Main
SOLD
SoldClosed on May 11, 2026
$1,350,000
Sold Price

21746 Deer Grass Drive, Escondido, CA 92029

bed
4
Bedrooms
bathtub
5
Bathrooms
square_foot
3,027
Square Feet

About this home

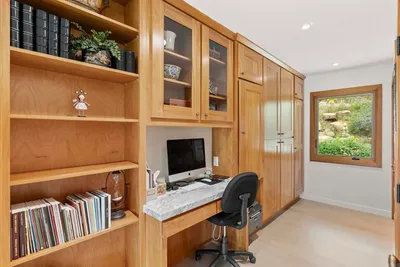
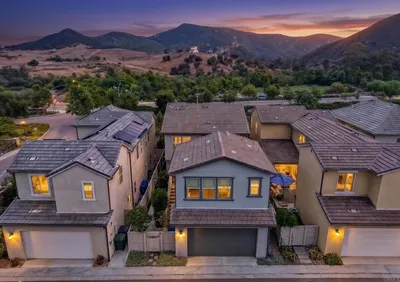
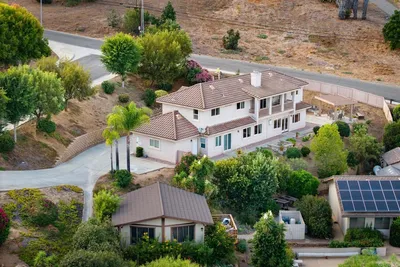
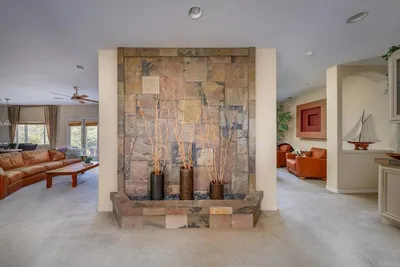
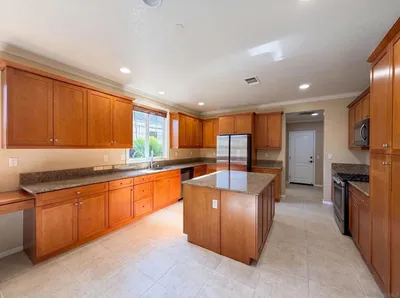
Beautiful light-filled interiors with beautiful white oak hardwood floors set the tone in this modern Harmony Grove home designed for true indoor–outdoor living. From the moment you enter, multi-panel sliders and 8-foot stacking doors open the kitchen, dining, and living areas to the backyard, creating a seamless flow that makes the home feel open, warm, and connected. The main level offers clear sightlines from the kitchen to the pool, blending daily living with outdoor entertaining. Two covered California rooms—both upgraded with wood-look tile—extend the living space year-round and anchor a private, low-maintenance backyard. A highly upgraded pool and raised spa, turf, mature landscaping, and owned home + pool solar create a resort-style setting that’s simple to care for. Inside, the entry level includes a dedicated office and a full bedroom with ensuite bath, offering ideal flexibility for guests, multigenerational living, or work-from-home needs. Upstairs, a spacious loft centers the bedroom wing and functions as a media, lounge, or homework space. The luxury primary suite features two walk-in closets, dual sinks with designer backsplash, a soaking tub, a walk-in shower, and upgraded tile flooring. Two additional bedrooms and updated bathrooms complete the upper level, all filled with natural light and thoughtful storage. Additional upgrades include a QuietCool whole-house fan, rain gutters, premium finishes, and a three-car garage with brand-new epoxy flooring, a full Gladiator storage system, and a Tesla Level 2 charger. New Tankless Water Heater Installed last year. Set on a quiet street with neighbors positioned farther back across the way, the home enjoys an open, spacious feel from the front while maintaining a peaceful setting. Close to walking trails, parks, and amenities, this home blends luxury, efficiency, and indoor–outdoor living into one beautifully designed space.

infoProperty Facts

bed

Bedrooms

4

bathtub

Bathrooms

5

square_foot

Square Feet

3,027

landscape

Lot Size

0.15 sqft

calendar_month

Year Built

2019

home_work

Property Type

Single Family Residence

timer

Days on Market

2

payments

HOA Fee

$244/mo

garage

Garage Total

3

fingerprint

MLS #

NDP2603811

chairInterior Details

General Interior

Interior Features

Bedroom On Main Level, Entrance Foyer, Primary Suite, Walk In Pantry, Walk In Closets

Flooring

Tile, Wood

Kitchen & Appliances

Laundry

Upper Level

Bed & Bath

Main Level Master

Yes

Climate Control

Cooling

Central Air, Whole House Fan, Zoned

Heating

Central, Forced Air, Natural Gas, Zoned

deckExterior & Lot

Building & Construction

Fencing

Vinyl, Wood

Direction Faced

East

Nearby Schools

RatingSchool NameGradesDistance
8
Del Lago Academy - Campus Of Applied Science
High School
9-121.5 mi
3
Del Dios Academy Of Arts And Sciences
Middle School
6-81.6 mi
10
Double Peak
Elementary School
K-82.1 mi
8
Knob Hill Elementary
Elementary School
K-52.4 mi
9
Bernardo Elementary
Elementary School
K-52.5 mi

Convenience Score

Topfind Realty

This Home is Sold

Curious what your home is worth? Get a free valuation.

call
(800)-330-9306Available 9AM - 6PM

Similar Homes You Might Like

Based on price, location, and features
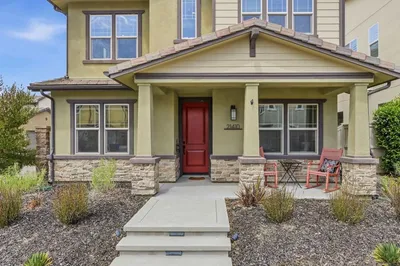
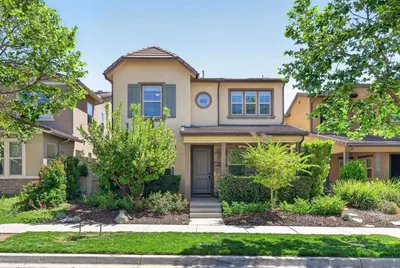
2954 Rangpur, Escondido, CA 92027
1 / 20
VIRTUAL TOUR
$1,059,000FOR SALE
2954 Rangpur, Escondido, CA 92027

4 beds · 4 baths · 3,198 sqft

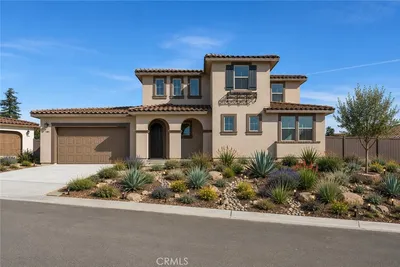
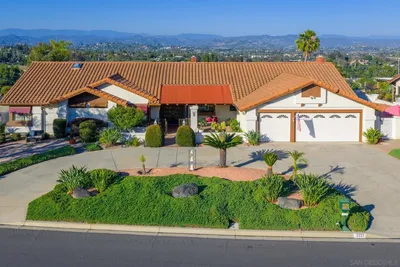
16108 16110 Old Guejito Grade Rd Road, Escondido, CA 92027
1 / 20
VIRTUAL TOUR
$3,499,900FOR SALE
16108 16110 Old Guejito Grade Rd Road, Escondido, CA 92027

4 beds · 4 baths · 3,080 sqft

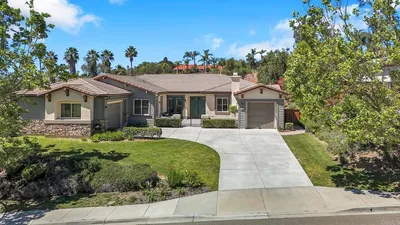
2911 Eldenberry Street, Escondido, CA 92029
1 / 40
NEW 13 HRS AGO
OPEN SATURDAY, 7PM - 10PM
$1,099,000FOR SALE
2911 Eldenberry Street, Escondido, CA 92029

5 beds · 4 baths · 2,626 sqft

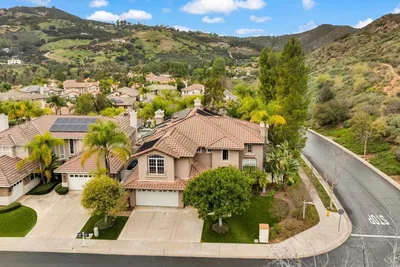
21410 Trail Blazer Lane, Escondido, CA 92029
1 / 20
VIRTUAL TOUR
$1,124,000FOR SALE
21410 Trail Blazer Lane, Escondido, CA 92029

5 beds · 4 baths · 2,783 sqft

1381 Amanda Glen S, Escondido, CA 92029
1 / 20
OPEN THURSDAY, 5:30PM - 11:30PM
$1,390,000FOR SALE
1381 Amanda Glen S, Escondido, CA 92029

4 beds · 4 baths · 3,399 sqft

3209 Mary Ln, Escondido, CA 92025
1 / 45
NEW 2 DAYS AGO
VIRTUAL TOUR
$1,270,000FOR SALE
3209 Mary Ln, Escondido, CA 92025

4 beds · 4 baths · 3,250 sqft

1684 Hubbard Place, Escondido, CA 92027
1 / 20
3D TOUR
$1,099,000FOR SALE
1684 Hubbard Place, Escondido, CA 92027

4 beds · 4 baths · 2,880 sqft

3425 Purer Rd, Escondido, CA 92029
1 / 75
NEW 11 HRS AGO
OPEN SATURDAY, 5PM - 8PM
$2,049,900FOR SALE
3425 Purer Rd, Escondido, CA 92029

4 beds · 6 baths · 2,883 sqft

Recently Sold

2952 Murcott Way, Escondido, CA 92027
3D TOUR
$1,125,000
2952 Murcott Way, Escondido, CA 92027

5 beds · 4 baths · 3,382 sqft

21421 Trail Ridge Dr, Escondido, CA 92029
VIRTUAL TOUR
$1,100,000
21421 Trail Ridge Dr, Escondido, CA 92029

4 beds · 4 baths · 2,783 sqft

2233 Cortina Circle, Escondido, CA 92029
VIRTUAL TOUR
$1,600,000
2233 Cortina Circle, Escondido, CA 92029

4 beds · 4 baths · 2,866 sqft

3140 Smith Place, Escondido, CA 92027
VIRTUAL TOUR
$1,199,990
3140 Smith Place, Escondido, CA 92027

5 beds · 5 baths · 3,130 sqft

853 Hidden View Lane, Escondido, CA 92027
VIDEO TOUR
$1,362,500
853 Hidden View Lane, Escondido, CA 92027

5 beds · 4 baths · 3,486 sqft

2251 Orchard View Lane, Escondido, CA 92027
$1,200,000
2251 Orchard View Lane, Escondido, CA 92027

5 beds · 4 baths · 3,450 sqft

2944 Gait Way, Escondido, CA 92029
VIRTUAL TOUR
$1,649,000
2944 Gait Way, Escondido, CA 92029

5 beds · 4 baths · 3,314 sqft

448 Kennedy Court, Escondido, CA 92027
VIRTUAL TOUR
$1,150,000
448 Kennedy Court, Escondido, CA 92027

5 beds · 4 baths · 3,198 sqft

Topfind Realty
Download on theApp StoreGET IT ONGoogle Play

Company

  • About Us
  • Careers
  • Articles
  • Home Estimate

Explore

  • Renting
  • Buying
  • Selling
  • Realtors

Support

  • Help Center
  • Contact Us
  • Terms & Conditions
  • Privacy Policy

Tools

  • Mortgage Calculator
  • Affordability Calculator
  • Rent vs Buy Calculator
  • Refinance Calculator

Topfind Realty, DRE # 02240815, is a licensed real estate broker in California. Topfind Realty pledges to support the Fair Housing Act and adhere to Equal Housing Opportunity laws.

Copyright © 2026 Topfind Realty. All Rights Reserved.