Topfind Realty
Renting

Search Rentals

Houses for RentTownhomes for RentCondos for RentView All Rentals →

Renting Resources

Why Rent With UsRenter GuideRent vs Buy Calculator

Renter Articles

How to Negotiate RentUnderstanding Your LeaseMoving Checklist for Renters
Buying

Search Homes

Houses for SaleTownhomes for SaleCondos for SaleView All Homes →

Buying Resources

Why Buy With UsBuyer GuideAffordability CalculatorInvestment CalculatorProperty Tax Calculator

Buyer Articles

Master Your New Home BudgetBeat Moving StressPacking Secrets
Selling

Selling Tools

Home ValuationFind a Seller's Agent

Selling Resources

Why Sell With UsSeller GuideNet Sheet CalcHELOC Calculator

Seller Articles

Strategic PricingDownsizing Tips
Mortgage Rates

Today's Rates

Mortgage RatesRefinance RatesLoan ComparisonHELOC Calculator

Mortgage Resources

Understanding Mortgage RatesFirst-Time Homebuyer GuideWhen to Refinance Your Mortgage
Realtors
Topfind
Houses for RentTownhomes for RentCondos for RentView All Rentals →
Why Rent With UsRenter GuideRent vs Buy Calculator
How to Negotiate RentUnderstanding Your LeaseMoving Checklist for Renters
Houses for SaleTownhomes for SaleCondos for SaleView All Homes →
Why Buy With UsBuyer GuideAffordability CalculatorInvestment CalculatorProperty Tax Calculator
Master Your New Home BudgetBeat Moving StressPacking Secrets
Home ValuationFind a Seller's Agent
Why Sell With UsSeller GuideNet Sheet CalcHELOC Calculator
Strategic PricingDownsizing Tips
Mortgage RatesRefinance RatesLoan ComparisonHELOC Calculator
Understanding Mortgage RatesFirst-Time Homebuyer GuideWhen to Refinance Your Mortgage
groupRealtorsinfoAbout Us
Continue with Google
Sign InSign Up
Topfind Realty
Renting

Search Rentals

Houses for RentTownhomes for RentCondos for RentView All Rentals →

Renting Resources

Why Rent With UsRenter GuideRent vs Buy Calculator

Renter Articles

How to Negotiate RentUnderstanding Your LeaseMoving Checklist for Renters
Buying

Search Homes

Houses for SaleTownhomes for SaleCondos for SaleView All Homes →

Buying Resources

Why Buy With UsBuyer GuideAffordability CalculatorInvestment CalculatorProperty Tax Calculator

Buyer Articles

Master Your New Home BudgetBeat Moving StressPacking Secrets
Selling

Selling Tools

Home ValuationFind a Seller's Agent

Selling Resources

Why Sell With UsSeller GuideNet Sheet CalcHELOC Calculator

Seller Articles

Strategic PricingDownsizing Tips
Mortgage Rates

Today's Rates

Mortgage RatesRefinance RatesLoan ComparisonHELOC Calculator

Mortgage Resources

Understanding Mortgage RatesFirst-Time Homebuyer GuideWhen to Refinance Your Mortgage
Realtors
Topfind
Houses for RentTownhomes for RentCondos for RentView All Rentals →
Why Rent With UsRenter GuideRent vs Buy Calculator
How to Negotiate RentUnderstanding Your LeaseMoving Checklist for Renters
Houses for SaleTownhomes for SaleCondos for SaleView All Homes →
Why Buy With UsBuyer GuideAffordability CalculatorInvestment CalculatorProperty Tax Calculator
Master Your New Home BudgetBeat Moving StressPacking Secrets
Home ValuationFind a Seller's Agent
Why Sell With UsSeller GuideNet Sheet CalcHELOC Calculator
Strategic PricingDownsizing Tips
Mortgage RatesRefinance RatesLoan ComparisonHELOC Calculator
Understanding Mortgage RatesFirst-Time Homebuyer GuideWhen to Refinance Your Mortgage
groupRealtorsinfoAbout Us
Continue with Google
Sign InSign Up
Real Estate/CA/Escondido/1684 Hubbard Place
3d_rotation3D Tour
Photo 1 of 1684 Hubbard Place
Photo 2 of 1684 Hubbard Place
1 / 20
Main
Interior 1
Interior 2
Interior 3
Interior 4
imagesmode View 20 photos
For Sale
$1,099,000
Est. $6,154/mo

1684 Hubbard Place, Escondido, CA 92027

bed
4
Bedrooms
bathtub
4
Bathrooms
square_foot
2,880
Sq Ft

About this home

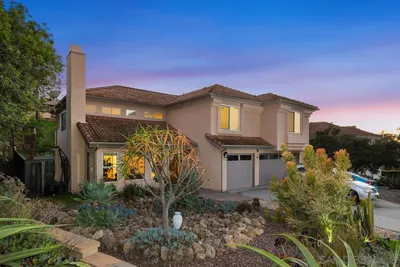
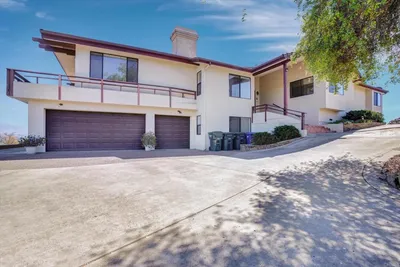
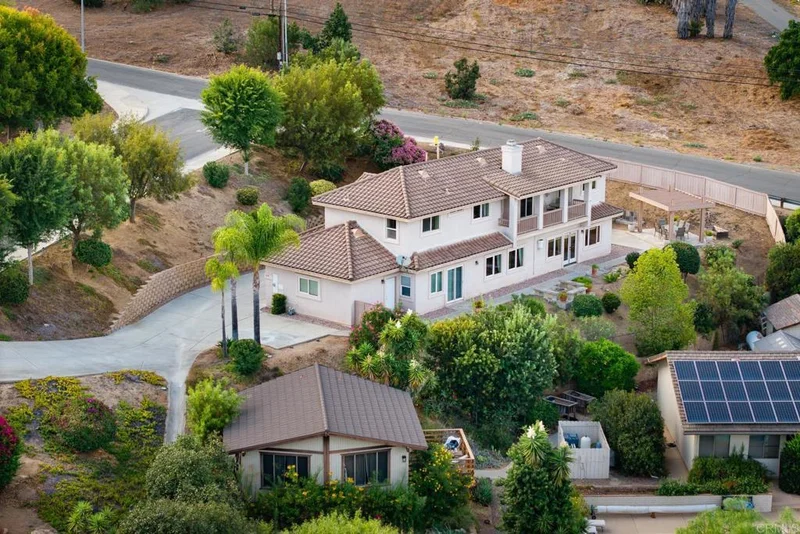
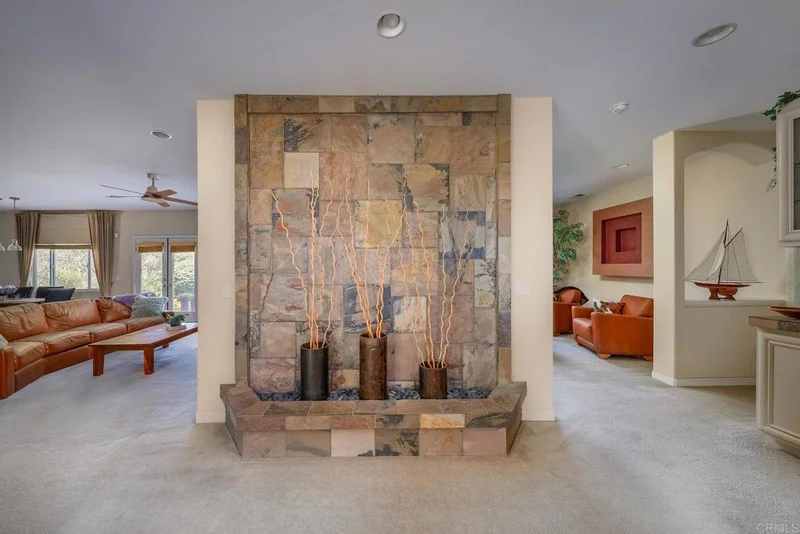
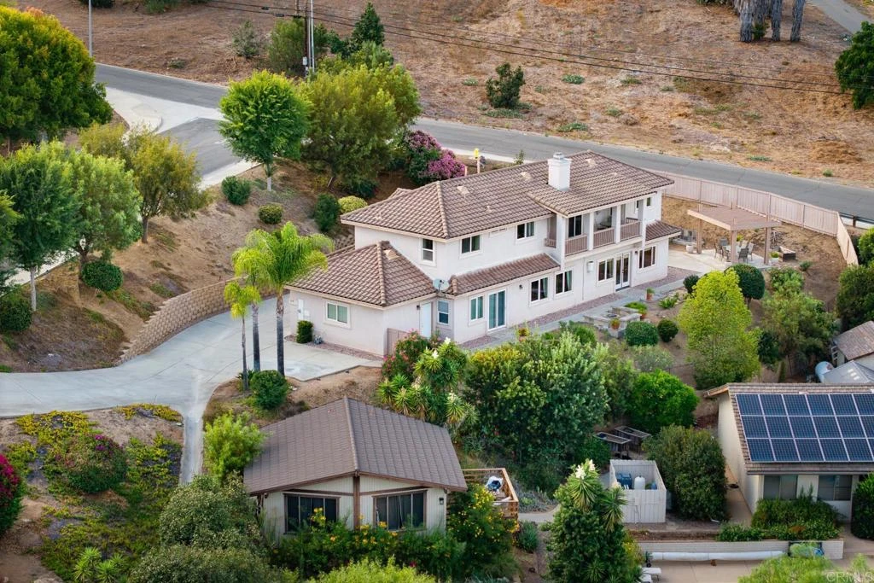
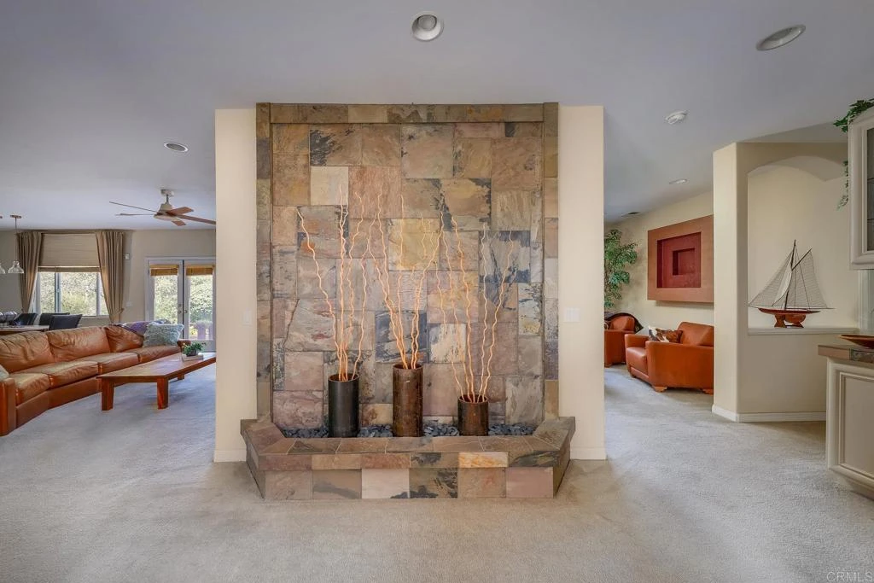
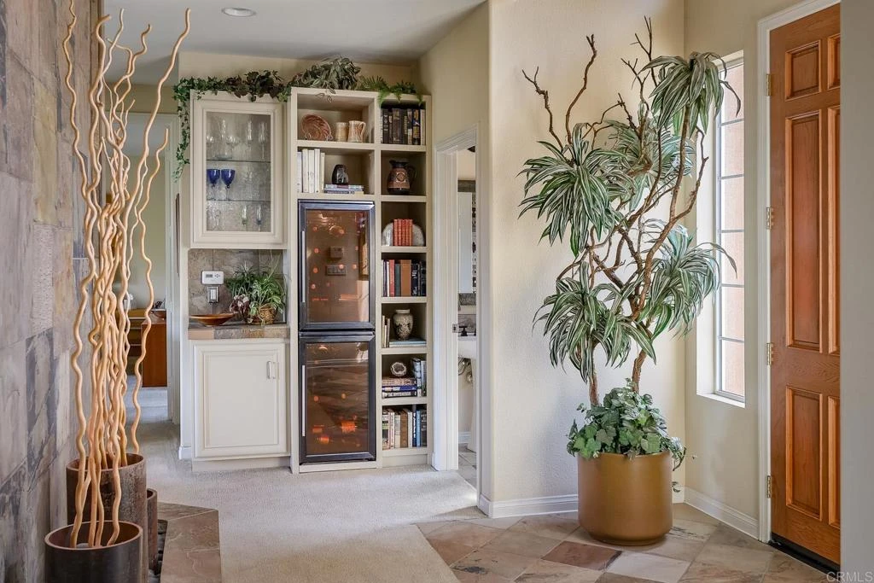
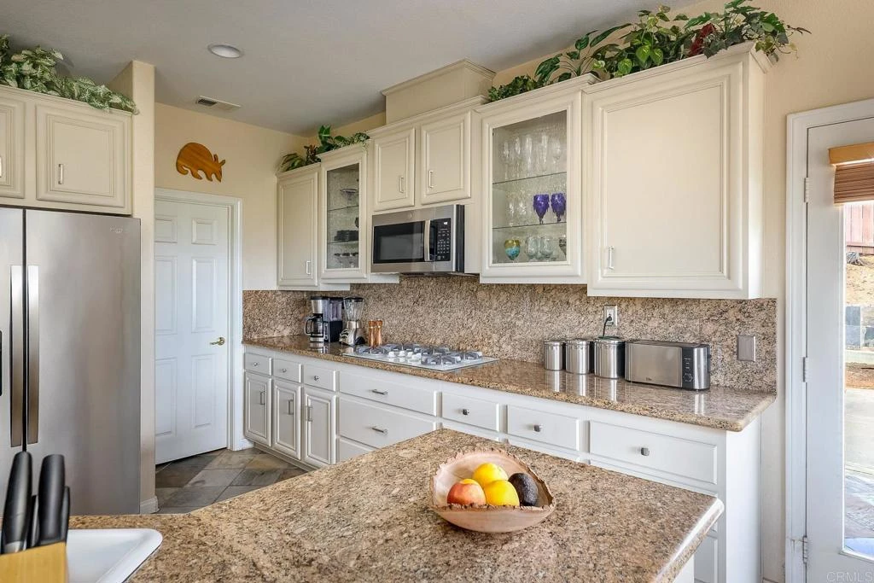
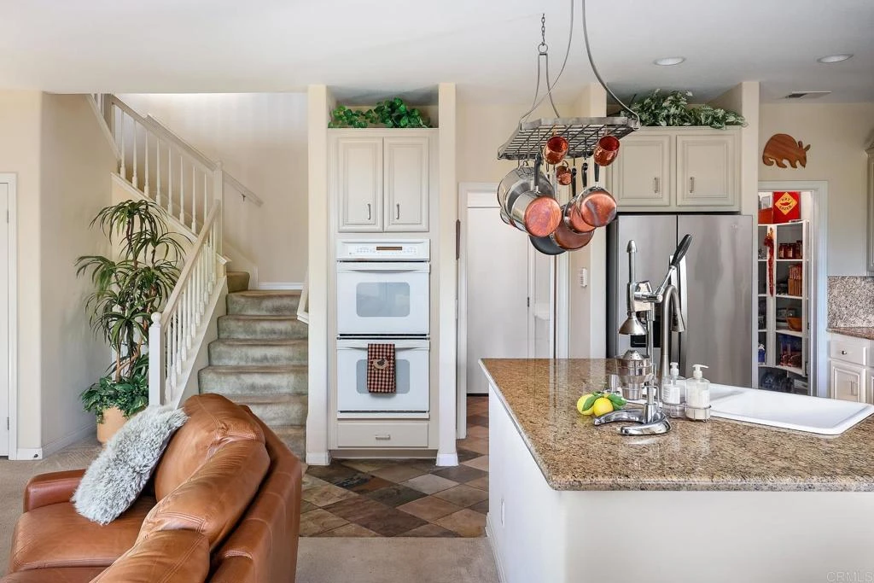
Views from every room! This spacious 4 bedroom, 3 1/2 bath estate home sits on nearly half an acre and offers a fantastic, flexible floor plan designed for both everyday living and entertaining. The open-concept kitchen features a large island, slate flooring, pantry, double oven, convection oven, plus a double wine fridge, flowing easily into the main living areas. The downstairs primary suite provides convenient single-level living, while upstairs you’ll find three additional bedrooms plus a generous loft—perfect for bean bags, movie nights, gaming, or a second family room. Step outside to enjoy the enclosed backyard, evenings around the outdoor firepit, or dining beneath the pergola while taking in the surrounding views. Car enthusiasts, hobbyists, and home-business owners will appreciate the 2-car garage plus an additional separate 1-car garage, ideal for a workshop, studio, storage, or workspace. With no HOA, abundant onsite parking, and dedicated RV/boat parking, there is plenty of room for all your toys. Even better, the property is not located in a high fire hazard zone, helping eliminate some of the insurance concerns common to many rural and hillside properties. A rare combination of views, space, flexibility, parking, privacy, and lifestyle—all in one exceptional property.

Property Facts

bed

Bedrooms

4

bathtub

Bathrooms

4

square_foot

Square Feet

2,880

landscape

Lot Size

20,037.6 sqft

calendar_month

Year Built

2002

home_work

Property Type

Single Family Residence

timer

Days on Market

0

payments

HOA Fee

N/A

garage

Garage Total

3

fingerprint

MLS #

NDP2607787

Interior Details

General Interior

Interior Features

Separate Formal Dining Room, See Remarks, Bedroom On Main Level, Jack And Jill Bath, Main Level Primary, Primary Suite, Walk In Pantry, Walk In Closets, Workshop

Flooring

Carpet, Stone, Vinyl

Fireplace

Family Room, Gas, Living Room

Kitchen & Appliances

Appliances

Built In Range, Convection Oven, Double Oven, Dishwasher, Microwave, Water Heater, Water Purifier

Laundry

Laundry Room

Bed & Bath

Main Level Bedrooms

1

Main Level Bathrooms

2

Climate Control

Cooling

Central Air, Whole House Fan

Heating

Central, Fireplaces, Natural Gas

Parking

Total Parking Spaces

11

Garage Spaces

3

Open Parking Spaces

8

Attached Garage

Yes

Parking Features

Driveway, Garage

Exterior & Lot

Building & Construction

Patio & Porch

Concrete, Covered, Deck, Stone, Balcony

Fencing

Partial

Security

Security System, Smoke Detectors

Roof

Tile

Direction Faced

East

Lot & Grounds

Lot Features

Back Yard, Sprinkler System

Sewer

Public Sewer

Community & HOA

Community Features

Suburban

Mortgage Calculator

Total Monthly

$0

Principal & Interest:
$0
Property Tax:
$0
Home Insurance:
$0
HOA Fees:
$0
$
$
%

Nearby Schools

RatingSchool NameGradesDistance
4
Rincon Middle
Middle School
6-80.4 mi
6
Conway Elementary
Elementary School
K-60.5 mi
N/A
Kings Academy
Private School
K-121.0 mi
4
Rose Elementary
Elementary School
K-51.0 mi
2
Pioneer Elementary
Elementary School
K-51.0 mi

Convenience Score

Market Insights

92027|Escondido

Estimated Value

Calculating...
No change vs. last year
Value history is still building for this area.

Market Temperature

Seller'sBalancedBuyer's
0d30d60d180d
Balanced

Balanced market

30 Days

Avg. time on market

This is a Balanced Market. Homes are selling at a moderate pace.

Flood & Climate Risk

Noise Levels

Location

1684 Hubbard Place

Escondido, CA 92027

Open in Mapsopen_in_new
Topfind Realty

Ready to Take the Next Step?

Get expert support from a local agent today.

call
(800)-330-9306Available 9AM - 7PM

Similar Homes You Might Like

Based on price, location, and features

3521 Butler Place
VIRTUAL TOUR

$1,199,990

FOR SALE

3521 Butler Place, Escondido, CA 92027

4 beds · 3 baths · 2,620 sqft

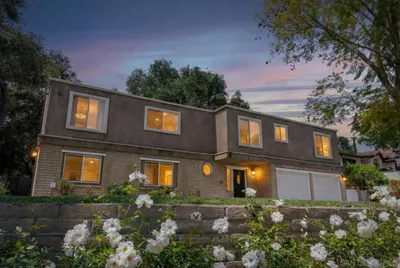
7101 Circa De Media
VIRTUAL TOUR

$2,330,000

FOR SALE

7101 Circa De Media, Escondido, CA 92029

3 beds · 3 baths · 2,913 sqft

VIRTUAL TOUR

$899,999

FOR SALE

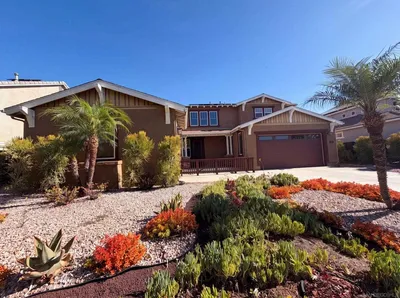
, Escondido, CA 92027

5 beds · 3 baths · 2,798 sqft

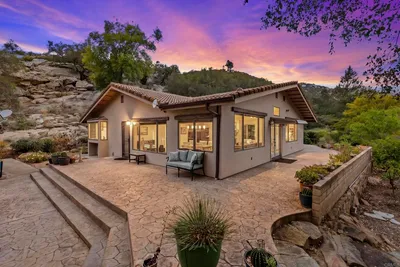
28108 Mountain Meadow Road
VIRTUAL TOUR

$975,000

FOR SALE

28108 Mountain Meadow Road, Escondido, CA 92026

4 beds · 3 baths · 3,172 sqft

2954 Rangpur
VIRTUAL TOUR

$1,059,000

FOR SALE

2954 Rangpur, Escondido, CA 92027

4 beds · 4 baths · 3,198 sqft

16108 16110 Old Guejito Grade Rd Road
VIRTUAL TOUR

$3,499,900

FOR SALE

16108 16110 Old Guejito Grade Rd Road, Escondido, CA 92027

4 beds · 4 baths · 3,080 sqft

21565 Trail Ridge Drive
VIRTUAL TOUR

$1,075,000

FOR SALE

21565 Trail Ridge Drive, Escondido, CA 92029

4 beds · 4 baths · 2,519 sqft

312 Pico De La Loma
VIRTUAL TOUR

$1,150,000

FOR SALE

312 Pico De La Loma, Escondido, CA 92029

4 beds · 3 baths · 3,044 sqft

Recently Sold

3248 Mary Lane
VIRTUAL TOUR

$1,050,000

SOLD

3248 Mary Lane, Escondido, CA 92025

5 beds · 3 baths · 2,980 sqft

3161 Shue Place
VIRTUAL TOUR

$937,500

SOLD

3161 Shue Place, Escondido, CA 92027

3 beds · 3 baths · 2,566 sqft

1530 Windsong Lane
VIRTUAL TOUR

$1,300,000

SOLD

1530 Windsong Lane, Escondido, CA 92026

4 beds · 3 baths · 2,400 sqft

1024 Circle Dr
VIRTUAL TOUR

$750,000

SOLD

1024 Circle Dr, Escondido, CA 92025

4 beds · 3 baths · 2,694 sqft

2952 Murcott Way
3D TOUR

$1,125,000

SOLD

2952 Murcott Way, Escondido, CA 92027

5 beds · 4 baths · 3,382 sqft

1371 Hinrichs Way
VIRTUAL TOUR

$919,000

SOLD

1371 Hinrichs Way, Escondido, CA 92027

4 beds · 3 baths · 2,425 sqft

10549 Cerveza
VIRTUAL TOUR

$1,030,125

SOLD

10549 Cerveza, Escondido, CA 92026

3 beds · 3 baths · 2,968 sqft

8786 Gracilior Ct
VIRTUAL TOUR

$910,000

SOLD

8786 Gracilior Ct, Escondido, CA 92026

5 beds · 3 baths · 2,413 sqft

$1,099,000
4 bd | 4 ba | 2,880 sqft
Request a tourcall
Topfind Realty

Company

  • About Us
  • Careers
  • Articles
  • Home Estimate

Explore

  • Renting
  • Buying
  • Selling
  • Realtors

Support

  • Help Center
  • Contact Us
  • Terms & Conditions
  • Privacy Policy

Topfind Realty, DRE # 02240815, is a licensed real estate broker in California. Topfind Realty pledges to support the Fair Housing Act and adhere to Equal Housing Opportunity laws.

Copyright © 2026 Topfind Realty. All Rights Reserved.