Topfind Realty
Renting

Search Rentals

Houses for RentTownhomes for RentCondos for RentView All Rentals →

Renting Resources

Why Rent With UsRenter GuideRent vs Buy Calculator

Renter Articles

How to Negotiate RentUnderstanding Your LeaseMoving Checklist for Renters
Buying

Search Homes

Houses for SaleTownhomes for SaleCondos for SaleView All Homes →

Buying Resources

Why Buy With UsBuyer GuideAffordability CalculatorInvestment CalculatorProperty Tax Calculator

Buyer Articles

Master Your New Home BudgetBeat Moving StressPacking Secrets
Selling

Selling Tools

Home ValuationFind a Seller's Agent

Selling Resources

Why Sell With UsSeller GuideNet Sheet CalcHELOC Calculator

Seller Articles

Strategic PricingDownsizing Tips
Mortgage Rates

Today's Rates

Mortgage RatesRefinance RatesLoan ComparisonHELOC Calculator

Mortgage Resources

Understanding Mortgage RatesFirst-Time Homebuyer GuideWhen to Refinance Your Mortgage
Realtors
Topfind
Houses for RentTownhomes for RentCondos for RentView All Rentals →
Why Rent With UsRenter GuideRent vs Buy Calculator
How to Negotiate RentUnderstanding Your LeaseMoving Checklist for Renters
Houses for SaleTownhomes for SaleCondos for SaleView All Homes →
Why Buy With UsBuyer GuideAffordability CalculatorInvestment CalculatorProperty Tax Calculator
Master Your New Home BudgetBeat Moving StressPacking Secrets
Home ValuationFind a Seller's Agent
Why Sell With UsSeller GuideNet Sheet CalcHELOC Calculator
Strategic PricingDownsizing Tips
Mortgage RatesRefinance RatesLoan ComparisonHELOC Calculator
Understanding Mortgage RatesFirst-Time Homebuyer GuideWhen to Refinance Your Mortgage
groupRealtorsinfoAbout Us
Continue with Google
Sign InSign Up
Topfind Realty
Renting

Search Rentals

Houses for RentTownhomes for RentCondos for RentView All Rentals →

Renting Resources

Why Rent With UsRenter GuideRent vs Buy Calculator

Renter Articles

How to Negotiate RentUnderstanding Your LeaseMoving Checklist for Renters
Buying

Search Homes

Houses for SaleTownhomes for SaleCondos for SaleView All Homes →

Buying Resources

Why Buy With UsBuyer GuideAffordability CalculatorInvestment CalculatorProperty Tax Calculator

Buyer Articles

Master Your New Home BudgetBeat Moving StressPacking Secrets
Selling

Selling Tools

Home ValuationFind a Seller's Agent

Selling Resources

Why Sell With UsSeller GuideNet Sheet CalcHELOC Calculator

Seller Articles

Strategic PricingDownsizing Tips
Mortgage Rates

Today's Rates

Mortgage RatesRefinance RatesLoan ComparisonHELOC Calculator

Mortgage Resources

Understanding Mortgage RatesFirst-Time Homebuyer GuideWhen to Refinance Your Mortgage
Realtors
Topfind
Houses for RentTownhomes for RentCondos for RentView All Rentals →
Why Rent With UsRenter GuideRent vs Buy Calculator
How to Negotiate RentUnderstanding Your LeaseMoving Checklist for Renters
Houses for SaleTownhomes for SaleCondos for SaleView All Homes →
Why Buy With UsBuyer GuideAffordability CalculatorInvestment CalculatorProperty Tax Calculator
Master Your New Home BudgetBeat Moving StressPacking Secrets
Home ValuationFind a Seller's Agent
Why Sell With UsSeller GuideNet Sheet CalcHELOC Calculator
Strategic PricingDownsizing Tips
Mortgage RatesRefinance RatesLoan ComparisonHELOC Calculator
Understanding Mortgage RatesFirst-Time Homebuyer GuideWhen to Refinance Your Mortgage
groupRealtorsinfoAbout Us
Continue with Google
Sign InSign Up
Real Estate/CA/Escondido/21421 Trail Ridge Dr (Sold)
view_in_arVirtual Tour
Main
SOLD
Interior 1
Interior 2
Interior 3
Interior 4
grid_view Show all photos
SoldClosed on June 12, 2026
$1,100,000
Sold Price

21421 Trail Ridge Dr, Escondido, CA 92029

bed
4
Bedrooms
bathtub
4
Bathrooms
square_foot
2,783
Square Feet

About this home

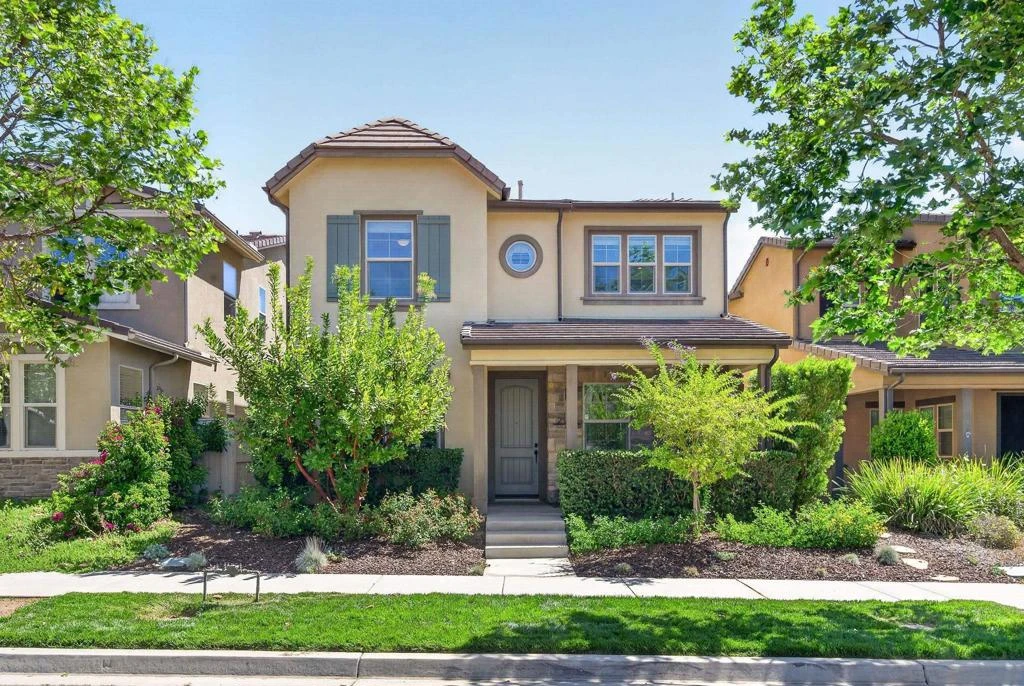
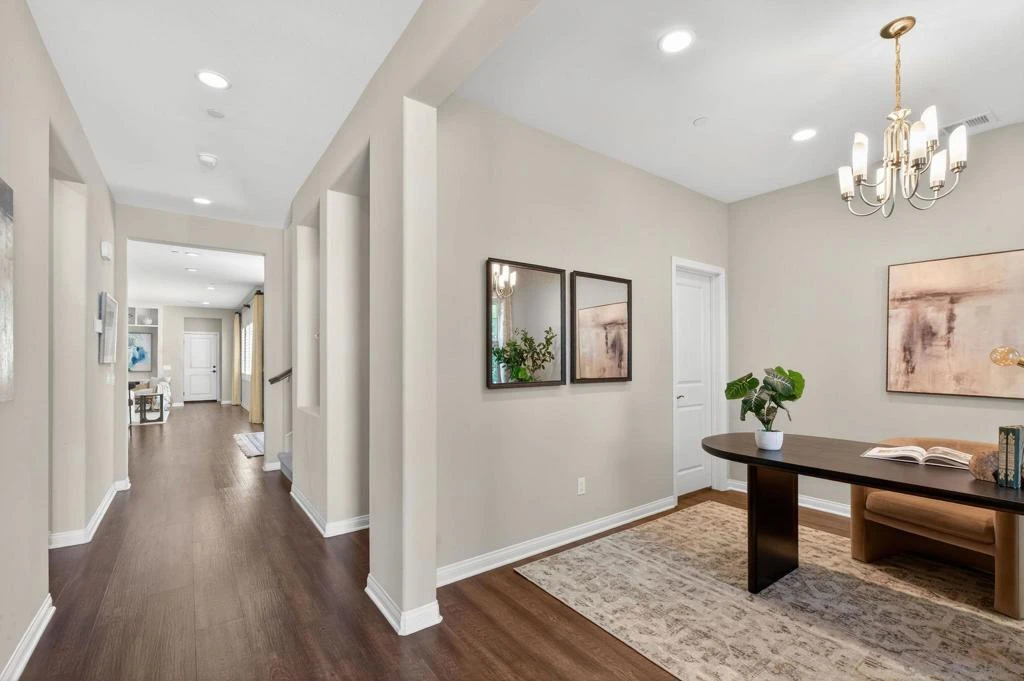
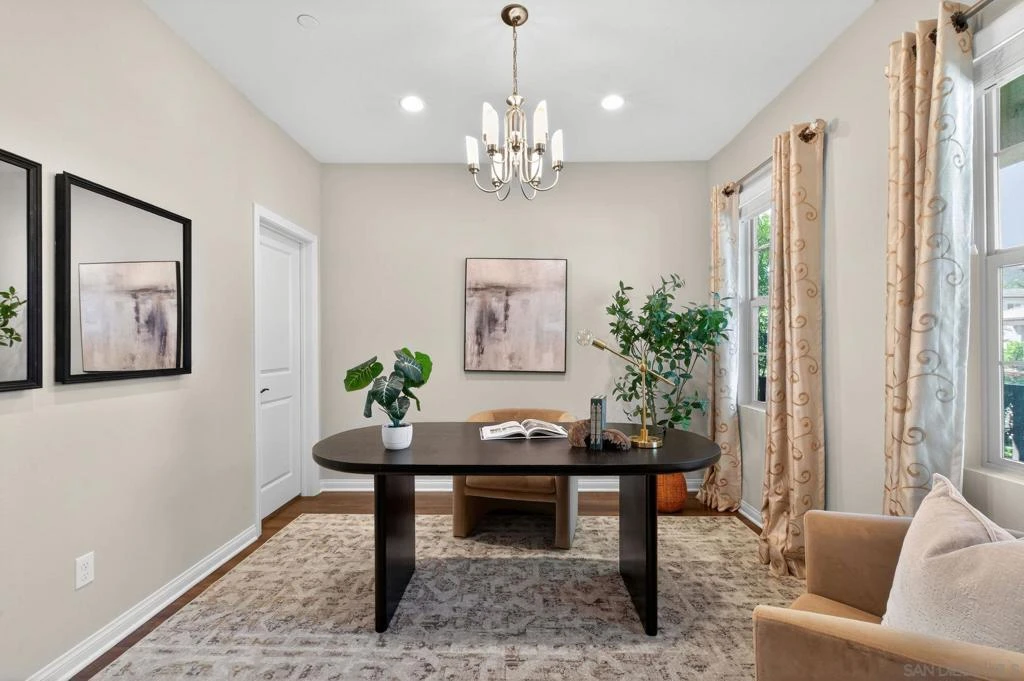
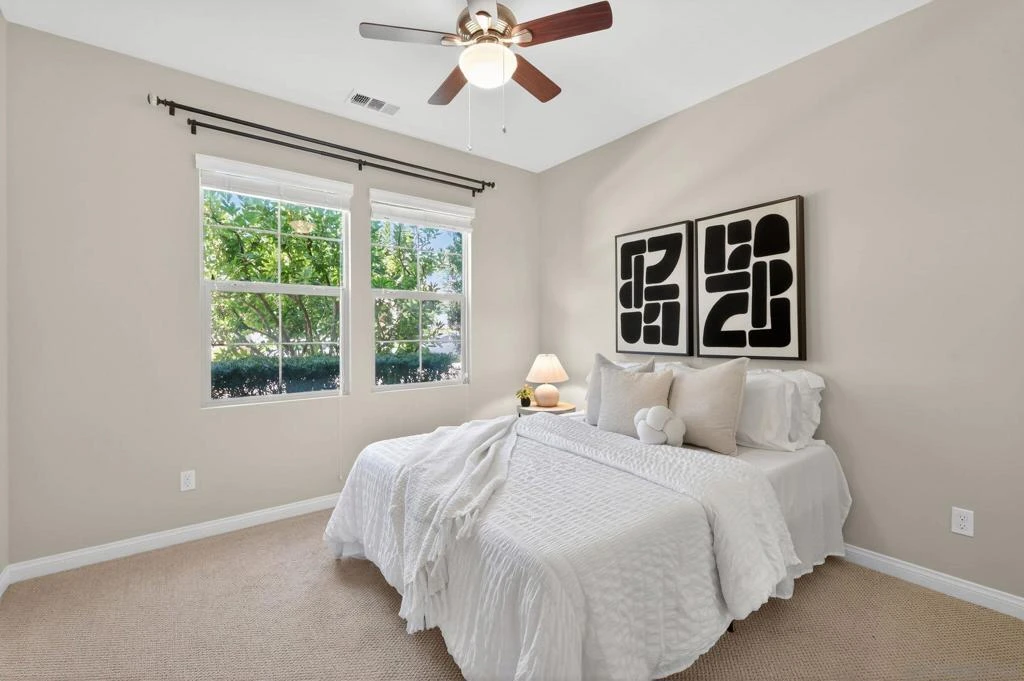
Welcome to sought-after Harmony Grove Village, where comfort, convenience, and community come together. This home offers a thoughtfully designed layout ideal for everyday living. The kitchen features a large center island with bar seating, stainless steel appliances, and ample storage, flowing seamlessly into the open-concept living and dining areas—perfect for both relaxing and entertaining. Custom built-ins enhance the dining room, living room, and primary bedroom closet, adding both style and functionality. The main level also includes luxury vinyl flooring and a convenient powder room for guests. Step outside to a private, easy-care patio space, ideal for outdoor dining. Upstairs, the spacious primary suite includes a walk-in closet and dual sink vanity. Two additional bedrooms share a Jack-and-Jill bathroom with dual vanities, offering both functionality and privacy. A dedicated laundry room with storage and an attached two-car garage provide added everyday convenience. Additional highlights include a water softening system and a sprinkler system, adding to the home’s efficiency and ease of maintenance. Residents of Harmony Grove Village enjoy access to community pools, spa, parks, playgrounds, BBQ areas, and miles of scenic walking and biking trails. A great opportunity to own in one of North County’s most popular planned communities!

infoProperty Facts

bed

Bedrooms

4

bathtub

Bathrooms

4

square_foot

Square Feet

2,783

calendar_month

Year Built

2018

home_work

Property Type

Single Family Residence

timer

Days on Market

35

payments

HOA Fee

$244/mo

garage

Garage Total

2

fingerprint

MLS #

260008507SD

chairInterior Details

General Interior

Interior Features

Eat In Kitchen, Bedroom On Main Level

Flooring

Carpet, Tile

Kitchen & Appliances

Appliances

Dishwasher, Disposal, Refrigerator

Laundry

Washer Hookup, Laundry Room

Climate Control

Cooling

Central Air

Heating

Forced Air, Natural Gas

deckExterior & Lot

Building & Construction

Patio & Porch

Concrete, Front Porch

Fencing

Partial, Wood

Construction

Stone, Stucco

Nearby Schools

RatingSchool NameGradesDistance
8
Del Lago Academy - Campus of Applied Science
High School
9-121.7 mi
10
Double Peak
Elementary School
K-81.9 mi
3
Del Dios Academy of Arts and Sciences
Middle School
6-82.0 mi
9
Bernardo Elementary
Elementary School
K-52.6 mi
8
Knob Hill Elementary
Elementary School
K-52.7 mi

Convenience Score

Topfind Realty

This Home is Sold

Curious what your home is worth? Get a free valuation.

call
(800)-330-9306Available 9AM - 6PM

Similar Homes You Might Like

Based on price, location, and features
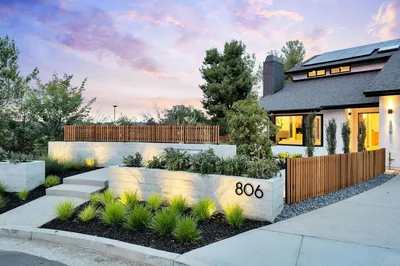
806 Needlerock Place
VIRTUAL TOUR

$2,095,000

FOR SALE

806 Needlerock Place, Escondido, CA 92025

4 beds · 3 baths · 3,039 sqft

987 CALLE DE LEPANTO
VIRTUAL TOUR

$1,200,000

FOR SALE

987 CALLE DE LEPANTO, Escondido, CA 92025

4 beds · 3 baths · 2,701 sqft

VIRTUAL TOUR

$899,999

FOR SALE

, Escondido, CA 92027

5 beds · 3 baths · 2,798 sqft

20063 Elfin Forest Lane
VIRTUAL TOUR

$2,399,000

FOR SALE

20063 Elfin Forest Lane, Escondido, CA 92029

4 beds · 4 baths · 3,172 sqft

16108 16110 Old Guejito Grade Rd Road
VIRTUAL TOUR

$3,499,900

FOR SALE

16108 16110 Old Guejito Grade Rd Road, Escondido, CA 92027

4 beds · 4 baths · 3,080 sqft

3320 Wild Oak Lane
NEW 9 HRS AGO
VIRTUAL TOUR

$1,129,000

FOR SALE

3320 Wild Oak Lane, Escondido, CA 92027

4 beds · 3 baths · 2,587 sqft

28104 Glenmeade Way
VIDEO TOUR

$899,999

FOR SALE

28104 Glenmeade Way, Escondido, CA 92026

3 beds · 3 baths · 2,598 sqft

28148 Mountain Meadow Road
VIDEO TOUR

$949,999

FOR SALE

28148 Mountain Meadow Road, Escondido, CA 92026

3 beds · 3 baths · 2,410 sqft

Recently Sold

3248 Mary Lane
VIRTUAL TOUR

$1,050,000

SOLD

3248 Mary Lane, Escondido, CA 92025

5 beds · 3 baths · 2,980 sqft

3161 Shue Place
VIRTUAL TOUR

$937,500

SOLD

3161 Shue Place, Escondido, CA 92027

3 beds · 3 baths · 2,566 sqft

1530 Windsong Lane
VIRTUAL TOUR

$1,300,000

SOLD

1530 Windsong Lane, Escondido, CA 92026

4 beds · 3 baths · 2,400 sqft

120 N Upas
VIRTUAL TOUR

$999,900

SOLD

120 N Upas, Escondido, CA 92025

4 beds · 3 baths · 2,294 sqft

1024 Circle Dr
VIRTUAL TOUR

$750,000

SOLD

1024 Circle Dr, Escondido, CA 92025

4 beds · 3 baths · 2,694 sqft

2042 Cherokee Lane
VIRTUAL TOUR

$1,010,000

SOLD

2042 Cherokee Lane, Escondido, CA 92026

4 beds · 3 baths · 2,240 sqft

1371 Hinrichs Way
VIRTUAL TOUR

$919,000

SOLD

1371 Hinrichs Way, Escondido, CA 92027

4 beds · 3 baths · 2,425 sqft

10549 Cerveza
VIRTUAL TOUR

$1,030,125

SOLD

10549 Cerveza, Escondido, CA 92026

3 beds · 3 baths · 2,968 sqft

Topfind Realty

Company

  • About Us
  • Careers
  • Articles
  • Home Estimate

Explore

  • Renting
  • Buying
  • Selling
  • Realtors

Support

  • Help Center
  • Contact Us
  • Terms & Conditions
  • Privacy Policy

Topfind Realty, DRE # 02240815, is a licensed real estate broker in California. Topfind Realty pledges to support the Fair Housing Act and adhere to Equal Housing Opportunity laws.

Copyright © 2026 Topfind Realty. All Rights Reserved.