
1 / 20


imagesmode View 20 photos
For Sale
$1,390,000
Est. $7,784/mo1381 Amanda Glen S, Escondido, CA 92029
bed
4
Bedrooms
bathtub
4
Bathrooms
square_foot
3,399
Sq Ft
About this home
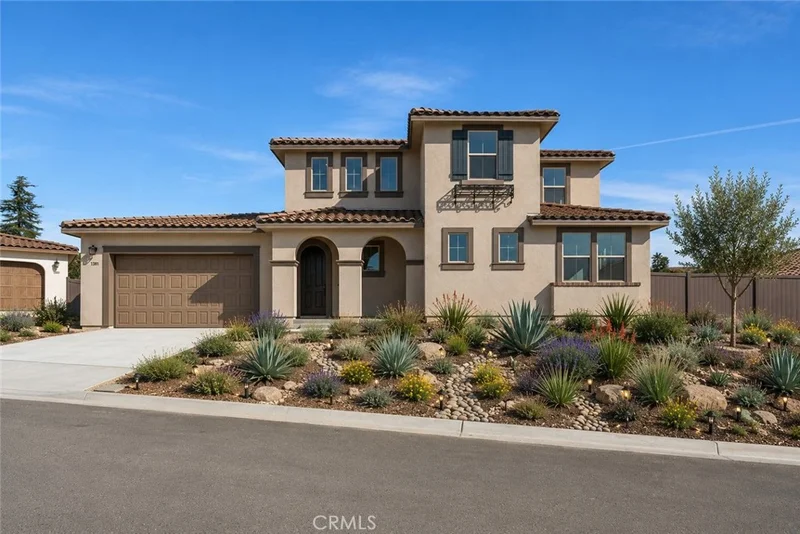
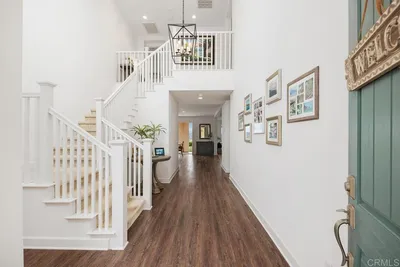
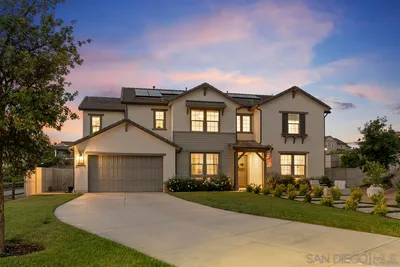
Step into refined luxury with this versatile Plan 2 home at Amanda Lane. Designed for spacious living and everyday comfort, this thoughtfully designed floorplan features a main-level primary suite with spa-style bath, two additional downstairs bedrooms, plus an upstairs bedroom and bonus room ideal for guests, multigenerational living, or flexible use. The chef-inspired kitchen with upgraded finishes showcases a large center island, walk-in pantry, GE stainless steel appliances, and seamless flow into the open great room and expansive California Room for effortless indoor-outdoor living. A separate formal dining room, spacious laundry room, drop zone, and abundant storage add both style and function. Additional highlights include Spanish Colonial architecture, 8- & 9-ft ceilings, a 3-car tandem garage, and an approx. 11,872 sq. ft. lot. Enjoy peaceful living in an exclusive 21-home enclave just minutes from wineries, shopping, dining, and commuter access. This home is move-in ready with included solar, refrigerator, electric fireplace, and upgraded flooring! Turnkey in 30 days or less! **Special, limited-time financing available with seller's affiliate lender. See Trumark Homes website for more details. Some images include virtual landscaping for illustrative purposes. Actual yard appearance may vary.
Property Facts
bed
Bedrooms
4
bathtub
Bathrooms
4
square_foot
Square Feet
3,399
landscape
Lot Size
11,872 sqft
calendar_month
Year Built
2026
home_work
Property Type
Single Family Residence
timer
Days on Market
104
payments
HOA Fee
$524/mo
garage
Garage Total
3
fingerprint
MLS #
OC26104593
Interior Details
General Interior
Interior Features
Breakfast Bar, Built In Features, Separate Formal Dining Room, Open Floorplan, Pantry, Quartz Counters, Recessed Lighting, Wired For Data, Entrance Foyer, Loft, Walk In Pantry, Walk In Closets
Fireplace
See Remarks
Kitchen & Appliances
Appliances
Dishwasher, Electric Oven, Electric Water Heater, Gas Cooktop, Microwave
Laundry
Laundry Room
Bed & Bath
Main Level Bedrooms
1
Main Level Bathrooms
2
Climate Control
Cooling
Dual
Heating
Central, Fireplaces
Parking
Total Parking Spaces
5
Garage Spaces
3
Open Parking Spaces
2
Attached Garage
Yes
Parking Features
Driveway, Garage, On Street
Exterior & Lot
Building & Construction
Security
Fire Detection System, Fire Sprinkler System, Smoke Detectors
Construction
Stucco
Foundation
Slab
Roof
Tile
Lot & Grounds
Sewer
Public Sewer
Water Source
Public
Community & HOA
Association Info
AssociationSeabreeze Management
HOA Fee$524
FrequencyMonthly
HOA Amenities
Maintenance Grounds, Other
Community Features
Street Lights, Sidewalks

Mortgage Calculator
Total Monthly
$0
Principal & Interest:
$0Property Tax:
$0Home Insurance:
$0HOA Fees:
$0$
$
%
Nearby Schools
| Rating | School Name |
|---|---|
4 | Juniper Elementary Elementary School |
8 | L. R. Green Elementary Elementary School |
6 | Bear Valley Middle Middle School |
N/A | St Mary School Private School |
5 | Miller Elementary Elementary School |
Convenience Score
Market Insights
92029|Escondido
Estimated Value
Calculating...
No change vs. last year
Value history is still building for this area.
Market Temperature
Seller'sBalancedBuyer's
0d30d60d180d
Balanced
Balanced market
30 Days
Avg. time on market
This is a Balanced Market. Homes are selling at a moderate pace.
Flood & Climate Risk
Noise Levels

Ready to Take the Next Step?
Get expert support from a local agent today.
call
(800)-330-9306Available 9AM - 7PM
Similar Homes You Might Like
Based on price, location, and features


Recently Sold


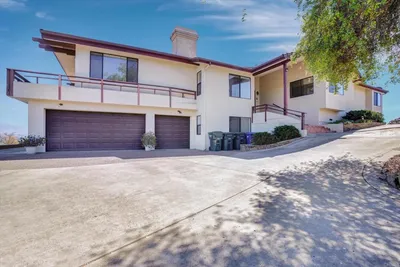
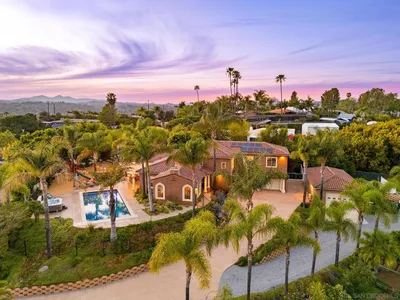
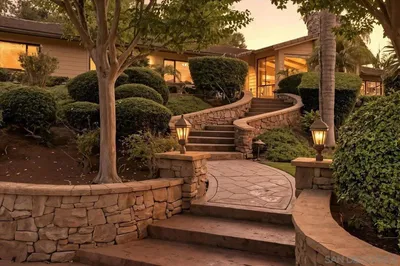
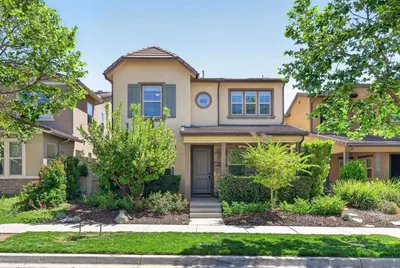

$1,390,000
4 bd | 4 ba | 3,399 sqft
Browse Homes by City
Explore real estate in popular California communities.
Popular Cities to Buy
Los Angeles Real EstateSan Diego Real EstateSan Jose Real EstateIrvine Real EstateLong Beach Real EstatePalm Springs Real EstatePalm Desert Real EstateRiverside Real EstateTemecula Real EstateIndio Real EstateLake Arrowhead Real EstateLancaster Real EstateOakland Real EstateVictorville Real EstateCorona Real EstateHemet Real Estate
Popular Cities to Rent
Apartments in Los AngelesApartments in San DiegoApartments in San JoseApartments in IrvineApartments in Long BeachApartments in Palm SpringsApartments in Palm DesertApartments in RiversideApartments in TemeculaApartments in IndioApartments in Lake ArrowheadApartments in LancasterApartments in OaklandApartments in VictorvilleApartments in CoronaApartments in Hemet