1 / 20
$1,100,000FOR SALE
5 beds · 5 baths · 3,246 sqft
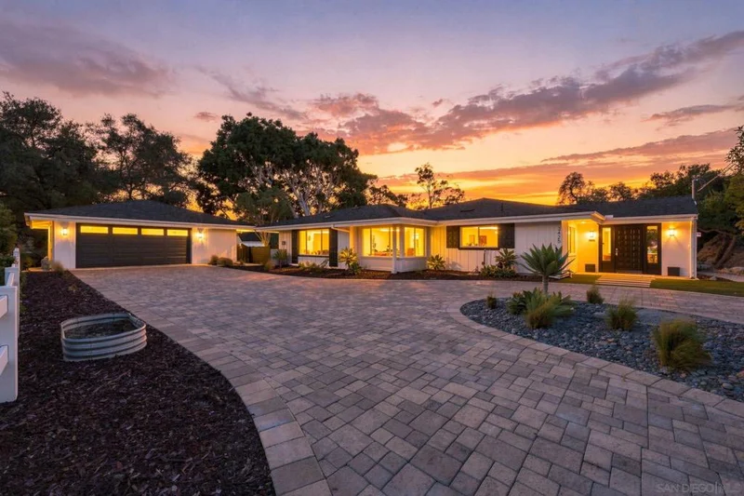
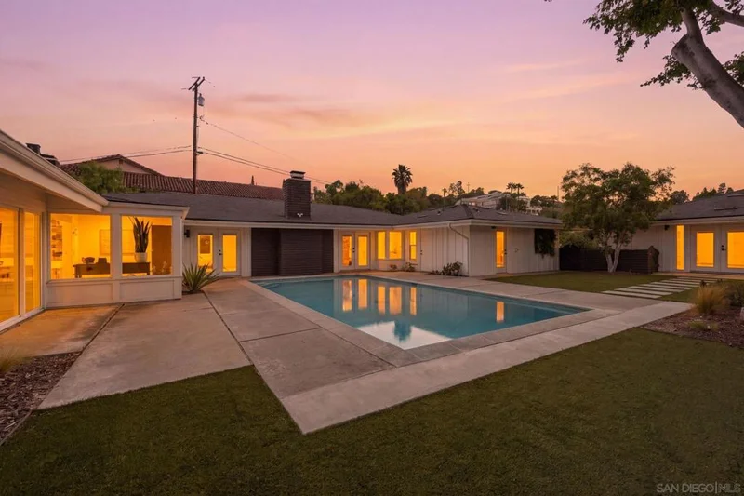
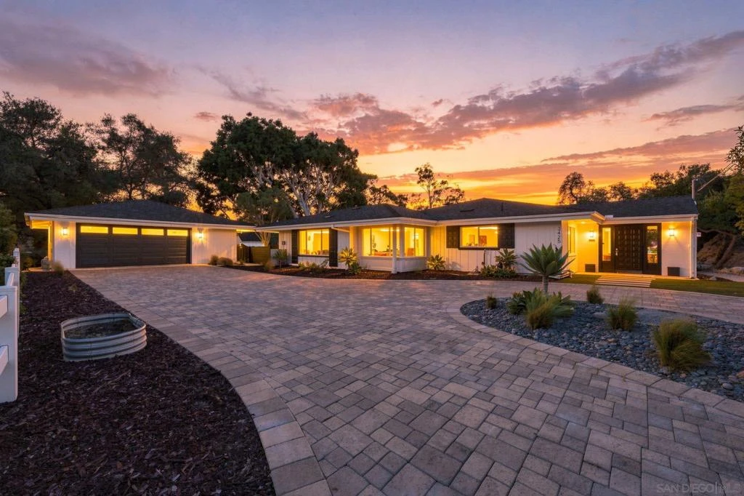
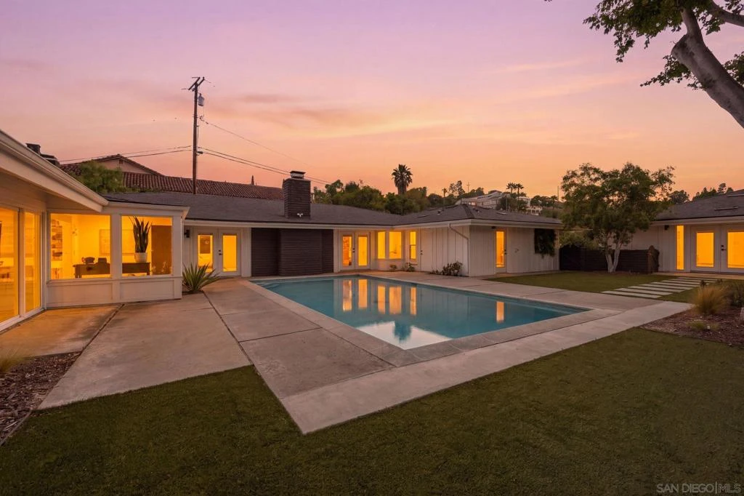
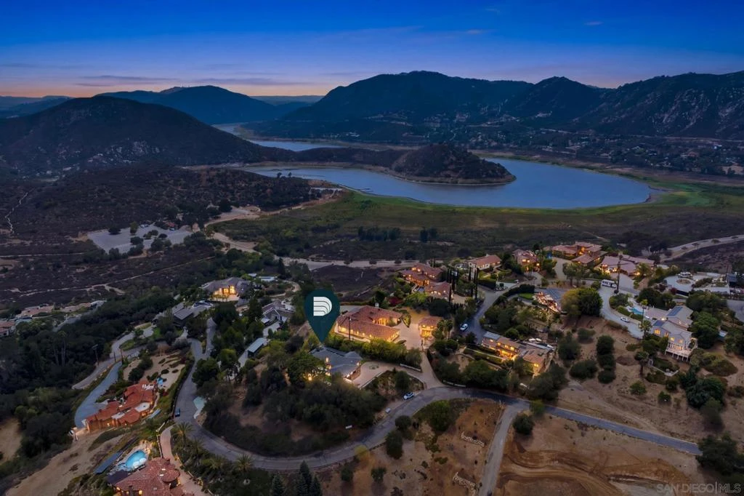
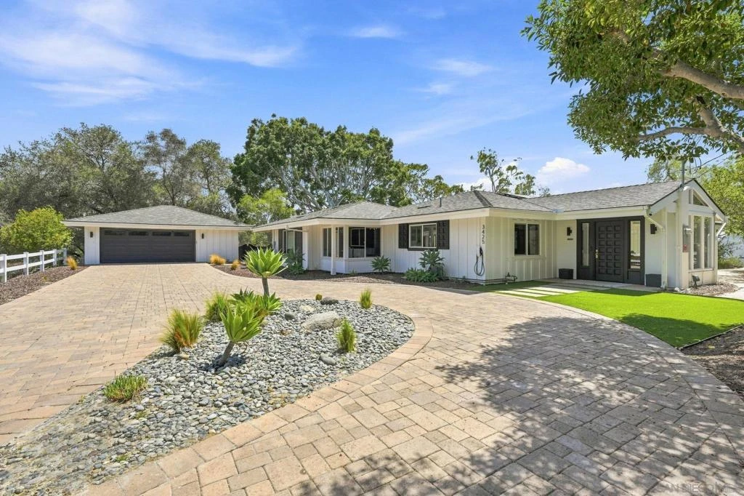
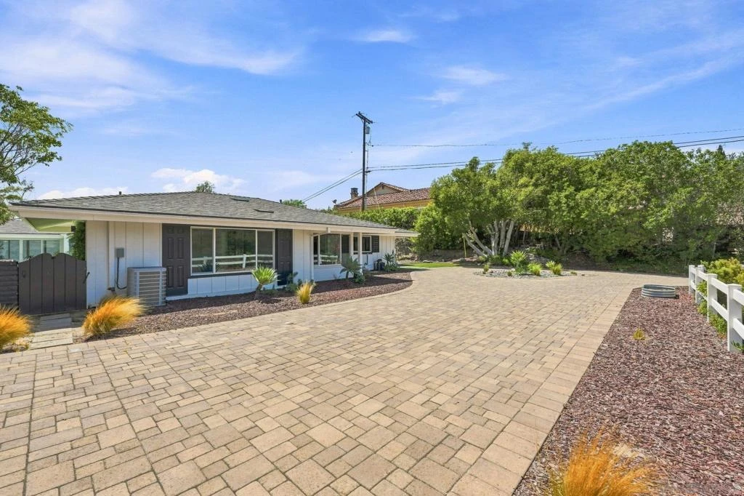
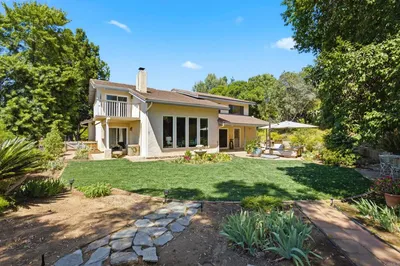
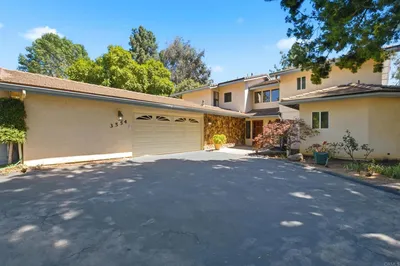

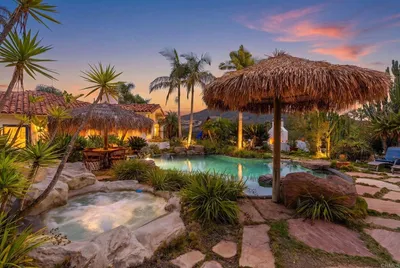
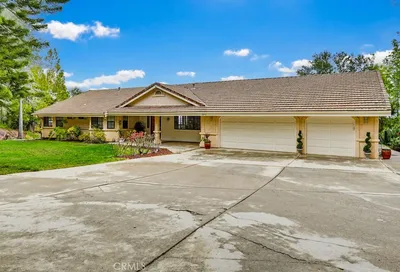
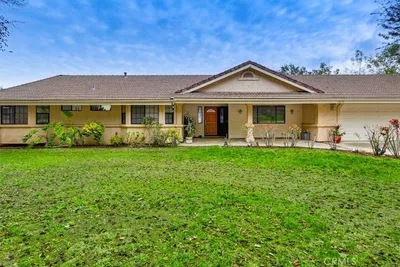
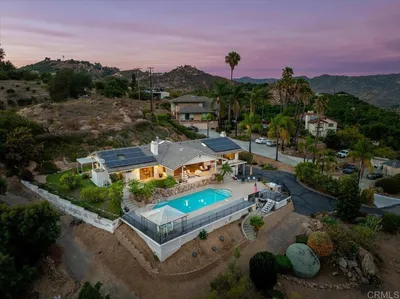
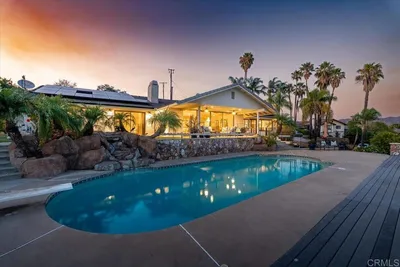
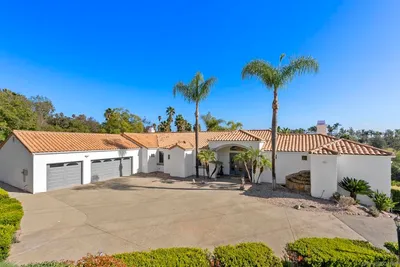
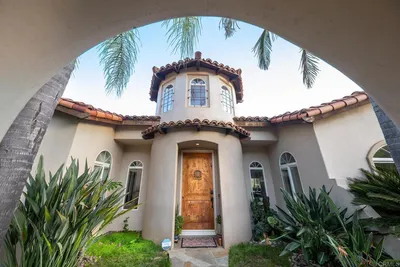
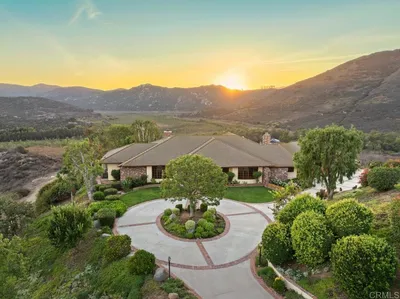
Perched on over an acre of serene privacy in Southwest Escondido, this exceptional single-level Mid-Century ranch estate enjoys a high-vantage-point setting overlooking the Lake Hodges area, with expansive valley vistas and rolling hills creating a peaceful and private backdrop. Wake up to golden morning light spilling through floor-to-ceiling glass and grand bi-fold doors, opening your home to crisp mountain air and sweeping horizon views. Sip your first cup of coffee on the expansive rear deck as the valley wakes up beneath you, or spend long, sun-drenched afternoons floating in the sparkling pool framed by complete privacy. Inside, the home invites effortless connection and warmth, where dual wood-burning fireplaces set a cozy, intimate mood for twilight conversations after a day of entertaining in the light-flooded open living spaces. Four private ensuite bedrooms offer quiet, resort-style retreats for family and guests alike, ensuring everyone has their own peaceful corner of the property. Beyond the main residence, a versatile 2-car detached garage and a pool house provides the ideal footprint for a private workshop, woodshop, music or art studio, or creative hideaway away from the main living quarters. As night falls, gather under a canopy of stars to watch the evening lights shimmer across the landscape. Powered by eco-conscious solar energy with a Tesla EV charger and defined by custom luxury, this is more than a home. It is a rare Southern California sanctuary where refined architecture, serene nature, and breathtaking horizon views come together seamlessly.
Bedrooms
4
Bathrooms
6
Square Feet
2,883
Lot Size
46,173 sqft
Year Built
1995
Property Type
Single Family Residence
Days on Market
0
Garage Total
2
MLS #
260020898SD
Interior Features
Beamed Ceilings, Built In Features, Ceiling Fans, Cathedral Ceilings, Granite Counters, High Ceilings, Open Floorplan, Pantry, Stone Counters, Recessed Lighting, Storage, Smart Home, Unfurnished, Bar, All Bedrooms Down, Bedroom On Main Level, Entrance Foyer, Main Level Primary, Walk In Closets, Workshop
Flooring
Laminate, Tile
Fireplace
Insert, Family Room, Free Standing, Living Room, Primary Bedroom, Multi Sided, See Through, Wood Burning, Wood Burning Stove
Accessibility
Safe Emergency Egress From Home, No Stairs
Appliances
Dishwasher, Disposal, Propane Oven, Propane Range, Propane Cooking, Propane Water Heater, Refrigerator, Range Hood, Water Softener, Tankless Water Heater, Vented Exhaust Fan
Laundry
Washer Hookup, Electric Dryer Hookup, Inside, Laundry Room
Cooling
Central Air, Electric, Heat Pump, Wall Window Units
Heating
Electric, Forced Air, Fireplaces, Heat Pump, Propane, Solar, Wood
Total Parking Spaces
6
Garage Spaces
2
Open Parking Spaces
4
Parking Features
Circular Driveway, Door Single, Driveway, Garage Faces Front, Garage, Garage Door Opener, On Site, Off Street, Paved, Private, Uncovered
Patio & Porch
Rear Porch, Concrete, Covered, Deck, Front Porch, Open, Patio, Porch, Wood
Fencing
Block, Partial, Split Rail, Wood, Wire
Security
Prewired, Carbon Monoxide Detectors, Smoke Detectors, Security Lights
Construction
Brick, Block, Glass, Concrete, Stucco, Vertical Siding, Wood Siding
Roof
Asphalt, Composition, Shingle
Lot Features
Drip Irrigation Bubblers, Sprinklers In Rear, Sprinklers In Front, Sprinkler System
Pool Features
Fenced, Filtered, In Ground, Pool Cover, Private
Sewer
Septic Tank
Water Source
Public

$0
| Rating | School Name |
|---|---|
9 | Bernardo Elementary Elementary School |
8 | Del Lago Academy - Campus Of Applied Science High School |
N/A | Balboa School Private School |
5 | Miller Elementary Elementary School |
3 | Felicita Elementary Elementary School |
Balanced market
Avg. time on market
This is a Balanced Market. Homes are selling at a moderate pace.

Get expert support from a local agent today.
Based on price, location, and features