Topfind Realty
Renting

Search Rentals

Houses for RentTownhomes for RentCondos for RentView All Rentals →

Renting Resources

Why Rent With UsRenter GuideRent vs Buy Calculator

Renter Articles

How to Negotiate RentUnderstanding Your LeaseMoving Checklist for Renters
Buying

Search Homes

Houses for SaleTownhomes for SaleCondos for SaleView All Homes →

Buying Resources

Why Buy With UsBuyer GuideAffordability CalculatorInvestment CalculatorProperty Tax Calculator

Buyer Articles

Master Your New Home BudgetBeat Moving StressPacking Secrets
Selling

Selling Tools

Home ValuationFind a Seller's Agent

Selling Resources

Why Sell With UsSeller GuideNet Sheet CalcHELOC Calculator

Seller Articles

Strategic PricingDownsizing Tips
Mortgage Rates

Today's Rates

Mortgage RatesRefinance RatesLoan ComparisonHELOC Calculator

Mortgage Resources

Understanding Mortgage RatesFirst-Time Homebuyer GuideWhen to Refinance Your Mortgage
Realtors
Topfind
Houses for RentTownhomes for RentCondos for RentView All Rentals →
Why Rent With UsRenter GuideRent vs Buy Calculator
How to Negotiate RentUnderstanding Your LeaseMoving Checklist for Renters
Houses for SaleTownhomes for SaleCondos for SaleView All Homes →
Why Buy With UsBuyer GuideAffordability CalculatorInvestment CalculatorProperty Tax Calculator
Master Your New Home BudgetBeat Moving StressPacking Secrets
Home ValuationFind a Seller's Agent
Why Sell With UsSeller GuideNet Sheet CalcHELOC Calculator
Strategic PricingDownsizing Tips
Mortgage RatesRefinance RatesLoan ComparisonHELOC Calculator
Understanding Mortgage RatesFirst-Time Homebuyer GuideWhen to Refinance Your Mortgage
groupRealtorsinfoAbout Us
Continue with Google
Sign InSign Up
Topfind Realty
Renting

Search Rentals

Houses for RentTownhomes for RentCondos for RentView All Rentals →

Renting Resources

Why Rent With UsRenter GuideRent vs Buy Calculator

Renter Articles

How to Negotiate RentUnderstanding Your LeaseMoving Checklist for Renters
Buying

Search Homes

Houses for SaleTownhomes for SaleCondos for SaleView All Homes →

Buying Resources

Why Buy With UsBuyer GuideAffordability CalculatorInvestment CalculatorProperty Tax Calculator

Buyer Articles

Master Your New Home BudgetBeat Moving StressPacking Secrets
Selling

Selling Tools

Home ValuationFind a Seller's Agent

Selling Resources

Why Sell With UsSeller GuideNet Sheet CalcHELOC Calculator

Seller Articles

Strategic PricingDownsizing Tips
Mortgage Rates

Today's Rates

Mortgage RatesRefinance RatesLoan ComparisonHELOC Calculator

Mortgage Resources

Understanding Mortgage RatesFirst-Time Homebuyer GuideWhen to Refinance Your Mortgage
Realtors
Topfind
Houses for RentTownhomes for RentCondos for RentView All Rentals →
Why Rent With UsRenter GuideRent vs Buy Calculator
How to Negotiate RentUnderstanding Your LeaseMoving Checklist for Renters
Houses for SaleTownhomes for SaleCondos for SaleView All Homes →
Why Buy With UsBuyer GuideAffordability CalculatorInvestment CalculatorProperty Tax Calculator
Master Your New Home BudgetBeat Moving StressPacking Secrets
Home ValuationFind a Seller's Agent
Why Sell With UsSeller GuideNet Sheet CalcHELOC Calculator
Strategic PricingDownsizing Tips
Mortgage RatesRefinance RatesLoan ComparisonHELOC Calculator
Understanding Mortgage RatesFirst-Time Homebuyer GuideWhen to Refinance Your Mortgage
groupRealtorsinfoAbout Us
Continue with Google
Sign InSign Up
Real Estate/CA/Escondido/21410 Trail Blazer Lane
Interior
For Sale
$1,180,000
Est. $6,608/mo

21410 Trail Blazer Lane, Escondido, CA 92029

bed
5
Bedrooms
bathtub
4
Bathrooms
square_foot
2,783
Square Feet

About this home

Welcome to a beautifully upgraded home in the sought-after master-planned community of Harmony Grove Village. Thoughtfully designed with an emphasis on style, comfort, and functionality, this residence offers refined finishes and inviting living spaces throughout. The main level features hardwood plank flooring, custom kitchen cabinetry, a statement range hood, designer tilework, and elegant Hudson Valley lighting. The kitchen opens seamlessly to the dining and family rooms, creating an ideal space for everyday living and entertaining. Stackable sliding doors extend the living area outdoors and provide a natural connection to the private outdoor space. Also located downstairs are a guest suite, a separate office that may offer optional bedroom use, and a powder room. Upstairs, the spacious primary suite is complemented by a versatile loft, two additional bedrooms, a secondary bathroom, and a conveniently located laundry room. The two-car garage includes built-in cabinetry, overhead storage, and a 240V NEMA outlet for electric-vehicle charging. Additional highlights include an owned solar system and numerous custom details throughout the home. Harmony Grove Village offers resort-inspired amenities, including a community pool and spa, parks, barbecue areas, gathering spaces, and miles of scenic hiking and walking trails. Conveniently located near shopping, dining, schools, and freeway access, this exceptional home offers an ideal combination of elevated design, modern convenience, and community living.

Property Facts

bed

Bedrooms

5

bathtub

Bathrooms

4

square_foot

Square Feet

2,783

landscape

Lot Size

4,087 sqft

calendar_month

Year Built

2017

home_work

Property Type

Single Family Residence

timer

Days on Market

0

payments

HOA Fee

$244/mo

garage

Garage Total

2

fingerprint

MLS #

260017653SD

Interior Details

Kitchen & Appliances

Appliances

Dishwasher, Gas Cooking, Disposal, Gas Range

Laundry

Laundry Room, See Remarks

Climate Control

Cooling

Central Air

Heating

Forced Air, Natural Gas

Parking

Total Parking Spaces

4

Garage Spaces

2

Open Parking Spaces

2

Attached Garage

Yes

Parking Features

On Street

Exterior & Lot

Building & Construction

Fencing

Block, Wood

Roof

Concrete

Lot & Grounds

Pool Features

Association, Community

Community & HOA

Association Info

HOA Fee$244
FrequencyMonthly

Community Features

Pool

Mortgage Calculator

Total Monthly

$0

Principal & Interest:
$0
Property Tax:
$0
Home Insurance:
$0
HOA Fees:
$0
$
$
%

Nearby Schools

RatingSchool NameGradesDistance
No school data available for this area.

Convenience Score

Market Insights

92029|Escondido
analytics

Estimated Value

Calculating...
trending_up0%vs. last year
202120222023202420252026

Market Temperature

Seller'sBalancedBuyer's
0d30d60d180d
Balanced

Balanced market

30 Days

Avg. time on market

This is a Balanced Market. Homes are selling at a moderate pace.

flood

Flood & Climate Risk

Flood Risk

Minimal — not in a FEMA flood zone

Low

Wildfire Risk

Moderate — near wildland-urban interface

Moderate

Heat Risk

Low — moderate summer temperatures

Low

Earthquake Risk

Southern California seismic zone

Moderate
volume_up

Noise Levels

TrafficQuiet residential street
AirportMinimal airport noise
CommercialLow commercial activity nearby
streetview

Street View

Open Full Street Viewopen_in_new
Topfind Realty

Ready to Take the Next Step?

Get expert support from a local agent today.

call
(800)-330-9306Available 9AM - 7PM

Similar Homes You Might Like

Based on price, location, and features
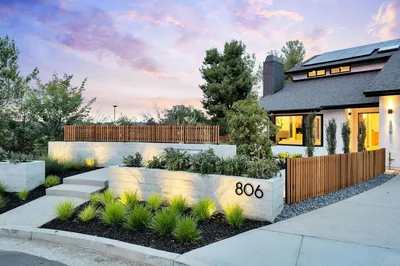
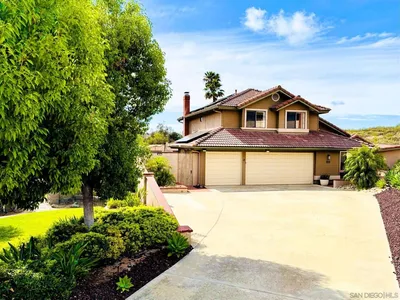
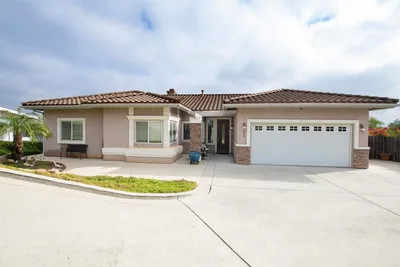
806 Needlerock Place
VIRTUAL TOUR

$2,095,000

FOR SALE

806 Needlerock Place, Escondido, CA 92025

4 beds · 3 baths · 3,039 sqft

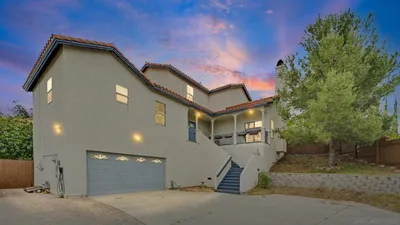
700 S Juniper
VIRTUAL TOUR

$3,588,888

FOR SALE

700 S Juniper, Escondido, CA 92025

4 beds · 3 baths · 3,067 sqft

VIRTUAL TOUR

$899,999

FOR SALE

, Escondido, CA 92027

5 beds · 3 baths · 2,798 sqft

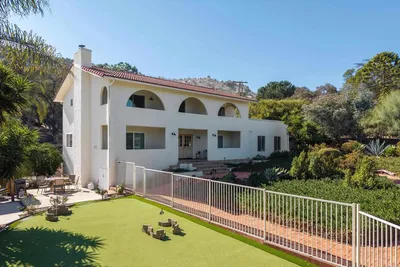
16108 16110 Old Guejito Grade Rd Road
VIRTUAL TOUR

$3,499,900

FOR SALE

16108 16110 Old Guejito Grade Rd Road, Escondido, CA 92027

4 beds · 4 baths · 3,080 sqft

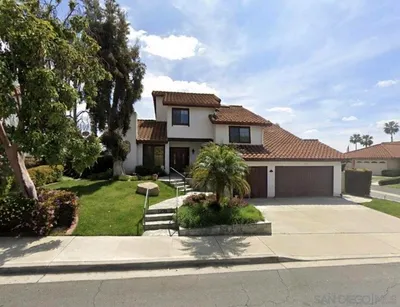
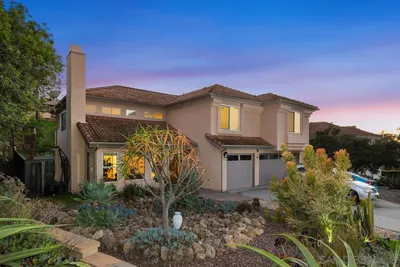
2763 Canyon Oak Place
3D TOUR

$1,400,000

FOR SALE

2763 Canyon Oak Place, Escondido, CA 92029

5 beds · 3 baths · 2,795 sqft

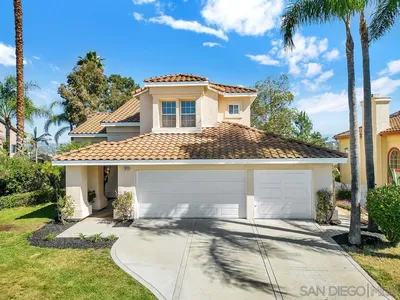
672 CHATEAU PLACE
VIDEO TOUR

$1,340,000

FOR SALE

672 CHATEAU PLACE, Escondido, CA 92029

4 beds · 3 baths · 2,271 sqft

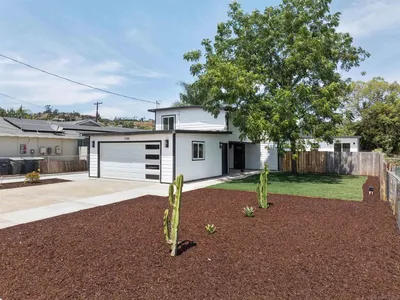
1160 Erica St
VIRTUAL TOUR

$1,295,000

FOR SALE

1160 Erica St, Escondido, CA 92027

6 beds · 4 baths · 2,670 sqft

821 Inspiration Ln
VIRTUAL TOUR

$1,229,000

FOR SALE

821 Inspiration Ln, Escondido, CA 92025

4 beds · 3 baths · 2,463 sqft

Recently Sold

1530 Windsong Lane
VIRTUAL TOUR

$1,299,000

SOLD

1530 Windsong Lane, Escondido, CA 92026

4 beds · 3 baths · 2,400 sqft

120 N Upas
VIRTUAL TOUR

$999,900

SOLD

120 N Upas, Escondido, CA 92025

4 beds · 3 baths · 2,294 sqft

3362 Avenida Sierra
VIRTUAL TOUR

$795,000

SOLD

3362 Avenida Sierra, Escondido, CA 92029

4 beds · 3 baths · 3,088 sqft

1024 Circle Dr
VIRTUAL TOUR

$850,000

SOLD

1024 Circle Dr, Escondido, CA 92025

4 beds · 3 baths · 2,694 sqft

2042 Cherokee Lane
VIRTUAL TOUR

$999,900

SOLD

2042 Cherokee Lane, Escondido, CA 92026

4 beds · 3 baths · 2,240 sqft

1371 Hinrichs Way
VIRTUAL TOUR

$919,000

SOLD

1371 Hinrichs Way, Escondido, CA 92027

4 beds · 3 baths · 2,425 sqft

2442 Mountain View Dr
VIRTUAL TOUR

$699,000

SOLD

2442 Mountain View Dr, Escondido, CA 92027

4 beds · 3 baths · 2,761 sqft

1674 W 11th Ave
VIRTUAL TOUR

$975,000

SOLD

1674 W 11th Ave, Escondido, CA 92029

4 beds · 3 baths · 2,295 sqft

Topfind Realty

Company

  • About Us
  • Careers
  • Articles
  • Home Estimate

Explore

  • Renting
  • Buying
  • Selling
  • Realtors

Support

  • Help Center
  • Contact Us
  • Terms & Conditions
  • Privacy Policy

Topfind Realty, DRE # 02240815, is a licensed real estate broker in California. Topfind Realty pledges to support the Fair Housing Act and adhere to Equal Housing Opportunity laws.

Copyright © 2026 Topfind Realty. All Rights Reserved.