Topfind Realty
Renting

Search Rentals

Houses for RentTownhomes for RentCondos for RentView All Rentals →

Renting Resources

Why Rent With UsRenter GuideRent vs Buy Calculator
Buying

Search Homes

Houses for SaleTownhomes for SaleCondos for SaleView All Homes →

Buying Resources

Why Buy With UsBuyer GuideAffordability CalculatorInvestment CalculatorProperty Tax Calculator

Buyer Articles

Master Your New Home BudgetBeat Moving StressPacking Secrets
Selling

Selling Tools

Home ValuationFind a Seller's Agent

Selling Resources

Why Sell With UsSeller GuideNet Sheet CalcHELOC Calculator

Seller Articles

Strategic PricingDownsizing Tips
Mortgage Rates

Today's Rates

Mortgage RatesRefinance RatesLoan ComparisonHELOC Calculator

Mortgage Resources

Understanding Mortgage RatesFirst-Time Homebuyer GuideWhen to Refinance Your Mortgage
Realtors
Topfind
Houses for RentTownhomes for RentCondos for RentView All Rentals →
Why Rent With UsRenter GuideRent vs Buy Calculator
Houses for SaleTownhomes for SaleCondos for SaleView All Homes →
Why Buy With UsBuyer GuideAffordability CalculatorInvestment CalculatorProperty Tax Calculator
Master Your New Home BudgetBeat Moving StressPacking Secrets
Home ValuationFind a Seller's Agent
Why Sell With UsSeller GuideNet Sheet CalcHELOC Calculator
Strategic PricingDownsizing Tips
Mortgage RatesRefinance RatesLoan ComparisonHELOC Calculator
Understanding Mortgage RatesFirst-Time Homebuyer GuideWhen to Refinance Your Mortgage
groupRealtorsinfoAbout Us
Continue with Google
Sign InSign Up
Topfind Realty
Renting

Search Rentals

Houses for RentTownhomes for RentCondos for RentView All Rentals →

Renting Resources

Why Rent With UsRenter GuideRent vs Buy Calculator
Buying

Search Homes

Houses for SaleTownhomes for SaleCondos for SaleView All Homes →

Buying Resources

Why Buy With UsBuyer GuideAffordability CalculatorInvestment CalculatorProperty Tax Calculator

Buyer Articles

Master Your New Home BudgetBeat Moving StressPacking Secrets
Selling

Selling Tools

Home ValuationFind a Seller's Agent

Selling Resources

Why Sell With UsSeller GuideNet Sheet CalcHELOC Calculator

Seller Articles

Strategic PricingDownsizing Tips
Mortgage Rates

Today's Rates

Mortgage RatesRefinance RatesLoan ComparisonHELOC Calculator

Mortgage Resources

Understanding Mortgage RatesFirst-Time Homebuyer GuideWhen to Refinance Your Mortgage
Realtors
Topfind
Houses for RentTownhomes for RentCondos for RentView All Rentals →
Why Rent With UsRenter GuideRent vs Buy Calculator
Houses for SaleTownhomes for SaleCondos for SaleView All Homes →
Why Buy With UsBuyer GuideAffordability CalculatorInvestment CalculatorProperty Tax Calculator
Master Your New Home BudgetBeat Moving StressPacking Secrets
Home ValuationFind a Seller's Agent
Why Sell With UsSeller GuideNet Sheet CalcHELOC Calculator
Strategic PricingDownsizing Tips
Mortgage RatesRefinance RatesLoan ComparisonHELOC Calculator
Understanding Mortgage RatesFirst-Time Homebuyer GuideWhen to Refinance Your Mortgage
groupRealtorsinfoAbout Us
Continue with Google
Sign InSign Up
Real Estate/CA/Escondido/2984 Hayloft Pl (Sold)
view_in_arVirtual Tour
Main
SOLD
SoldClosed on July 2, 2026
$2,100,000
Sold Price

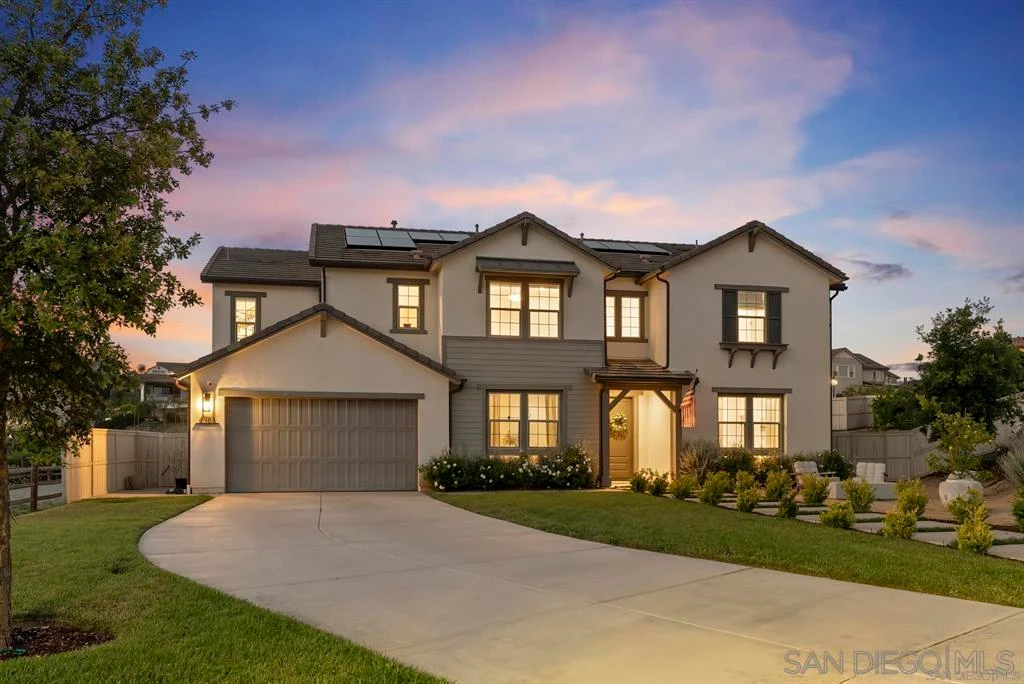
2984 Hayloft Pl, Escondido, CA 92029

bed
5
Bedrooms
bathtub
5
Bathrooms
square_foot
4,025
Square Feet

About this home

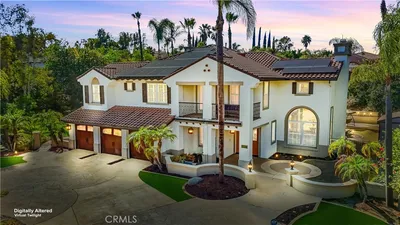
PAID SOLAR. Welcome to this stunning, fully reimagined residence nestled on a quiet cul-de-sac in the highly sought-after Harmony Grove community. Surrounded by rolling hills and open skies, this home offers the perfect blend of privacy and vibrant neighborhood living. Thoughtfully redesigned by Mullen Design Co., the open-concept floor plan is filled with natural light and enhanced by high-end finishes throughout. The chef’s kitchen is a true centerpiece, featuring custom cabinetry, a 48” Sub-Zero refrigerator, Wolf range, premium appliances, and a spacious walk-in pantry. Engineered hardwood floors, designer lighting, custom wood beams, and an upgraded stair railing add warmth and sophistication. Spacious living areas provide seamless indoor-outdoor flow, ideal for entertaining and everyday comfort. Located in a serene yet connected setting, Harmony Grove offers scenic trails, parks, and community amenities just minutes from shopping, dining, and top-rated schools. A rare opportunity to own a turnkey luxury home in one of North County’s most desirable communities. Welcome to this stunning, fully reimagined residence nestled on a quiet cul-de-sac in the highly sought-after Harmony Grove community. Surrounded by rolling hills and open skies, this home offers the perfect blend of privacy and vibrant neighborhood living. Thoughtfully redesigned by Mullen Design Co., the open-concept floor plan is filled with natural light and enhanced by high-end finishes throughout. The chef’s kitchen is a true centerpiece, featuring custom cabinetry, a 48” Sub-Zero refrigerator, Wolf range, premium appliances, and a spacious walk-in pantry. Engineered hardwood floors, designer lighting, custom wood beams, and an upgraded stair railing add warmth and sophistication. Spacious living areas provide seamless indoor-outdoor flow, ideal for entertaining and everyday comfort. Located in a serene yet connected setting, Harmony Grove offers scenic trails, parks, and community amenities just minutes from shopping, dining, and top-rated schools. A rare opportunity to own a turnkey luxury home in one of North County’s most desirable communities.

infoProperty Facts

bed

Bedrooms

5

bathtub

Bathrooms

5

square_foot

Square Feet

4,025

landscape

Lot Size

17,641 sqft

calendar_month

Year Built

2019

home_work

Property Type

Single Family Residence

timer

Days on Market

57

payments

HOA Fee

$244/mo

garage

Garage Total

3

fingerprint

MLS #

260006879SD

chairInterior Details

General Interior

Fireplace

Outside

Kitchen & Appliances

Appliances

Dishwasher, Microwave, Refrigerator

Laundry

Electric Dryer Hookup, Gas Dryer Hookup, Laundry Room

Climate Control

Cooling

Central Air

Heating

Forced Air, Natural Gas

deckExterior & Lot

Building & Construction

Patio & Porch

Concrete

Fencing

Partial

Construction

Stucco

Nearby Schools

RatingSchool NameGradesDistance
10
Double Peak
Elementary School
K-81.7 mi
8
Del Lago Academy - Campus Of Applied Science
High School
9-122.0 mi
3
Del Dios Academy Of Arts And Sciences
Middle School
6-82.1 mi
8
Knob Hill Elementary
Elementary School
K-52.4 mi
6
Mission Hills High
High School
9-122.6 mi

Convenience Score

Topfind Realty

This Home is Sold

Curious what your home is worth? Get a free valuation.

call
(800)-330-9306Available 9AM - 6PM

Similar Homes You Might Like

Based on price, location, and features
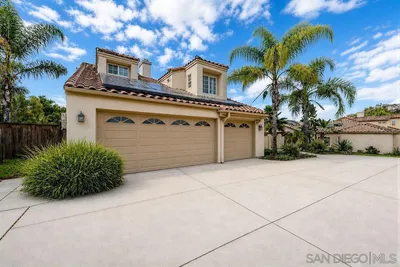
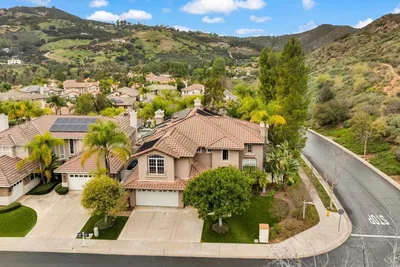
28572 Meadow Mesa Lane
VIRTUAL TOUR

$1,900,000

FOR SALE

28572 Meadow Mesa Lane, Escondido, CA 92026

4 beds · 6 baths · 3,738 sqft

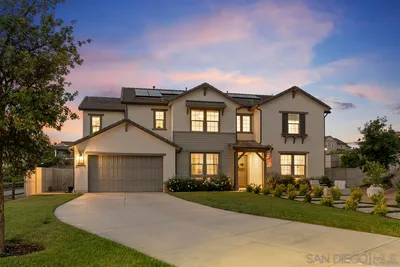
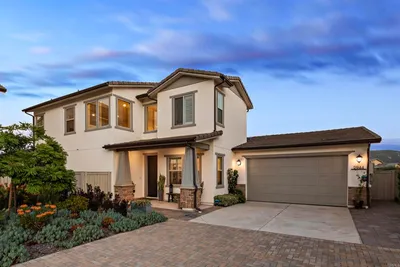
1365 Vista Avenue
VIRTUAL TOUR

$1,665,000

FOR SALE

1365 Vista Avenue, Escondido, CA 92026

5 beds · 5 baths · 3,797 sqft

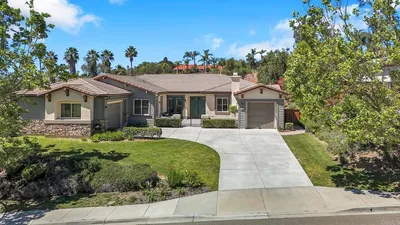
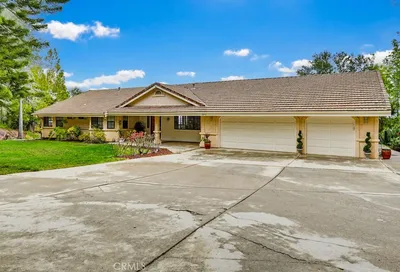
303 Amparo Drive
VIRTUAL TOUR

$1,275,000

FOR SALE

303 Amparo Drive, Escondido, CA 92025

5 beds · 4 baths · 4,084 sqft

2507 Saffron
NEW 11 HRS AGO
OPEN AUG 23, 9PM - 11PM

$2,100,000

FOR SALE

2507 Saffron, Escondido, CA 92029

5 beds · 4 baths · 3,482 sqft

2340 Douglaston Glen
VIDEO TOUR

$1,399,900

FOR SALE

2340 Douglaston Glen, Escondido, CA 92026

5 beds · 5 baths · 3,645 sqft

21840 Deer Grass Drive
VIRTUAL TOUR

$1,400,000

FOR SALE

21840 Deer Grass Drive, Escondido, CA 92029

5 beds · 5 baths · 3,640 sqft

2477 Saffron Glen
3D TOUR

$2,299,000

FOR SALE

2477 Saffron Glen, Escondido, CA 92029

6 beds · 4 baths · 4,104 sqft

1348 Gilmore
VIRTUAL TOUR

$1,099,999

FOR SALE

1348 Gilmore, Escondido, CA 92026

5 beds · 4 baths · 3,309 sqft

Recently Sold

2952 Murcott Way
3D TOUR

$1,125,000

SOLD

2952 Murcott Way, Escondido, CA 92027

5 beds · 4 baths · 3,382 sqft

2984 Hayloft Pl
VIRTUAL TOUR

$2,100,000

SOLD

2984 Hayloft Pl, Escondido, CA 92029

5 beds · 5 baths · 4,025 sqft

2624 Puebla Street
VIRTUAL TOUR

$1,900,000

SOLD

2624 Puebla Street, Escondido, CA 92025

5 beds · 5 baths · 3,919 sqft

2449 Pine Valley Glen
VIRTUAL TOUR

$1,240,000

SOLD

2449 Pine Valley Glen, Escondido, CA 92026

5 beds · 4 baths · 3,645 sqft

853 Hidden View Lane
VIDEO TOUR

$1,362,500

SOLD

853 Hidden View Lane, Escondido, CA 92027

5 beds · 4 baths · 3,486 sqft

2270 Summit Drive
VIRTUAL TOUR

$2,122,500

SOLD

2270 Summit Drive, Escondido, CA 92025

5 beds · 4 baths · 4,467 sqft

2251 Orchard View Lane

$1,200,000

SOLD

2251 Orchard View Lane, Escondido, CA 92027

5 beds · 4 baths · 3,450 sqft

2944 Gait Way
VIRTUAL TOUR

$1,649,000

SOLD

2944 Gait Way, Escondido, CA 92029

5 beds · 4 baths · 3,314 sqft

Topfind Realty

Company

  • About Us
  • Careers
  • Articles
  • Home Estimate

Explore

  • Renting
  • Buying
  • Selling
  • Realtors

Support

  • Help Center
  • Contact Us
  • Terms & Conditions
  • Privacy Policy

Topfind Realty, DRE # 02240815, is a licensed real estate broker in California. Topfind Realty pledges to support the Fair Housing Act and adhere to Equal Housing Opportunity laws.

Copyright © 2026 Topfind Realty. All Rights Reserved.