Topfind Realty
Renting

Search Rentals

Houses for RentTownhomes for RentCondos for RentView All Rentals →

Renting Resources

Why Rent With UsRenter GuideRent vs Buy Calculator

Renter Articles

How to Negotiate RentUnderstanding Your LeaseMoving Checklist for Renters
Buying

Search Homes

Houses for SaleTownhomes for SaleCondos for SaleView All Homes →

Buying Resources

Why Buy With UsBuyer GuideAffordability CalculatorInvestment CalculatorProperty Tax Calculator

Buyer Articles

Master Your New Home BudgetBeat Moving StressPacking Secrets
Selling

Selling Tools

Home ValuationFind a Seller's Agent

Selling Resources

Why Sell With UsSeller GuideNet Sheet CalcHELOC Calculator

Seller Articles

Strategic PricingDownsizing Tips
Mortgage Rates

Today's Rates

Mortgage RatesRefinance RatesLoan ComparisonHELOC Calculator

Mortgage Resources

Understanding Mortgage RatesFirst-Time Homebuyer GuideWhen to Refinance Your Mortgage
Realtors
Topfind
Houses for RentTownhomes for RentCondos for RentView All Rentals →
Why Rent With UsRenter GuideRent vs Buy Calculator
How to Negotiate RentUnderstanding Your LeaseMoving Checklist for Renters
Houses for SaleTownhomes for SaleCondos for SaleView All Homes →
Why Buy With UsBuyer GuideAffordability CalculatorInvestment CalculatorProperty Tax Calculator
Master Your New Home BudgetBeat Moving StressPacking Secrets
Home ValuationFind a Seller's Agent
Why Sell With UsSeller GuideNet Sheet CalcHELOC Calculator
Strategic PricingDownsizing Tips
Mortgage RatesRefinance RatesLoan ComparisonHELOC Calculator
Understanding Mortgage RatesFirst-Time Homebuyer GuideWhen to Refinance Your Mortgage
groupRealtorsinfoAbout Us
Continue with Google
Sign InSign Up
Topfind Realty
Renting

Search Rentals

Houses for RentTownhomes for RentCondos for RentView All Rentals →

Renting Resources

Why Rent With UsRenter GuideRent vs Buy Calculator

Renter Articles

How to Negotiate RentUnderstanding Your LeaseMoving Checklist for Renters
Buying

Search Homes

Houses for SaleTownhomes for SaleCondos for SaleView All Homes →

Buying Resources

Why Buy With UsBuyer GuideAffordability CalculatorInvestment CalculatorProperty Tax Calculator

Buyer Articles

Master Your New Home BudgetBeat Moving StressPacking Secrets
Selling

Selling Tools

Home ValuationFind a Seller's Agent

Selling Resources

Why Sell With UsSeller GuideNet Sheet CalcHELOC Calculator

Seller Articles

Strategic PricingDownsizing Tips
Mortgage Rates

Today's Rates

Mortgage RatesRefinance RatesLoan ComparisonHELOC Calculator

Mortgage Resources

Understanding Mortgage RatesFirst-Time Homebuyer GuideWhen to Refinance Your Mortgage
Realtors
Topfind
Houses for RentTownhomes for RentCondos for RentView All Rentals →
Why Rent With UsRenter GuideRent vs Buy Calculator
How to Negotiate RentUnderstanding Your LeaseMoving Checklist for Renters
Houses for SaleTownhomes for SaleCondos for SaleView All Homes →
Why Buy With UsBuyer GuideAffordability CalculatorInvestment CalculatorProperty Tax Calculator
Master Your New Home BudgetBeat Moving StressPacking Secrets
Home ValuationFind a Seller's Agent
Why Sell With UsSeller GuideNet Sheet CalcHELOC Calculator
Strategic PricingDownsizing Tips
Mortgage RatesRefinance RatesLoan ComparisonHELOC Calculator
Understanding Mortgage RatesFirst-Time Homebuyer GuideWhen to Refinance Your Mortgage
groupRealtorsinfoAbout Us
Continue with Google
Sign InSign Up
Real Estate/CA/Escondido/2449 Pine Valley Glen (Sold)
view_in_arVirtual Tour
Main
SOLD
Interior 1
Interior 2
Interior 3
Interior 4
grid_view Show all photos
SoldClosed on July 14, 2026
$1,275,000
Sold Price

2449 Pine Valley Glen, Escondido, CA 92026

bed
5
Bedrooms
bathtub
4
Bathrooms
square_foot
3,645
Square Feet

About this home

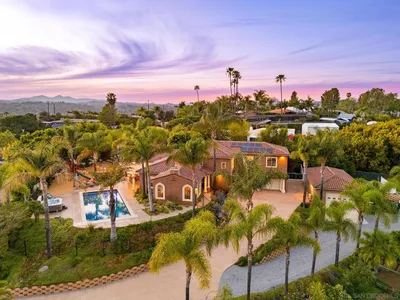
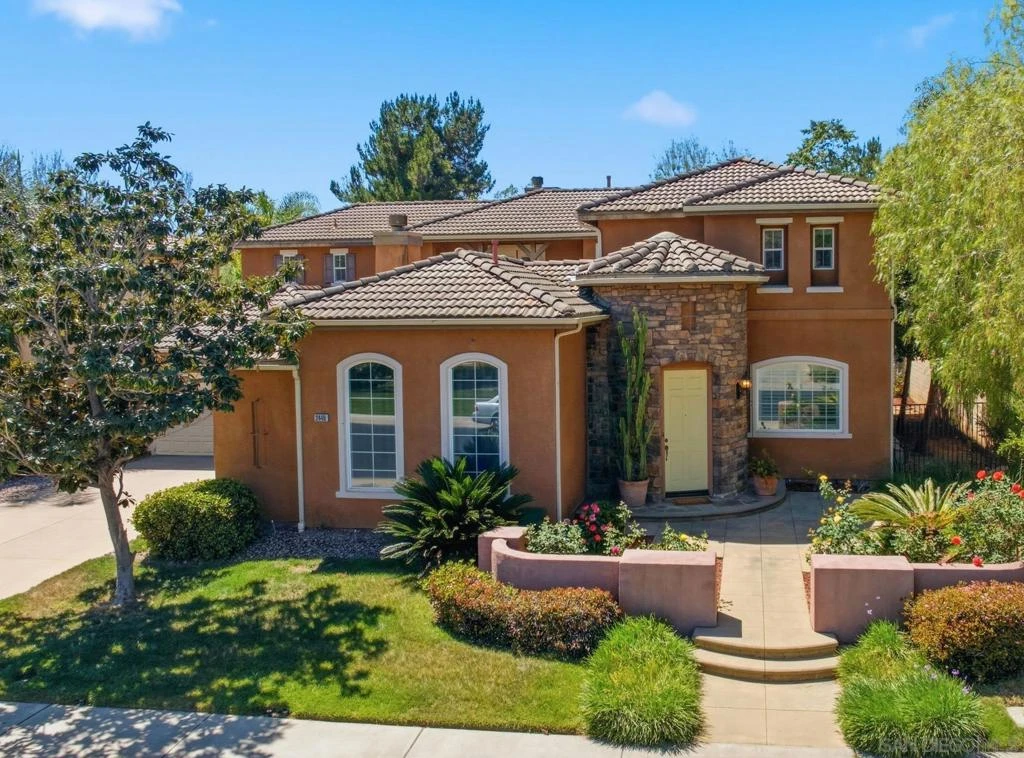
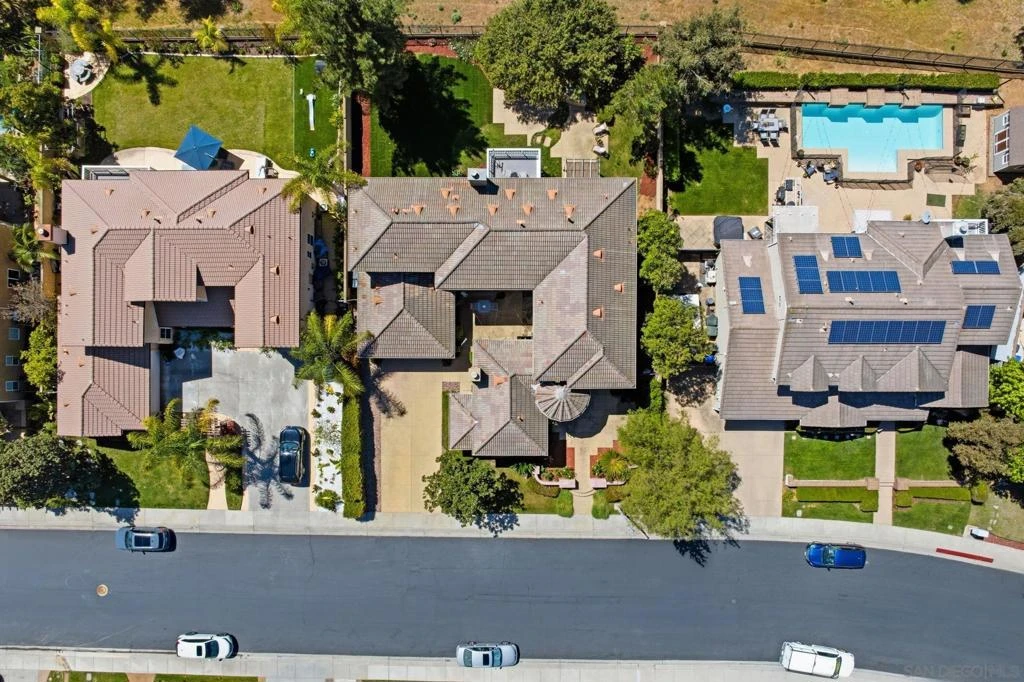
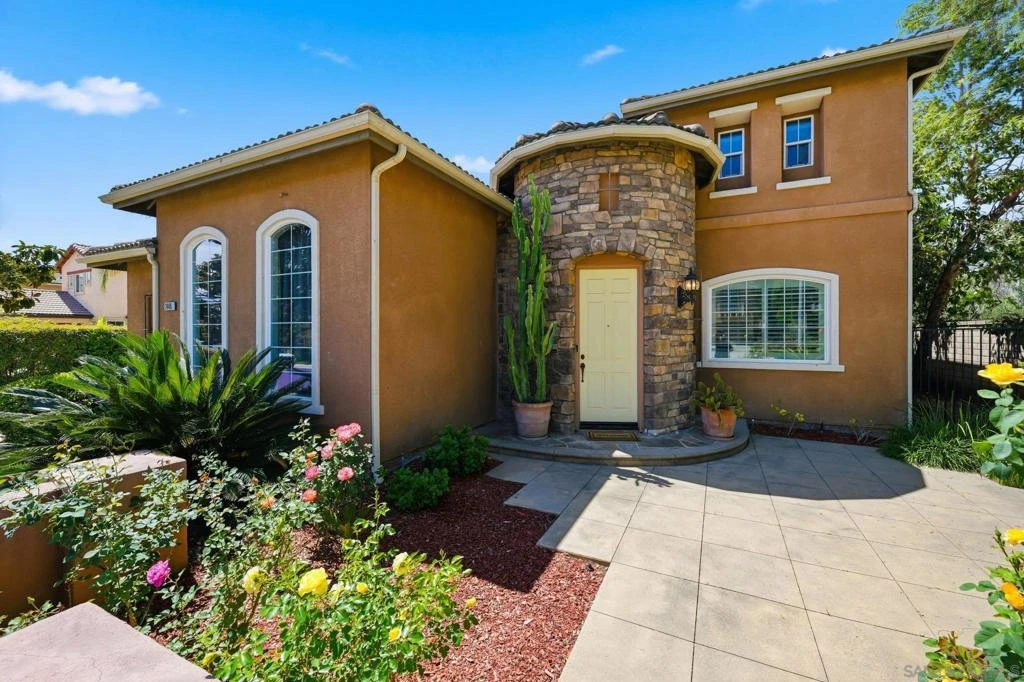
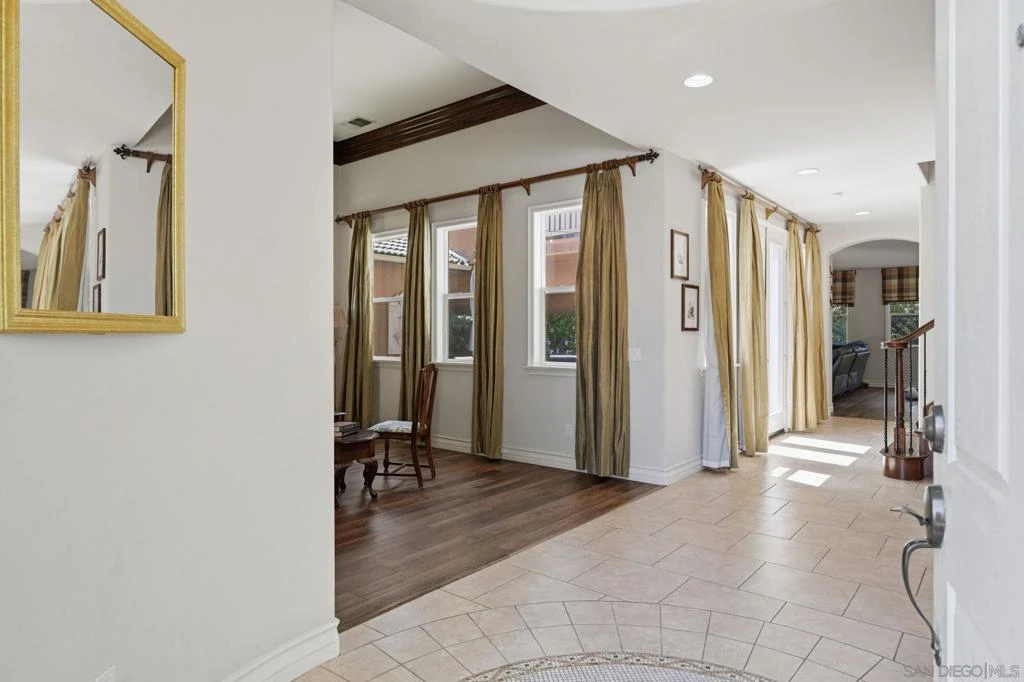
If homes had résumés, this one would be overqualified. Tucked inside the highly sought-after gated community of Brookside, this exceptional model home offers the perfect blend of privacy, comfort, and style, with no neighbors behind and stunning west-facing sunset views. Thoughtfully designed for everyday living, the layout features a desirable downstairs ensuite bedroom and an inviting atrium courtyard that creates a seamless indoor-outdoor connection, perfect for relaxing or entertaining. The atrium courtyard serves as the heart of the home, offering a private and peaceful space to relax or host guests while enjoying indoor and outdoor living. Upstairs, the oversized primary suite, complete with a private deck, offers sunset views and two spacious walk-in closets. This model home also includes an original luxurious upgrade: a spacious upstairs home office with built-ins that provides the perfect setup for remote work or flexible lifestyle needs. Downstairs you can enjoy a studio with private entry, currently used as a movie theater, equipped with a projector, blackout curtains, and its own dedicated AC system, making it ideal for guests, a creative space, or additional living quarters. The backyard features a built in grill, paved areas, fruit trees, patios covers and all with no neighbors behind! From its versatile floor plan to its premium features and prime location within Brookside, this home checks all the boxes! Make it yours!

infoProperty Facts

bed

Bedrooms

5

bathtub

Bathrooms

4

square_foot

Square Feet

3,645

calendar_month

Year Built

2004

home_work

Property Type

Single Family Residence

timer

Days on Market

64

payments

HOA Fee

$138/mo

garage

Garage Total

3

fingerprint

MLS #

260008448SD

chairInterior Details

General Interior

Interior Features

Separate Formal Dining Room, Eat In Kitchen, Atrium, Bedroom On Main Level, Entrance Foyer, Jack And Jill Bath, Walk In Pantry, Walk In Closets

Fireplace

Family Room, Living Room

Kitchen & Appliances

Appliances

Six Burner Stove

Laundry

Electric Dryer Hookup, Laundry Room

Climate Control

Cooling

Central Air

Heating

Forced Air, Fireplaces, Natural Gas

deckExterior & Lot

Building & Construction

Construction

Stucco

Nearby Schools

RatingSchool NameGradesDistance
No school data available for this area.

Convenience Score

Topfind Realty

This Home is Sold

Curious what your home is worth? Get a free valuation.

call
(800)-330-9306Available 9AM - 6PM

Similar Homes You Might Like

Based on price, location, and features
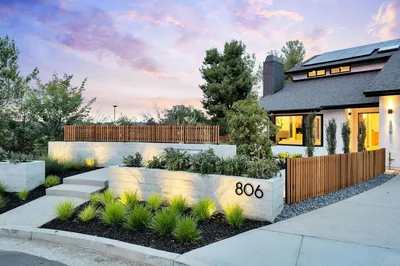
806 Needlerock Place
VIRTUAL TOUR

$2,095,000

FOR SALE

806 Needlerock Place, Escondido, CA 92025

4 beds · 3 baths · 3,039 sqft

700 S Juniper
VIRTUAL TOUR

$3,588,888

FOR SALE

700 S Juniper, Escondido, CA 92025

4 beds · 3 baths · 3,067 sqft

1365 Vista Avenue
VIRTUAL TOUR

$1,665,000

FOR SALE

1365 Vista Avenue, Escondido, CA 92026

5 beds · 5 baths · 3,797 sqft

303 Amparo Drive
VIRTUAL TOUR

$1,275,000

FOR SALE

303 Amparo Drive, Escondido, CA 92025

5 beds · 4 baths · 4,084 sqft

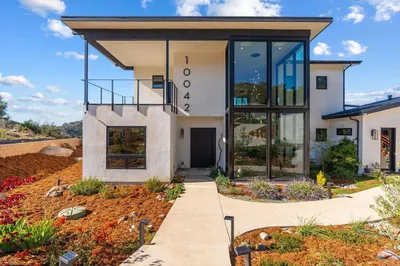
10042 Tall Oak Dr
VIRTUAL TOUR

$2,395,000

FOR SALE

10042 Tall Oak Dr, Escondido, CA 92026

4 beds · 4 baths · 3,791 sqft

1334 Emeraude Glen
VIRTUAL TOUR

$1,799,000

FOR SALE

1334 Emeraude Glen, Escondido, CA 92029

4 beds · 4 baths · 3,346 sqft

16108 16110 Old Guejito Grade Rd Road
VIRTUAL TOUR

$3,499,900

FOR SALE

16108 16110 Old Guejito Grade Rd Road, Escondido, CA 92027

4 beds · 4 baths · 3,080 sqft

338 Merrywood
VIDEO TOUR

$1,400,000

FOR SALE

338 Merrywood, Escondido, CA 92025

4 beds · 4 baths · 3,801 sqft

Recently Sold

1246 Rancho Luiseno Road

$559,900

SOLD

1246 Rancho Luiseno Road, Escondido, CA 92026

5 beds · 5 baths · 4,078 sqft

3362 Avenida Sierra
VIRTUAL TOUR

$795,000

SOLD

3362 Avenida Sierra, Escondido, CA 92029

4 beds · 3 baths · 3,088 sqft

3102 Quiet Hills Place
VIRTUAL TOUR

$775,000

SOLD

3102 Quiet Hills Place, Escondido, CA 92029

4 beds · 4 baths · 3,465 sqft

2952 Murcott Way
3D TOUR

$1,150,000

SOLD

2952 Murcott Way, Escondido, CA 92027

5 beds · 4 baths · 3,382 sqft

2984 Hayloft Pl
VIRTUAL TOUR

$2,100,000

SOLD

2984 Hayloft Pl, Escondido, CA 92029

5 beds · 5 baths · 4,025 sqft

2624 Puebla Street
VIRTUAL TOUR

$1,900,000

SOLD

2624 Puebla Street, Escondido, CA 92025

5 beds · 5 baths · 3,919 sqft

20028 Elfin Forest Road
VIRTUAL TOUR

$899,000

SOLD

20028 Elfin Forest Road, Escondido, CA 92029

4 beds · 5 baths · 3,320 sqft

8850 West Lilac
VIRTUAL TOUR

$990,000

SOLD

8850 West Lilac, Escondido, CA 92026

4 beds · 4 baths · 3,006 sqft

Topfind Realty

Company

  • About Us
  • Careers
  • Articles
  • Home Estimate

Explore

  • Renting
  • Buying
  • Selling
  • Realtors

Support

  • Help Center
  • Contact Us
  • Terms & Conditions
  • Privacy Policy

Topfind Realty, DRE # 02240815, is a licensed real estate broker in California. Topfind Realty pledges to support the Fair Housing Act and adhere to Equal Housing Opportunity laws.

Copyright © 2026 Topfind Realty. All Rights Reserved.