Topfind Realty
Renting

Search Rentals

Houses for RentTownhomes for RentCondos for RentView All Rentals →

Renting Resources

Why Rent With UsRenter GuideRent vs Buy Calculator

Renter Articles

How to Negotiate RentUnderstanding Your LeaseMoving Checklist for RentersAll Renter Articles
Buying

Search Homes

Houses for SaleTownhomes for SaleCondos for SaleView All Homes →

Buying Resources

Why Buy With UsBuyer GuideAffordability CalculatorInvestment CalculatorProperty Tax Calculator

Buyer Articles

Home Inspection TipsFirst-Time Buyer ChecklistImprove Your Credit Score
Selling

Selling Tools

Home ValuationNet Sheet CalculatorHELOC CalculatorRefinance Calculator

Selling Resources

Why Sell With UsSeller GuideFind a Seller's Agent

Seller Articles

Strategic PricingMaximize Profit When SellingSell While Buying Your Next Home
Mortgage

Today's Rates

Mortgage RatesRefinance Rates

Mortgage Tools

Mortgage CalculatorLoan Comparison

Mortgage Resources

Why Pre-Approval MattersCompare Mortgage OffersFind the Right Loan Program
Realtors
Topfind
Houses for RentTownhomes for RentCondos for RentView All Rentals →
Why Rent With UsRenter GuideRent vs Buy Calculator
How to Negotiate RentUnderstanding Your LeaseMoving Checklist for Renters
Houses for SaleTownhomes for SaleCondos for SaleView All Homes →
Why Buy With UsBuyer GuideAffordability CalculatorInvestment CalculatorProperty Tax Calculator
Home Inspection TipsFirst-Time Buyer ChecklistImprove Your Credit Score
Home ValuationNet Sheet CalculatorHELOC CalculatorRefinance Calculator
Why Sell With UsSeller GuideFind a Seller's Agent
Strategic PricingMaximize Profit When SellingSell While Buying Your Next Home
Mortgage RatesRefinance RatesMortgage CalculatorLoan Comparison
Why Pre-Approval MattersCompare Mortgage OffersFind the Right Loan Program
groupRealtorsinfoAbout Us
Continue with Google
Sign InSign Up
Topfind Realty
Renting

Search Rentals

Houses for RentTownhomes for RentCondos for RentView All Rentals →

Renting Resources

Why Rent With UsRenter GuideRent vs Buy Calculator

Renter Articles

How to Negotiate RentUnderstanding Your LeaseMoving Checklist for RentersAll Renter Articles
Buying

Search Homes

Houses for SaleTownhomes for SaleCondos for SaleView All Homes →

Buying Resources

Why Buy With UsBuyer GuideAffordability CalculatorInvestment CalculatorProperty Tax Calculator

Buyer Articles

Home Inspection TipsFirst-Time Buyer ChecklistImprove Your Credit Score
Selling

Selling Tools

Home ValuationNet Sheet CalculatorHELOC CalculatorRefinance Calculator

Selling Resources

Why Sell With UsSeller GuideFind a Seller's Agent

Seller Articles

Strategic PricingMaximize Profit When SellingSell While Buying Your Next Home
Mortgage

Today's Rates

Mortgage RatesRefinance Rates

Mortgage Tools

Mortgage CalculatorLoan Comparison

Mortgage Resources

Why Pre-Approval MattersCompare Mortgage OffersFind the Right Loan Program
Realtors
Topfind
Houses for RentTownhomes for RentCondos for RentView All Rentals →
Why Rent With UsRenter GuideRent vs Buy Calculator
How to Negotiate RentUnderstanding Your LeaseMoving Checklist for Renters
Houses for SaleTownhomes for SaleCondos for SaleView All Homes →
Why Buy With UsBuyer GuideAffordability CalculatorInvestment CalculatorProperty Tax Calculator
Home Inspection TipsFirst-Time Buyer ChecklistImprove Your Credit Score
Home ValuationNet Sheet CalculatorHELOC CalculatorRefinance Calculator
Why Sell With UsSeller GuideFind a Seller's Agent
Strategic PricingMaximize Profit When SellingSell While Buying Your Next Home
Mortgage RatesRefinance RatesMortgage CalculatorLoan Comparison
Why Pre-Approval MattersCompare Mortgage OffersFind the Right Loan Program
groupRealtorsinfoAbout Us
Continue with Google
Sign InSign Up
Real Estate/CA/Escondido/1176 Witherby Lane (Sold)
view_in_arVirtual Tour
Main
SOLD
SoldClosed on January 23, 2026
$1,550,000
Sold Price

1176 Witherby Lane, Escondido, CA 92026

bed
4
Bedrooms
bathtub
5
Bathrooms
square_foot
3,402
Square Feet

About this home

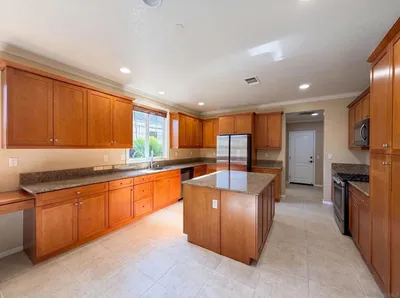
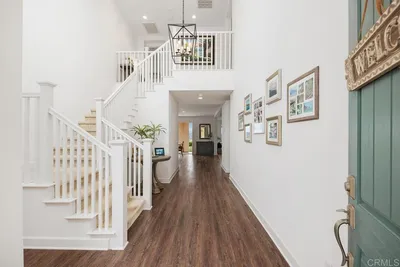

*BACK ON MARKET - NO FAULT OF SELLER OR PROPERTY* Modern luxury and family-friendly comfort come together in this stunning 4-bedroom, 4.5-bath home in the sought-after Canyon Grove community. This modern two-story residence offers an open, light-filled layout designed for both elegant entertaining and everyday living. At the heart of the home is a completely remodeled chef’s kitchen featuring premium finishes, sleek cabinetry, and an oversized island that flows effortlessly into the bright living and dining areas. With no homes blocking the views in the front or back, natural light pours in throughout the day, highlighting the high-end hardwood flooring and sophisticated design details that make this home truly special. Upstairs, the expansive primary suite offers a spa-inspired bathroom and an oversized balcony - the perfect spot to relax and take in some fresh air. Two of the secondary bedrooms feature their own en-suite baths and walk-in closets, providing both comfort and privacy for family or guests. The backyard is ideal for relaxation or entertaining, complete with a cozy fire pit, lush fruit trees, and a spacious lawn for play and gatherings. Additional highlights include a three-car garage and owned solar with 35 panels for exceptional energy efficiency. Set within a peaceful neighborhood surrounded by scenic beauty and close to parks, this home strikes a perfect balance between modern style and everyday comfort.

infoProperty Facts

bed

Bedrooms

4

bathtub

Bathrooms

5

square_foot

Square Feet

3,402

calendar_month

Year Built

2018

home_work

Property Type

Single Family Residence

timer

Days on Market

31

payments

HOA Fee

$187/mo

garage

Garage Total

3

fingerprint

MLS #

250043900SD

chairInterior Details

General Interior

Interior Features

Separate Formal Dining Room, Eat In Kitchen, Bedroom On Main Level, Galley Kitchen, Loft, Walk In Pantry, Walk In Closets

Kitchen & Appliances

Appliances

Dishwasher, Gas Cooktop, Disposal, Gas Oven, Microwave, Refrigerator, Range Hood, Water Softener

Laundry

Electric Dryer Hookup, Gas Dryer Hookup, Laundry Room, Upper Level

Climate Control

Cooling

Central Air

Heating

Energy Star Qualified Equipment, Forced Air, Natural Gas

deckExterior & Lot

Nearby Schools

RatingSchool NameGradesDistance
4
Rincon Middle
Middle School
6-80.4 mi
5
North Broadway Elementary
Elementary School
K-51.0 mi
6
Conway Elementary
Elementary School
K-61.0 mi
8
Reidy Creek Elementary
Elementary School
K-51.1 mi
6
Escondido High
High School
9-121.4 mi

Convenience Score

Topfind Realty

This Home is Sold

Curious what your home is worth? Get a free valuation.

call
(800)-330-9306Available 9AM - 6PM

Similar Homes You Might Like

Based on price, location, and features
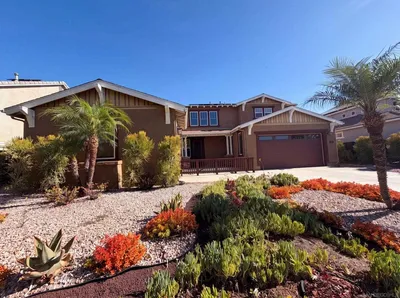
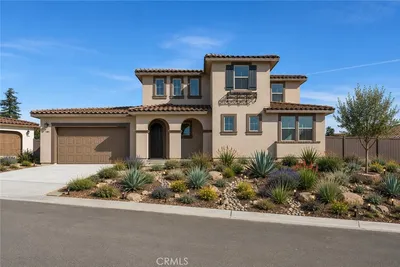
28572 Meadow Mesa Lane, Escondido, CA 92026
1 / 55
VIRTUAL TOUR
$1,900,000FOR SALE
28572 Meadow Mesa Lane, Escondido, CA 92026

4 beds · 6 baths · 3,738 sqft

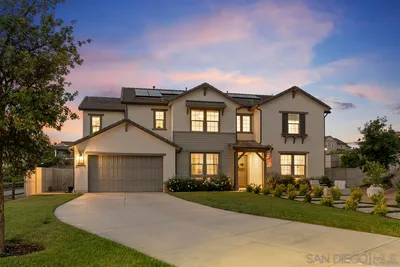
2954 Rangpur, Escondido, CA 92027
1 / 20
VIRTUAL TOUR
$1,059,000FOR SALE
2954 Rangpur, Escondido, CA 92027

4 beds · 4 baths · 3,198 sqft

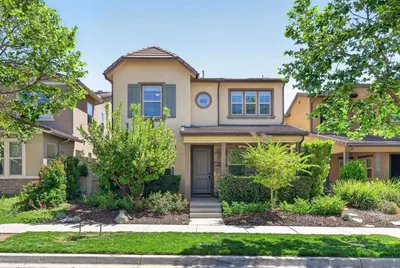
1365 Vista Avenue, Escondido, CA 92026
1 / 20
VIRTUAL TOUR
$1,665,000FOR SALE
1365 Vista Avenue, Escondido, CA 92026

5 beds · 5 baths · 3,797 sqft

16108 16110 Old Guejito Grade Rd Road, Escondido, CA 92027
1 / 20
VIRTUAL TOUR
$3,499,900FOR SALE
16108 16110 Old Guejito Grade Rd Road, Escondido, CA 92027

4 beds · 4 baths · 3,080 sqft

2340 Douglaston Glen, Escondido, CA 92026
1 / 20
VIDEO TOUR
$1,399,900FOR SALE
2340 Douglaston Glen, Escondido, CA 92026

5 beds · 5 baths · 3,645 sqft

21840 Deer Grass Drive, Escondido, CA 92029
1 / 20
VIRTUAL TOUR
$1,400,000FOR SALE
21840 Deer Grass Drive, Escondido, CA 92029

5 beds · 5 baths · 3,640 sqft

21410 Trail Blazer Lane, Escondido, CA 92029
1 / 20
VIRTUAL TOUR
$1,124,000FOR SALE
21410 Trail Blazer Lane, Escondido, CA 92029

5 beds · 4 baths · 2,783 sqft

1381 Amanda Glen S, Escondido, CA 92029
1 / 20
OPEN THURSDAY, 5:30PM - 11:30PM
$1,390,000FOR SALE
1381 Amanda Glen S, Escondido, CA 92029

4 beds · 4 baths · 3,399 sqft

Recently Sold

2952 Murcott Way, Escondido, CA 92027
3D TOUR
$1,125,000
2952 Murcott Way, Escondido, CA 92027

5 beds · 4 baths · 3,382 sqft

2984 Hayloft Pl, Escondido, CA 92029
VIRTUAL TOUR
$2,100,000
2984 Hayloft Pl, Escondido, CA 92029

5 beds · 5 baths · 4,025 sqft

2624 Puebla Street, Escondido, CA 92025
VIRTUAL TOUR
$1,900,000
2624 Puebla Street, Escondido, CA 92025

5 beds · 5 baths · 3,919 sqft

21421 Trail Ridge Dr, Escondido, CA 92029
VIRTUAL TOUR
$1,100,000
21421 Trail Ridge Dr, Escondido, CA 92029

4 beds · 4 baths · 2,783 sqft

2449 Pine Valley Glen, Escondido, CA 92026
VIRTUAL TOUR
$1,240,000
2449 Pine Valley Glen, Escondido, CA 92026

5 beds · 4 baths · 3,645 sqft

2233 Cortina Circle, Escondido, CA 92029
VIRTUAL TOUR
$1,600,000
2233 Cortina Circle, Escondido, CA 92029

4 beds · 4 baths · 2,866 sqft

3140 Smith Place, Escondido, CA 92027
VIRTUAL TOUR
$1,199,990
3140 Smith Place, Escondido, CA 92027

5 beds · 5 baths · 3,130 sqft

853 Hidden View Lane, Escondido, CA 92027
VIDEO TOUR
$1,362,500
853 Hidden View Lane, Escondido, CA 92027

5 beds · 4 baths · 3,486 sqft

Topfind Realty
Download on theApp StoreGET IT ONGoogle Play

Company

  • About Us
  • Careers
  • Articles
  • Home Estimate

Explore

  • Renting
  • Buying
  • Selling
  • Realtors

Support

  • Help Center
  • Contact Us
  • Terms & Conditions
  • Privacy Policy

Tools

  • Mortgage Calculator
  • Affordability Calculator
  • Rent vs Buy Calculator
  • Refinance Calculator

Topfind Realty, DRE # 02240815, is a licensed real estate broker in California. Topfind Realty pledges to support the Fair Housing Act and adhere to Equal Housing Opportunity laws.

Copyright © 2026 Topfind Realty. All Rights Reserved.