Topfind Realty
Renting

Search Rentals

Houses for RentTownhomes for RentCondos for RentView All Rentals →

Renting Resources

Why Rent With UsRenter GuideRent vs Buy Calculator

Renter Articles

How to Negotiate RentUnderstanding Your LeaseMoving Checklist for RentersAll Renter Articles
Buying

Search Homes

Houses for SaleTownhomes for SaleCondos for SaleView All Homes →

Buying Resources

Why Buy With UsBuyer GuideAffordability CalculatorInvestment CalculatorProperty Tax Calculator

Buyer Articles

Home Inspection TipsFirst-Time Buyer ChecklistImprove Your Credit Score
Selling

Selling Tools

Home ValuationNet Sheet CalculatorHELOC CalculatorRefinance Calculator

Selling Resources

Why Sell With UsSeller GuideFind a Seller's Agent

Seller Articles

Strategic PricingMaximize Profit When SellingSell While Buying Your Next Home
Mortgage

Today's Rates

Mortgage RatesRefinance Rates

Mortgage Tools

Mortgage CalculatorLoan Comparison

Mortgage Resources

Why Pre-Approval MattersCompare Mortgage OffersFind the Right Loan Program
Realtors
Topfind
Houses for RentTownhomes for RentCondos for RentView All Rentals →
Why Rent With UsRenter GuideRent vs Buy Calculator
How to Negotiate RentUnderstanding Your LeaseMoving Checklist for Renters
Houses for SaleTownhomes for SaleCondos for SaleView All Homes →
Why Buy With UsBuyer GuideAffordability CalculatorInvestment CalculatorProperty Tax Calculator
Home Inspection TipsFirst-Time Buyer ChecklistImprove Your Credit Score
Home ValuationNet Sheet CalculatorHELOC CalculatorRefinance Calculator
Why Sell With UsSeller GuideFind a Seller's Agent
Strategic PricingMaximize Profit When SellingSell While Buying Your Next Home
Mortgage RatesRefinance RatesMortgage CalculatorLoan Comparison
Why Pre-Approval MattersCompare Mortgage OffersFind the Right Loan Program
groupRealtorsinfoAbout Us
Continue with Google
Sign InSign Up
Topfind Realty
Renting

Search Rentals

Houses for RentTownhomes for RentCondos for RentView All Rentals →

Renting Resources

Why Rent With UsRenter GuideRent vs Buy Calculator

Renter Articles

How to Negotiate RentUnderstanding Your LeaseMoving Checklist for RentersAll Renter Articles
Buying

Search Homes

Houses for SaleTownhomes for SaleCondos for SaleView All Homes →

Buying Resources

Why Buy With UsBuyer GuideAffordability CalculatorInvestment CalculatorProperty Tax Calculator

Buyer Articles

Home Inspection TipsFirst-Time Buyer ChecklistImprove Your Credit Score
Selling

Selling Tools

Home ValuationNet Sheet CalculatorHELOC CalculatorRefinance Calculator

Selling Resources

Why Sell With UsSeller GuideFind a Seller's Agent

Seller Articles

Strategic PricingMaximize Profit When SellingSell While Buying Your Next Home
Mortgage

Today's Rates

Mortgage RatesRefinance Rates

Mortgage Tools

Mortgage CalculatorLoan Comparison

Mortgage Resources

Why Pre-Approval MattersCompare Mortgage OffersFind the Right Loan Program
Realtors
Topfind
Houses for RentTownhomes for RentCondos for RentView All Rentals →
Why Rent With UsRenter GuideRent vs Buy Calculator
How to Negotiate RentUnderstanding Your LeaseMoving Checklist for Renters
Houses for SaleTownhomes for SaleCondos for SaleView All Homes →
Why Buy With UsBuyer GuideAffordability CalculatorInvestment CalculatorProperty Tax Calculator
Home Inspection TipsFirst-Time Buyer ChecklistImprove Your Credit Score
Home ValuationNet Sheet CalculatorHELOC CalculatorRefinance Calculator
Why Sell With UsSeller GuideFind a Seller's Agent
Strategic PricingMaximize Profit When SellingSell While Buying Your Next Home
Mortgage RatesRefinance RatesMortgage CalculatorLoan Comparison
Why Pre-Approval MattersCompare Mortgage OffersFind the Right Loan Program
groupRealtorsinfoAbout Us
Continue with Google
Sign InSign Up
Real Estate/CA/Danville/10 Crownridge Dr (Sold)
view_in_arVirtual Tour
Main
SOLD
SoldClosed on May 15, 2026
$2,998,000
Sold Price

10 Crownridge Dr, Danville, CA 94506

bed
4
Bedrooms
bathtub
4
Bathrooms
square_foot
4,071
Square Feet

About this home

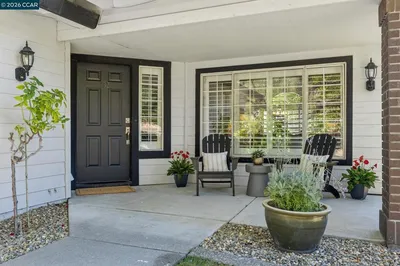
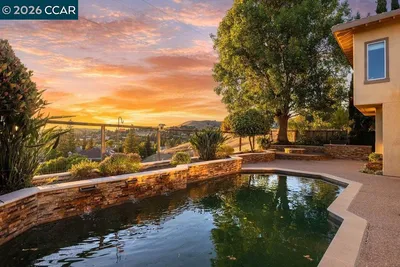
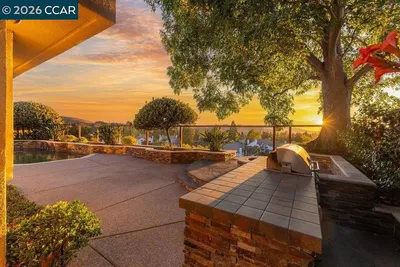
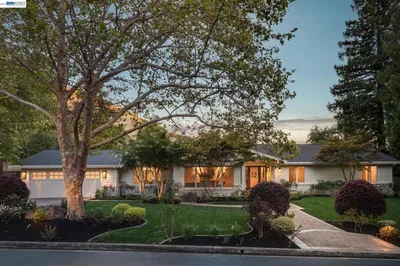
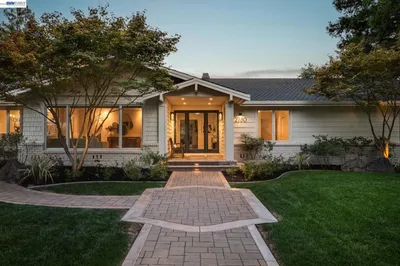
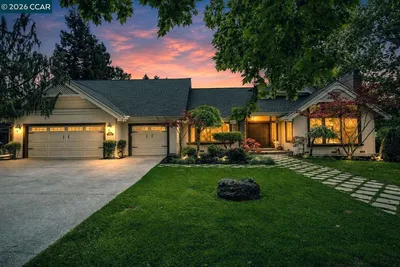
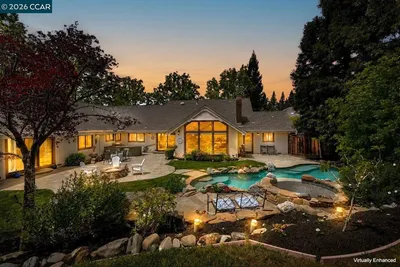
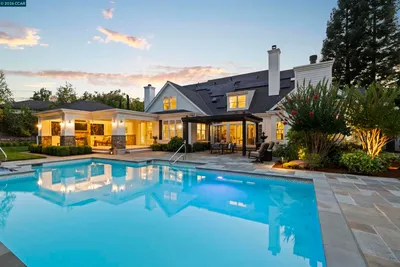
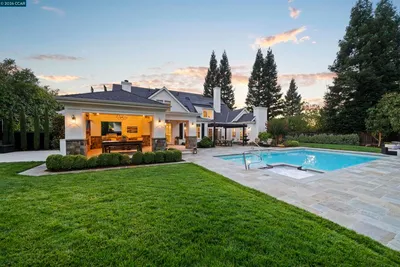
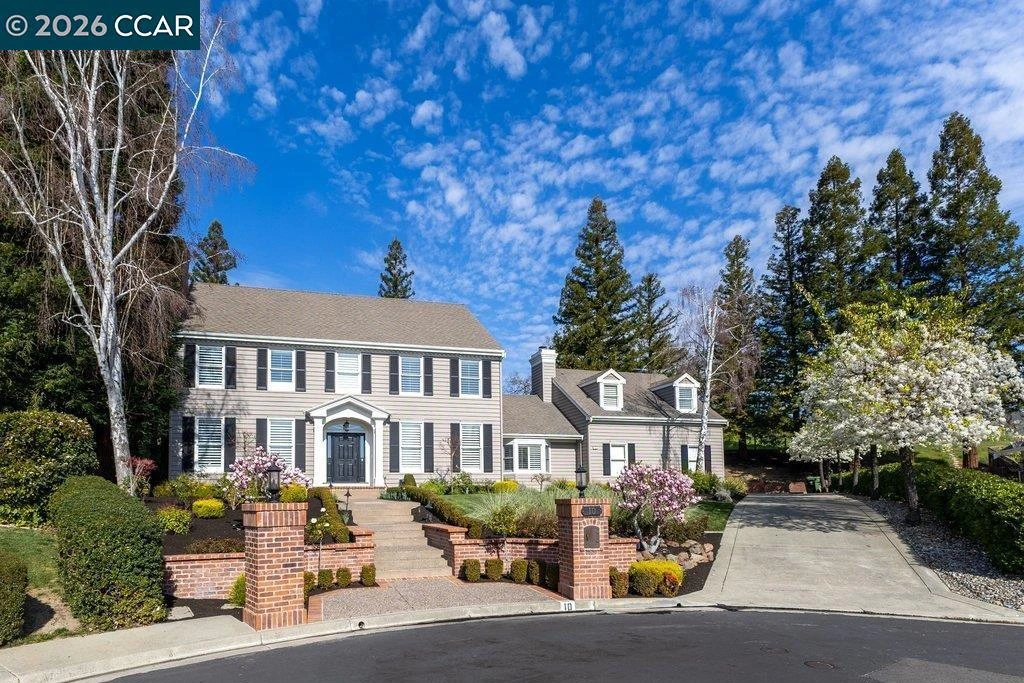
Custom Magee Ranch home with over 4,000 sqft situated on a .41 acre lot backing to private open space with serene views. Stately curb appeal in a prime court location! Four bedrooms PLUS a stunning executive-style office, wainscoting, four fireplaces, and long driveway with ample parking for guests. Thoughtful floor plan w/ a beautiful open kitchen–family room concept. The gourmet kitchen features hardwood floors, custom cabinetry, a WOLF range with red knobs, SUB-ZERO refrigeration, and bar seating overlooking the sitting area and family room, with glass doors that flow to the pool. Formal dining room and living room with French doors further enhance the indoor/outdoor lifestyle. Spacious primary bedroom suite with a fireplace, a large walk-in closet (w/built-ins), and a beautifully updated bathroom with a soaking tub, a tiled shower, and a custom dual-sink vanity. BONUS-fourth bedroom is a suite of its own! Oversized with high ceilings, built-in cabinets, a large closet, and its own balcony overlooking the backyard and a full bath- ideal as a guest suite, office, or playroom. Large 3-car garage with lots of storage and a stylish black and white checkered flooring. Large pool and spa, generous patio areas for dining & lounging, plus a grassy area- all perfect for entertaining!

infoProperty Facts

bed

Bedrooms

4

bathtub

Bathrooms

4

square_foot

Square Feet

4,071

landscape

Lot Size

17,800 sqft

calendar_month

Year Built

1993

home_work

Property Type

Single Family Residence

timer

Days on Market

68

payments

HOA Fee

$564/mo

garage

Garage Total

3

fingerprint

MLS #

41124339

chairInterior Details

General Interior

Interior Features

Eat In Kitchen

Flooring

Carpet, Tile, Wood

Fireplace

Family Room, Living Room, Primary Bedroom

Kitchen & Appliances

Appliances

Gas Water Heater

Climate Control

Cooling

Central Air

Heating

Forced Air

deckExterior & Lot

Building & Construction

Patio & Porch

Patio

Construction

Wood Siding

Roof

Shingle

Nearby Schools

RatingSchool NameGradesDistance
N/A
The Athenian School
Private School
K-120.8 mi
10
Sycamore Valley Elementary
Elementary School
K-51.2 mi
N/A
Infant Pre
Middle School
P2.3 mi
10
Green Valley Elementary
Elementary School
K-52.3 mi
10
Los Cerros Middle
Middle School
6-82.5 mi

Convenience Score

Topfind Realty

This Home is Sold

Curious what your home is worth? Get a free valuation.

call
(800)-330-9306Available 9AM - 6PM

Similar Homes You Might Like

Based on price, location, and features
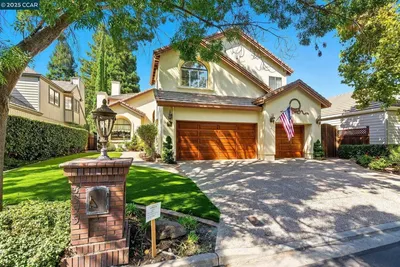
4355 Quail Run Ln, Danville, CA 94506
1 / 60
3D TOUR
$3,076,000FOR SALE
4355 Quail Run Ln, Danville, CA 94506

5 beds · 3 baths · 4,084 sqft

732 Trent Terrace, Danville, CA 94506
1 / 20
OPEN SATURDAY, 8PM - 10PM
VIRTUAL TOUR
$2,050,000FOR SALE
732 Trent Terrace, Danville, CA 94506

4 beds · 3 baths · 3,349 sqft

318 Sunset Dr, Danville, CA 94506
1 / 20
VIRTUAL TOUR
$2,298,000FOR SALE
318 Sunset Dr, Danville, CA 94506

5 beds · 3 baths · 3,409 sqft

2780 Mossy Oak Dr, Danville, CA 94506
1 / 20
VIRTUAL TOUR
$3,695,000FOR SALE
2780 Mossy Oak Dr, Danville, CA 94506

4 beds · 3 baths · 3,559 sqft

85 Trish Ct, Danville, CA 94506
1 / 20
VIRTUAL TOUR
$2,899,000FOR SALE
85 Trish Ct, Danville, CA 94506

5 beds · 5 baths · 4,362 sqft

49 Brightwood Cir, Danville, CA 94506
1 / 30
VIRTUAL TOUR
$3,995,000FOR SALE
49 Brightwood Cir, Danville, CA 94506

5 beds · 4 baths · 4,665 sqft

5194 Bengali St, Danville, CA 94506
1 / 20
VIDEO TOUR
$2,558,000FOR SALE
5194 Bengali St, Danville, CA 94506

5 beds · 4 baths · 4,668 sqft

471 El Rio, Danville, CA 94526
1 / 51
$1,899,000FOR SALE
471 El Rio, Danville, CA 94526

4 beds · 3 baths · 3,681 sqft

Recently Sold

4287 Quail Run Place, Danville, CA 94506
VIRTUAL TOUR
$2,200,000
4287 Quail Run Place, Danville, CA 94506

4 beds · 3 baths · 4,022 sqft

101 Victoria Pl, Danville, CA 94506
VIRTUAL TOUR
$2,475,000
101 Victoria Pl, Danville, CA 94506

5 beds · 4 baths · 4,257 sqft

140 Cottonwood Ln, Danville, CA 94506
VIRTUAL TOUR
$2,199,000
140 Cottonwood Ln, Danville, CA 94506

5 beds · 3 baths · 3,316 sqft

208 Kaitlyn Ln, Danville, CA 94506
$2,299,000
208 Kaitlyn Ln, Danville, CA 94506

5 beds · 3 baths · 3,463 sqft

3271 Blackhawk Meadow Dr, Danville, CA 94506
VIRTUAL TOUR
$2,615,000
3271 Blackhawk Meadow Dr, Danville, CA 94506

4 beds · 3 baths · 3,418 sqft

456 Vanessa Way, Danville, CA 94506
VIRTUAL TOUR
$2,500,000
456 Vanessa Way, Danville, CA 94506

5 beds · 5 baths · 4,397 sqft

2145 Deer Oak Way, Danville, CA 94506
VIDEO TOUR
$2,555,000
2145 Deer Oak Way, Danville, CA 94506

5 beds · 4 baths · 3,460 sqft

20 Timberview Ct, Danville, CA 94506
VIRTUAL TOUR
$3,100,000
20 Timberview Ct, Danville, CA 94506

4 beds · 3 baths · 3,407 sqft

Topfind Realty
Download on theApp StoreGET IT ONGoogle Play

Company

  • About Us
  • Careers
  • Articles
  • Home Estimate

Explore

  • Renting
  • Buying
  • Selling
  • Realtors

Support

  • Help Center
  • Contact Us
  • Terms & Conditions
  • Privacy Policy

Tools

  • Mortgage Calculator
  • Affordability Calculator
  • Rent vs Buy Calculator
  • Refinance Calculator

Topfind Realty, DRE # 02240815, is a licensed real estate broker in California. Topfind Realty pledges to support the Fair Housing Act and adhere to Equal Housing Opportunity laws.

Copyright © 2026 Topfind Realty. All Rights Reserved.