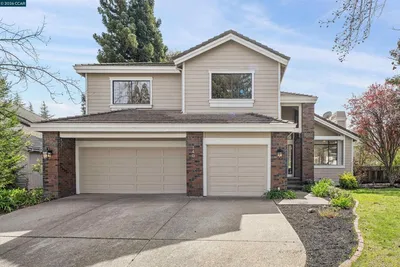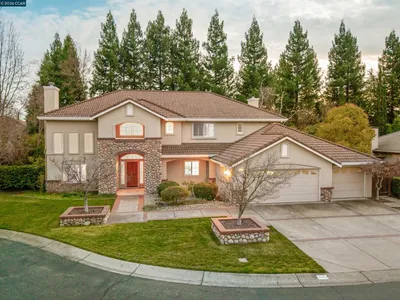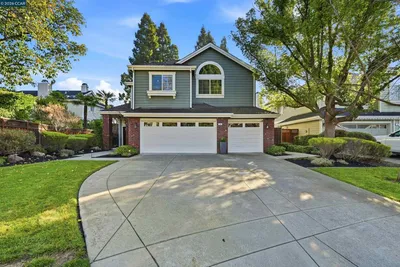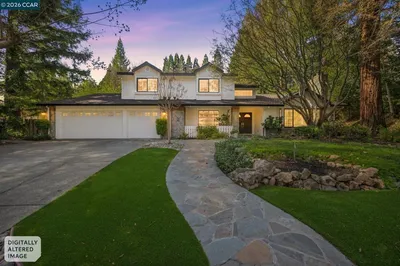
SoldClosed on July 24, 2026
$2,899,000
Sold Price3208 Blackhawk Meadow Dr, Danville, CA 94506-5880
bed
5
Bedrooms
bathtub
3
Bathrooms
square_foot
3,500
Square Feet
About this home
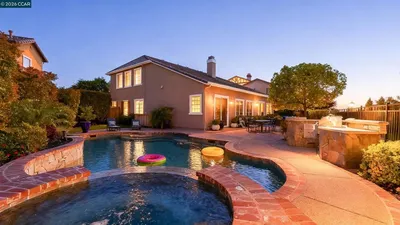
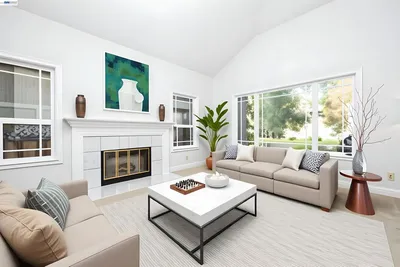
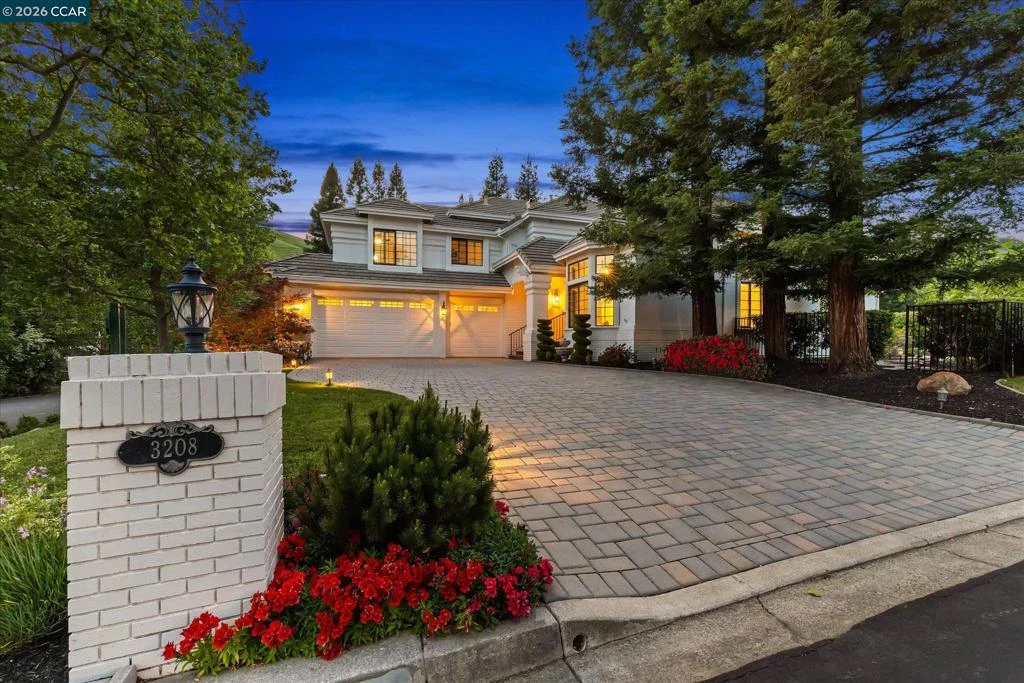
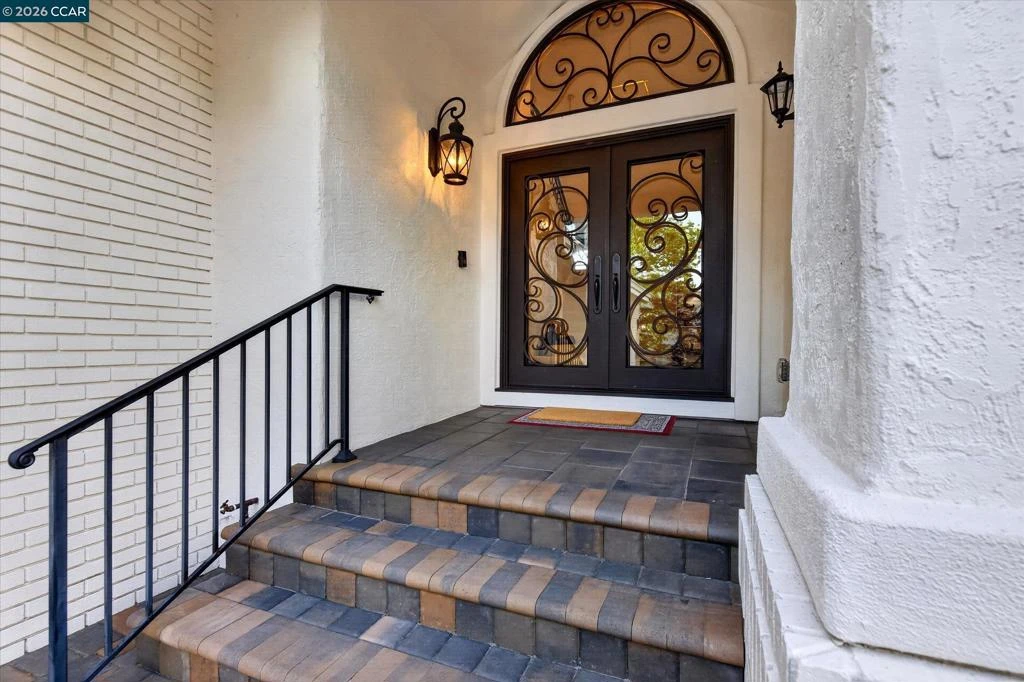
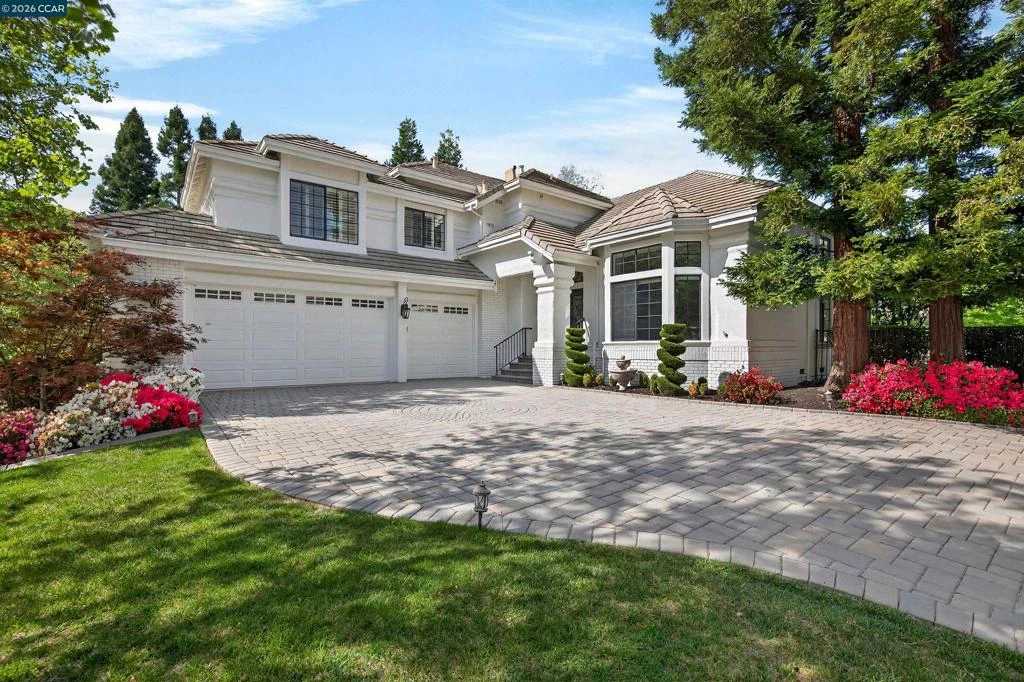
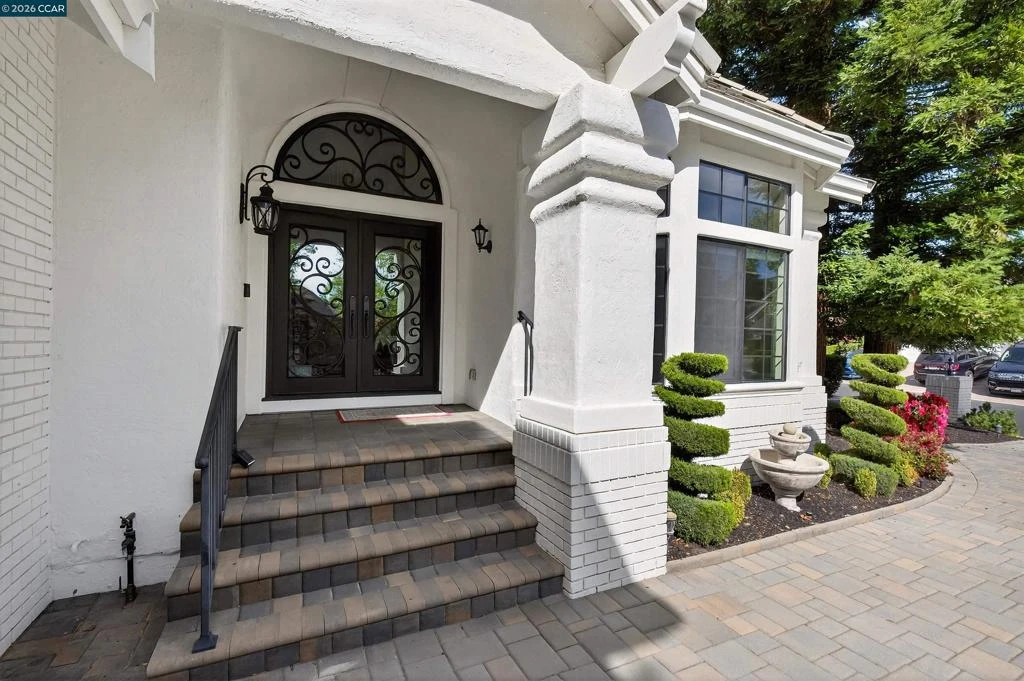
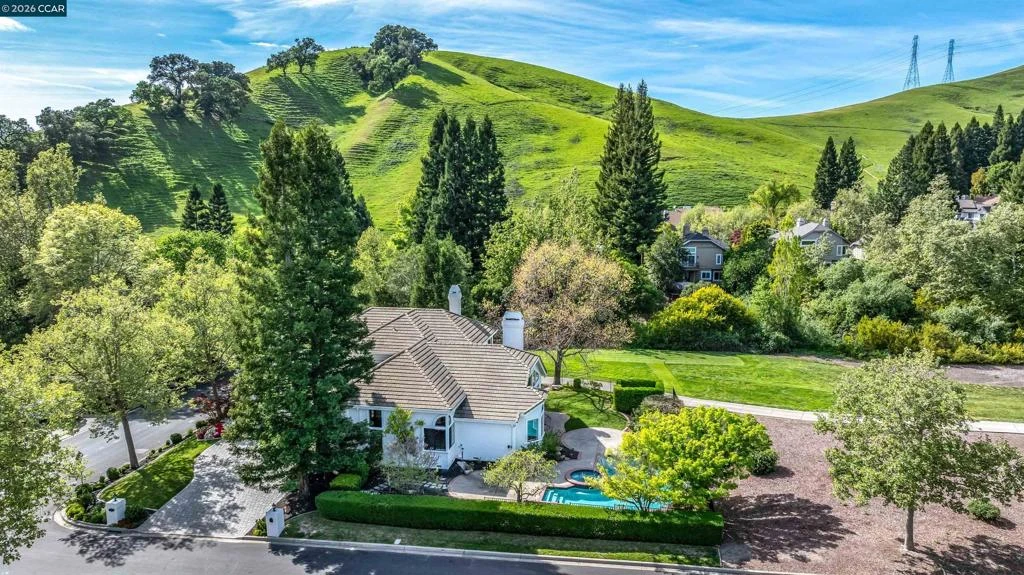
Step into this gorgeous former model home, designed with both functionality and elegance to complement the breathtaking views of the long, 15th fairway of the Falls Golf Course. MAIN FLOOR PRIMARY SUITE, corner lot with no adjacent neighbors, the fairway and creek views are unequalled. With new interior paint, designer touches, sparkling chandeliers, and manicured gardens, inviting pool and spa, this home makes an indelible impression. Primary suite on the main level with fireplace, sliding doors to the rear yard, and a huge walk-in closet, primary bathroom with double vanities, separate walk-in shower, and deep soaking tub. The main level showcases gleaming hardwood floors, custom wrought iron staircase railings that echo the striking double entry doors, a powder bath, and a charming wine storage area. New carpet in living and dining rooms. Spectacular fairway views pour through walls of windows to the gracious kitchen with a center island, pantry, breakfast nook, and extensive breakfast bar all open to the gathering room with custom fireplace, bookcases, and stunning views. The upper level features four additional, spacious bedrooms, full bathroom, and a laundry room. Large 3-car garage with storage. First time on the market, and not to be missed.
infoProperty Facts
bed
Bedrooms
5
bathtub
Bathrooms
3
square_foot
Square Feet
3,500
landscape
Lot Size
13,000 sqft
calendar_month
Year Built
1986
home_work
Property Type
Single Family Residence
timer
Days on Market
75
payments
HOA Fee
$215/mo
garage
Garage Total
3
fingerprint
MLS #
41128247
chairInterior Details
General Interior
Interior Features
Breakfast Bar, Breakfast Area
Flooring
Carpet, Tile, Wood
Fireplace
Family Room, Primary Bedroom
Kitchen & Appliances
Appliances
Gas Water Heater, Dryer
Climate Control
Cooling
Central Air
Heating
Forced Air
deckExterior & Lot
Building & Construction
Patio & Porch
Patio
Foundation
Raised
Roof
Shingle
Nearby Schools
| Rating | School Name |
|---|---|
10 | Diablo Vista Middle Middle School |
10 | Tassajara Hills Elementary Elementary School |
10 | Creekside Elementary Elementary School |
10 | Sycamore Valley Elementary Elementary School |
N/A | THE ATHENIAN SCHOOL Private School |
Convenience Score

This Home is Sold
Curious what your home is worth? Get a free valuation.
call
(800)-330-9306Available 9AM - 6PM
Similar Homes You Might Like
Based on price, location, and features