Topfind Realty
Renting

Search Rentals

Houses for RentTownhomes for RentCondos for RentView All Rentals →

Renting Resources

Why Rent With UsRenter GuideRent vs Buy Calculator

Renter Articles

How to Negotiate RentUnderstanding Your LeaseMoving Checklist for Renters
Buying

Search Homes

Houses for SaleTownhomes for SaleCondos for SaleView All Homes →

Buying Resources

Why Buy With UsBuyer GuideAffordability CalculatorInvestment CalculatorProperty Tax Calculator

Buyer Articles

Master Your New Home BudgetBeat Moving StressPacking Secrets
Selling

Selling Tools

Home ValuationFind a Seller's Agent

Selling Resources

Why Sell With UsSeller GuideNet Sheet CalcHELOC Calculator

Seller Articles

Strategic PricingDownsizing Tips
Mortgage Rates

Today's Rates

Mortgage RatesRefinance RatesLoan ComparisonHELOC Calculator

Mortgage Resources

Understanding Mortgage RatesFirst-Time Homebuyer GuideWhen to Refinance Your Mortgage
Realtors
Topfind
Houses for RentTownhomes for RentCondos for RentView All Rentals →
Why Rent With UsRenter GuideRent vs Buy Calculator
How to Negotiate RentUnderstanding Your LeaseMoving Checklist for Renters
Houses for SaleTownhomes for SaleCondos for SaleView All Homes →
Why Buy With UsBuyer GuideAffordability CalculatorInvestment CalculatorProperty Tax Calculator
Master Your New Home BudgetBeat Moving StressPacking Secrets
Home ValuationFind a Seller's Agent
Why Sell With UsSeller GuideNet Sheet CalcHELOC Calculator
Strategic PricingDownsizing Tips
Mortgage RatesRefinance RatesLoan ComparisonHELOC Calculator
Understanding Mortgage RatesFirst-Time Homebuyer GuideWhen to Refinance Your Mortgage
groupRealtorsinfoAbout Us
Continue with Google
Sign InSign Up
Topfind Realty
Renting

Search Rentals

Houses for RentTownhomes for RentCondos for RentView All Rentals →

Renting Resources

Why Rent With UsRenter GuideRent vs Buy Calculator

Renter Articles

How to Negotiate RentUnderstanding Your LeaseMoving Checklist for Renters
Buying

Search Homes

Houses for SaleTownhomes for SaleCondos for SaleView All Homes →

Buying Resources

Why Buy With UsBuyer GuideAffordability CalculatorInvestment CalculatorProperty Tax Calculator

Buyer Articles

Master Your New Home BudgetBeat Moving StressPacking Secrets
Selling

Selling Tools

Home ValuationFind a Seller's Agent

Selling Resources

Why Sell With UsSeller GuideNet Sheet CalcHELOC Calculator

Seller Articles

Strategic PricingDownsizing Tips
Mortgage Rates

Today's Rates

Mortgage RatesRefinance RatesLoan ComparisonHELOC Calculator

Mortgage Resources

Understanding Mortgage RatesFirst-Time Homebuyer GuideWhen to Refinance Your Mortgage
Realtors
Topfind
Houses for RentTownhomes for RentCondos for RentView All Rentals →
Why Rent With UsRenter GuideRent vs Buy Calculator
How to Negotiate RentUnderstanding Your LeaseMoving Checklist for Renters
Houses for SaleTownhomes for SaleCondos for SaleView All Homes →
Why Buy With UsBuyer GuideAffordability CalculatorInvestment CalculatorProperty Tax Calculator
Master Your New Home BudgetBeat Moving StressPacking Secrets
Home ValuationFind a Seller's Agent
Why Sell With UsSeller GuideNet Sheet CalcHELOC Calculator
Strategic PricingDownsizing Tips
Mortgage RatesRefinance RatesLoan ComparisonHELOC Calculator
Understanding Mortgage RatesFirst-Time Homebuyer GuideWhen to Refinance Your Mortgage
groupRealtorsinfoAbout Us
Continue with Google
Sign InSign Up
Real Estate/CA/Danville/5026 Kerry Hill St (Sold)
view_in_arVirtual Tour
Main
SOLD
Interior 1
Interior 2
Interior 3
Interior 4
grid_view Show all photos
SoldClosed on April 10, 2026
$2,853,000
Sold Price

5026 Kerry Hill St, Danville, CA 94506

bed
5
Bedrooms
bathtub
6
Bathrooms
square_foot
4,825
Square Feet

About this home

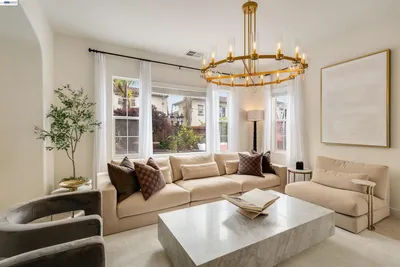
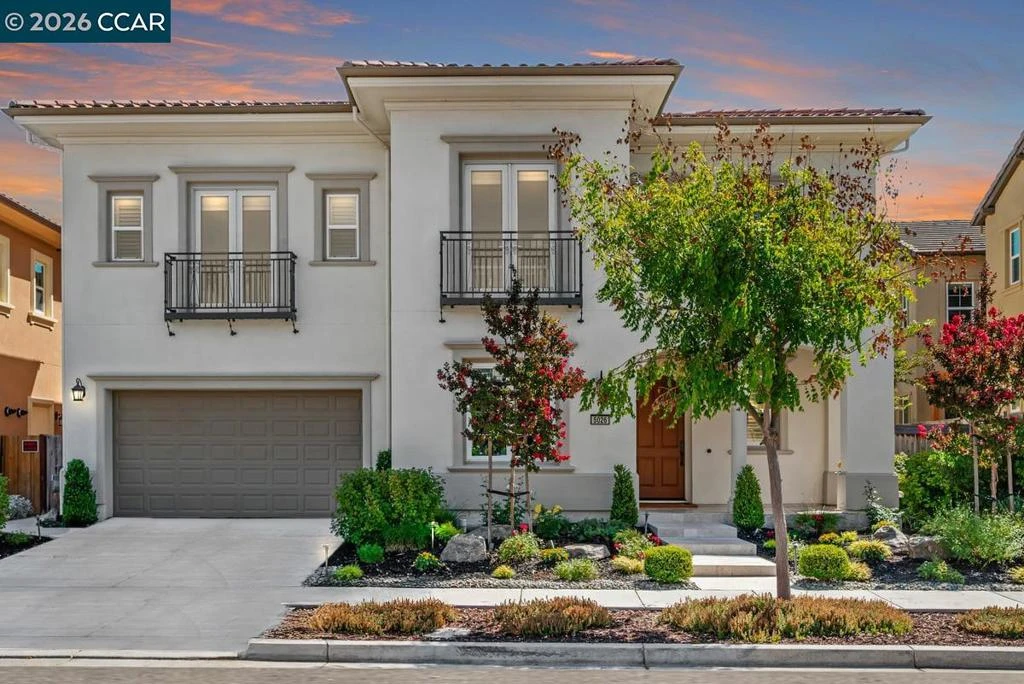

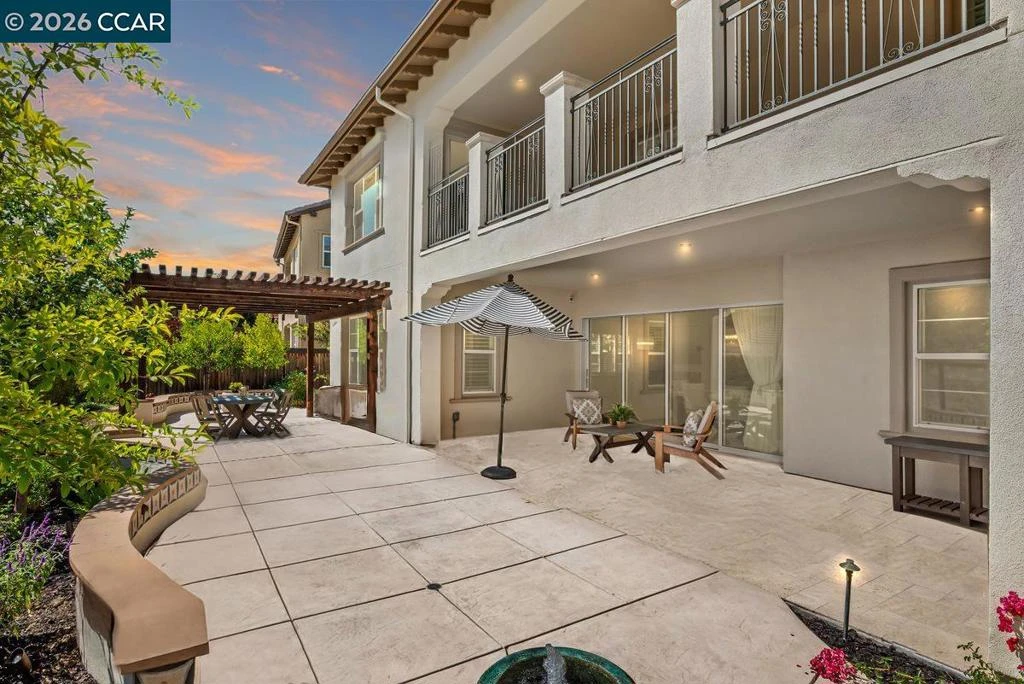
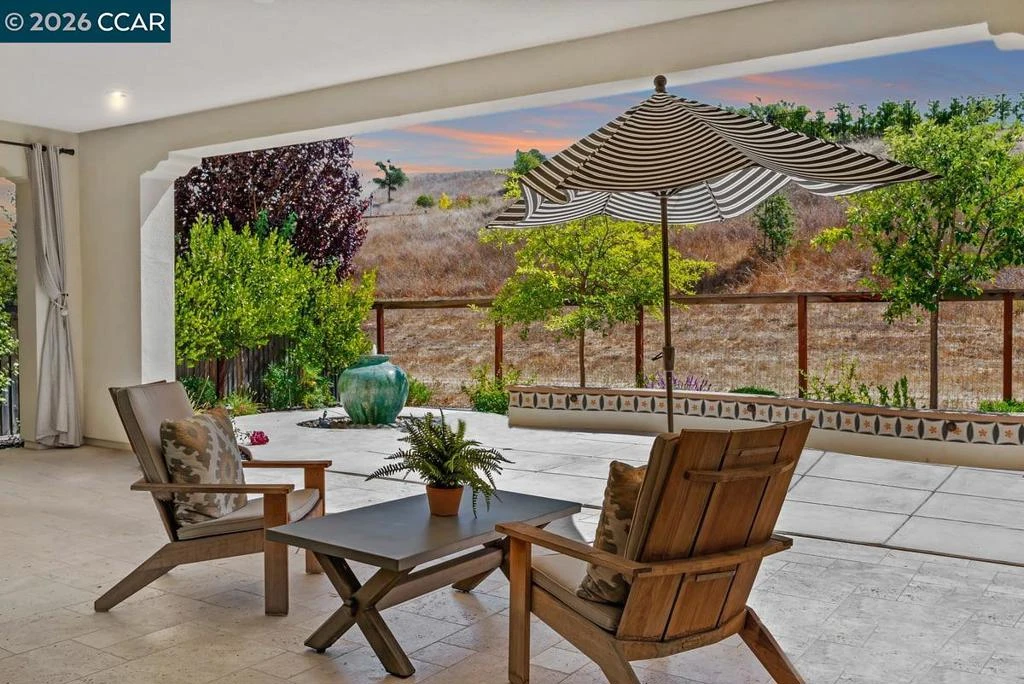
Ashbury at Alamo Creek w/$250K+ in custom upgrades borders open sp. Meticulously maintained by original owner in Danville’s master-planned community adjacent to 275+/-acres of open sp. Walk to trails, comm ctr, pool, fitness ctr, playgrd. Near top-rated SRVUSD schls. 4825+/-SF. Open concept flrpln. 5 bds, 5.5 bths inclds main-level bdrm suite, study, loft. Marble tile entry. Hardwd & carpet. High ceilings. Recessed lights. Plantation shutters. Multiple custom built-ins. Chef’s kitchen. Leathered granite slab island/brkfst bar. Quartz counters. Subway tile bksplsh. To-ceiling cabinetry. SubZero, Wolf & KitchenAid appls, Walk-in pantry. Stainless apron sink. Living rm w/gas frpl. Dining w/custom buffet. 16-ft glass accordion dr opens to professionally designed bkyd sanctuary. Covered California rm, pergola, fountain, garden bds, landscape lighting. Luxurious primary suite w/pvt view balcony. En suite w/marble tile flr, freestanding tub, dual vanities, oversized shwr, automated blinds, dual walk-in closets w/custom California Closets org.3-car tandem garage.Owned solar.Custom storage cabinetry.Samsung frnt-loading w/d. Ring doorbell. Sec alarm.New instant hot water heater.Mudrm/drop zone.Travertine tile entry/porch.Near Blackhawk Plaza,dwntwn,freeways, Livermore Valley Wine Country.

infoProperty Facts

bed

Bedrooms

5

bathtub

Bathrooms

6

square_foot

Square Feet

4,825

landscape

Lot Size

6,694 sqft

calendar_month

Year Built

2018

home_work

Property Type

Single Family Residence

timer

Days on Market

6

payments

HOA Fee

$130/mo

garage

Garage Total

3

fingerprint

MLS #

41124871

chairInterior Details

General Interior

Interior Features

Breakfast Bar, Breakfast Area, Eat In Kitchen

Flooring

Carpet, Stone, Tile, Wood

Fireplace

Gas, Living Room

Kitchen & Appliances

Appliances

Gas Water Heater, Dryer, Washer

Climate Control

Cooling

Central Air

Heating

Forced Air

deckExterior & Lot

Building & Construction

Patio & Porch

Front Porch, Patio

Construction

Stucco

Foundation

Slab

Roof

Tile

Nearby Schools

RatingSchool NameGradesDistance
10
Creekside Elementary
Elementary School
K-50.3 mi
10
Tassajara Hills Elementary
Elementary School
K-50.8 mi
10
Diablo Vista Middle
Middle School
6-81.3 mi
10
Hidden Hills Elementary
Elementary School
K-52.0 mi
10
Dougherty Valley High
High School
9-122.0 mi

Convenience Score

Topfind Realty

This Home is Sold

Curious what your home is worth? Get a free valuation.

call
(800)-330-9306Available 9AM - 6PM

Similar Homes You Might Like

Based on price, location, and features
1967 Casablanca St
VIRTUAL TOUR

$2,795,000

FOR SALE

1967 Casablanca St, Danville, CA 94506

5 beds · 6 baths · 4,724 sqft

6 Charolais Ct
NEW 28 HRS AGO

$3,749,000

FOR SALE

6 Charolais Ct, Danville, CA 94506

5 beds · 6 baths · 4,715 sqft

60 Nelson lane
3D TOUR

$3,995,000

FOR SALE

60 Nelson lane, Danville, CA 94526

5 beds · 5 baths · 4,306 sqft

85 Trish Ct
VIRTUAL TOUR

$2,899,000

FOR SALE

85 Trish Ct, Danville, CA 94506

5 beds · 5 baths · 4,362 sqft

3009 Drysdale St
VIRTUAL TOUR

$2,899,000

FOR SALE

3009 Drysdale St, Danville, CA 94506

5 beds · 6 baths · 4,466 sqft

6 Charolais Court
VIRTUAL TOUR

$3,749,000

FOR SALE

6 Charolais Court, Danville, CA 94506

5 beds · 6 baths · 4,715 sqft

2048 Drysdale St
VIRTUAL TOUR

$2,598,800

FOR SALE

2048 Drysdale St, Danville, CA 94506

5 beds · 6 baths · 4,215 sqft

309 Wingfield Ct
VIRTUAL TOUR

$3,888,900

FOR SALE

309 Wingfield Ct, Danville, CA 94526

5 beds · 5 baths · 4,551 sqft

Recently Sold

400 Marsanne Ct
VIRTUAL TOUR

$2,498,000

SOLD

400 Marsanne Ct, Danville, CA 94506

6 beds · 5 baths · 4,241 sqft

125 El Dorado Ave
VIRTUAL TOUR

$4,200,000

SOLD

125 El Dorado Ave, Danville, CA 94526

5 beds · 6 baths · 3,993 sqft

456 Vanessa Way
VIRTUAL TOUR

$2,500,000

SOLD

456 Vanessa Way, Danville, CA 94506

5 beds · 5 baths · 4,397 sqft

120 Tamarind Ln
3D TOUR

$3,630,000

SOLD

120 Tamarind Ln, Danville, CA 94526

6 beds · 7 baths · 5,317 sqft

2071 Drysdale St
VIDEO TOUR

$2,842,100

SOLD

2071 Drysdale St, Danville, CA 94506

4 beds · 6 baths · 5,096 sqft

477 Veda Drive
VIRTUAL TOUR

$5,699,999

SOLD

477 Veda Drive, Danville, CA 94526

5 beds · 6 baths · 5,165 sqft

5275 Blackhawk Dr
VIRTUAL TOUR

$3,699,000

SOLD

5275 Blackhawk Dr, Danville, CA 94506

4 beds · 5 baths · 5,113 sqft

135 Diablo Ranch Court

$2,699,000

SOLD

135 Diablo Ranch Court, Danville, CA 94506

5 beds · 6 baths · 4,451 sqft

Topfind Realty

Company

  • About Us
  • Careers
  • Articles
  • Home Estimate

Explore

  • Renting
  • Buying
  • Selling
  • Realtors

Support

  • Help Center
  • Contact Us
  • Terms & Conditions
  • Privacy Policy

Topfind Realty, DRE # 02240815, is a licensed real estate broker in California. Topfind Realty pledges to support the Fair Housing Act and adhere to Equal Housing Opportunity laws.

Copyright © 2026 Topfind Realty. All Rights Reserved.