Topfind Realty
Renting

Search Rentals

Houses for RentTownhomes for RentCondos for RentView All Rentals →

Renting Resources

Why Rent With UsRenter GuideRent vs Buy Calculator

Renter Articles

How to Negotiate RentUnderstanding Your LeaseMoving Checklist for Renters
Buying

Search Homes

Houses for SaleTownhomes for SaleCondos for SaleView All Homes →

Buying Resources

Why Buy With UsBuyer GuideAffordability CalculatorInvestment CalculatorProperty Tax Calculator

Buyer Articles

Master Your New Home BudgetBeat Moving StressPacking Secrets
Selling

Selling Tools

Home ValuationFind a Seller's Agent

Selling Resources

Why Sell With UsSeller GuideNet Sheet CalcHELOC Calculator

Seller Articles

Strategic PricingDownsizing Tips
Mortgage Rates

Today's Rates

Mortgage RatesRefinance RatesLoan ComparisonHELOC Calculator

Mortgage Resources

Understanding Mortgage RatesFirst-Time Homebuyer GuideWhen to Refinance Your Mortgage
Realtors
Topfind
Houses for RentTownhomes for RentCondos for RentView All Rentals →
Why Rent With UsRenter GuideRent vs Buy Calculator
How to Negotiate RentUnderstanding Your LeaseMoving Checklist for Renters
Houses for SaleTownhomes for SaleCondos for SaleView All Homes →
Why Buy With UsBuyer GuideAffordability CalculatorInvestment CalculatorProperty Tax Calculator
Master Your New Home BudgetBeat Moving StressPacking Secrets
Home ValuationFind a Seller's Agent
Why Sell With UsSeller GuideNet Sheet CalcHELOC Calculator
Strategic PricingDownsizing Tips
Mortgage RatesRefinance RatesLoan ComparisonHELOC Calculator
Understanding Mortgage RatesFirst-Time Homebuyer GuideWhen to Refinance Your Mortgage
groupRealtorsinfoAbout Us
Continue with Google
Sign InSign Up
Topfind Realty
Renting

Search Rentals

Houses for RentTownhomes for RentCondos for RentView All Rentals →

Renting Resources

Why Rent With UsRenter GuideRent vs Buy Calculator

Renter Articles

How to Negotiate RentUnderstanding Your LeaseMoving Checklist for Renters
Buying

Search Homes

Houses for SaleTownhomes for SaleCondos for SaleView All Homes →

Buying Resources

Why Buy With UsBuyer GuideAffordability CalculatorInvestment CalculatorProperty Tax Calculator

Buyer Articles

Master Your New Home BudgetBeat Moving StressPacking Secrets
Selling

Selling Tools

Home ValuationFind a Seller's Agent

Selling Resources

Why Sell With UsSeller GuideNet Sheet CalcHELOC Calculator

Seller Articles

Strategic PricingDownsizing Tips
Mortgage Rates

Today's Rates

Mortgage RatesRefinance RatesLoan ComparisonHELOC Calculator

Mortgage Resources

Understanding Mortgage RatesFirst-Time Homebuyer GuideWhen to Refinance Your Mortgage
Realtors
Topfind
Houses for RentTownhomes for RentCondos for RentView All Rentals →
Why Rent With UsRenter GuideRent vs Buy Calculator
How to Negotiate RentUnderstanding Your LeaseMoving Checklist for Renters
Houses for SaleTownhomes for SaleCondos for SaleView All Homes →
Why Buy With UsBuyer GuideAffordability CalculatorInvestment CalculatorProperty Tax Calculator
Master Your New Home BudgetBeat Moving StressPacking Secrets
Home ValuationFind a Seller's Agent
Why Sell With UsSeller GuideNet Sheet CalcHELOC Calculator
Strategic PricingDownsizing Tips
Mortgage RatesRefinance RatesLoan ComparisonHELOC Calculator
Understanding Mortgage RatesFirst-Time Homebuyer GuideWhen to Refinance Your Mortgage
groupRealtorsinfoAbout Us
Continue with Google
Sign InSign Up
Real Estate/CA/Coto de Caza/87 Panorama (Sold)
view_in_arVirtual Tour
Main
SOLD
Interior 1
Interior 2
Interior 3
Interior 4
grid_view Show all photos
Sold
$3,960,000
Sold Price

87 Panorama, Coto de Caza, CA 92679

bed
5
Bedrooms
bathtub
5
Bathrooms
square_foot
5,449
Square Feet

About this home

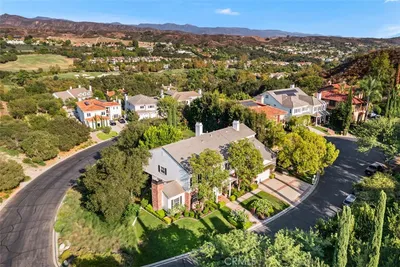
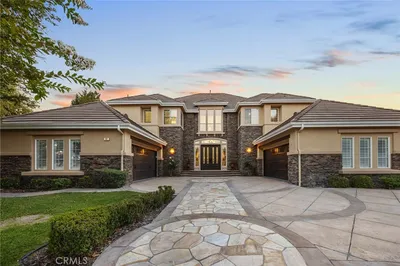

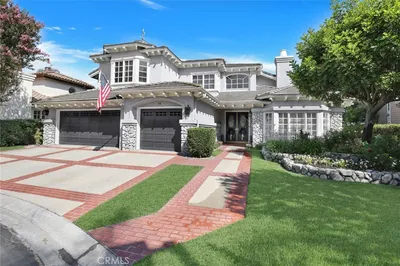
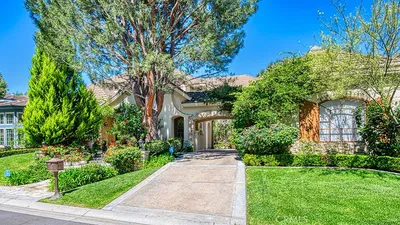
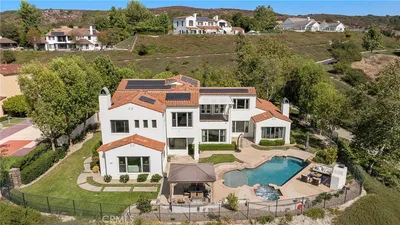
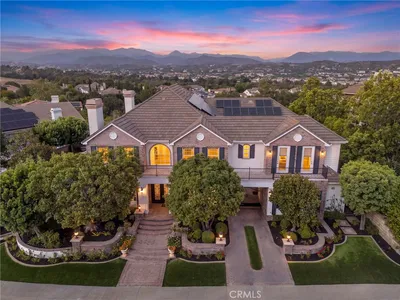
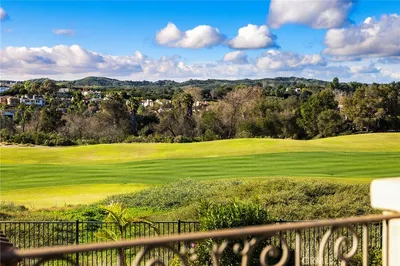
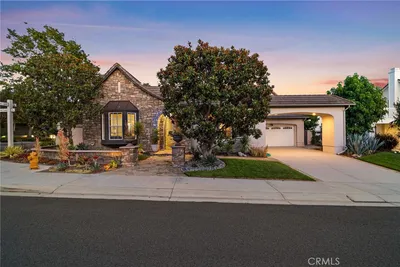
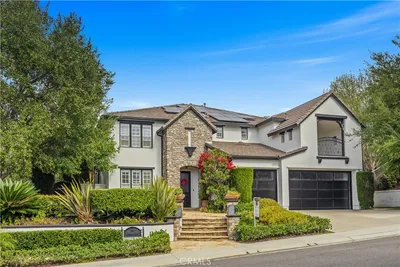
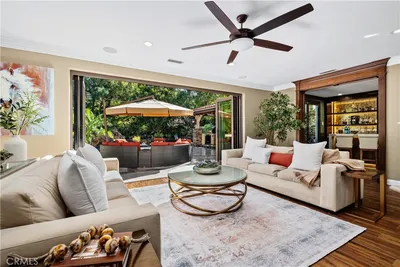
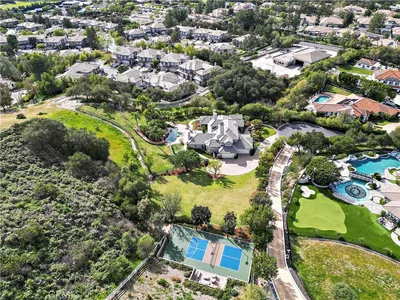
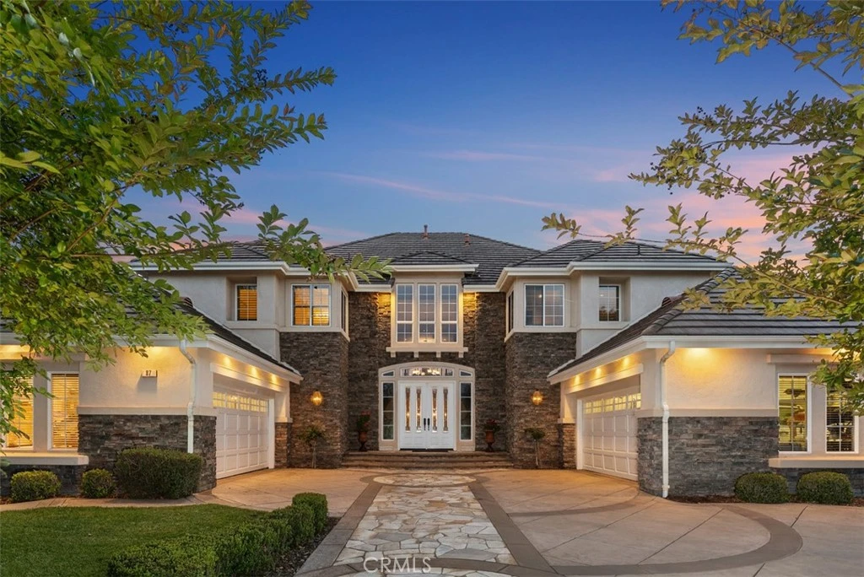
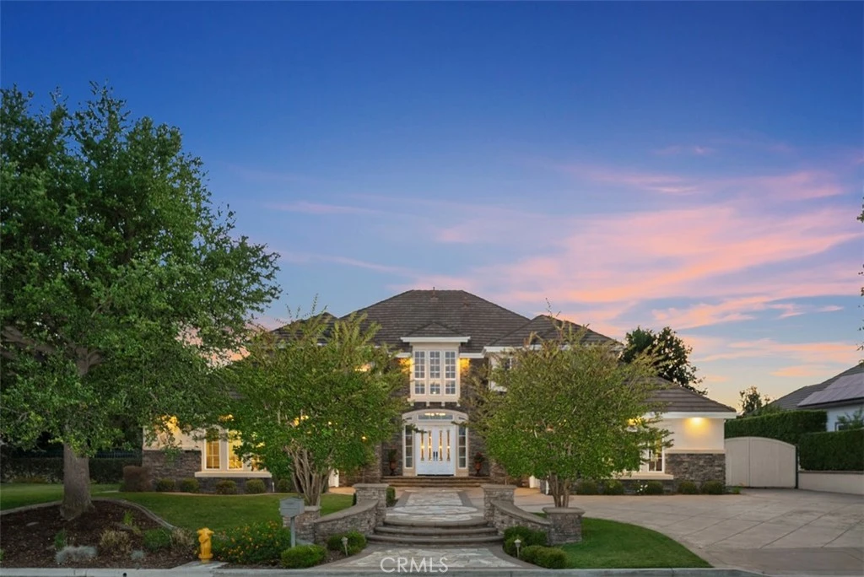
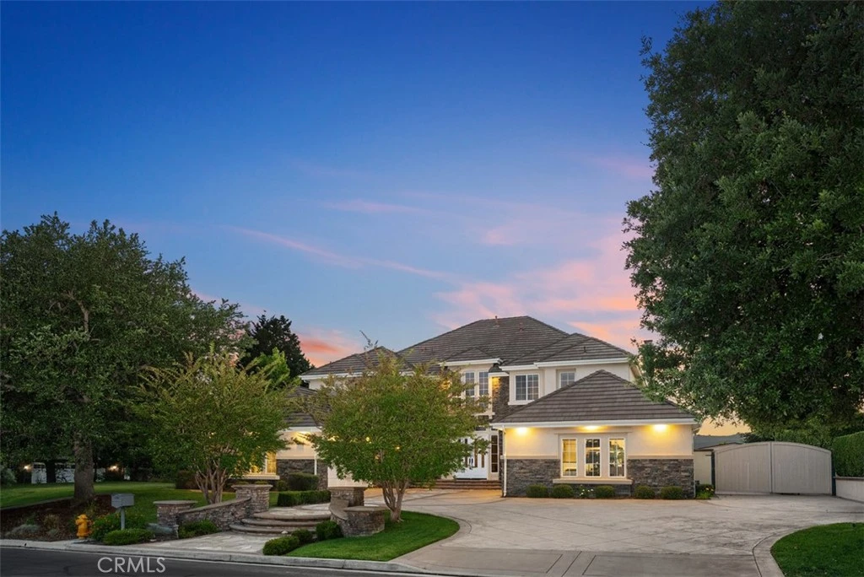
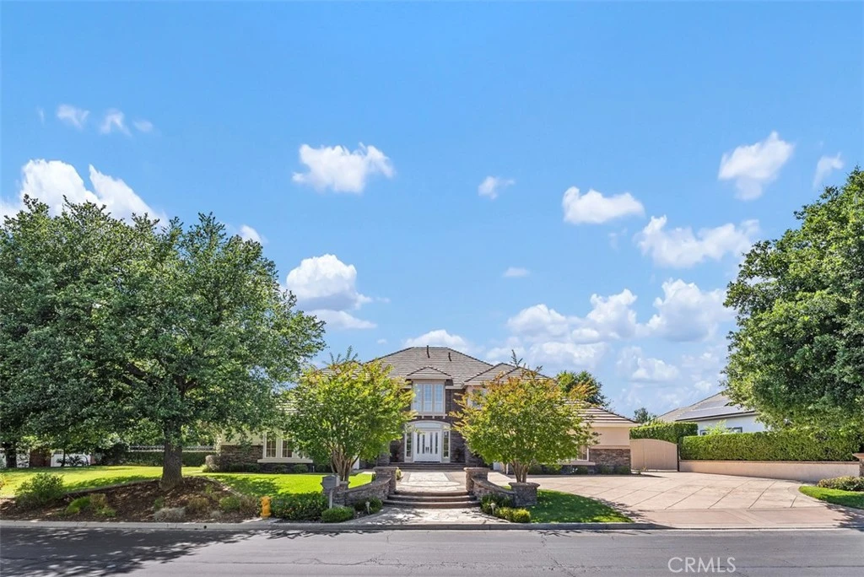
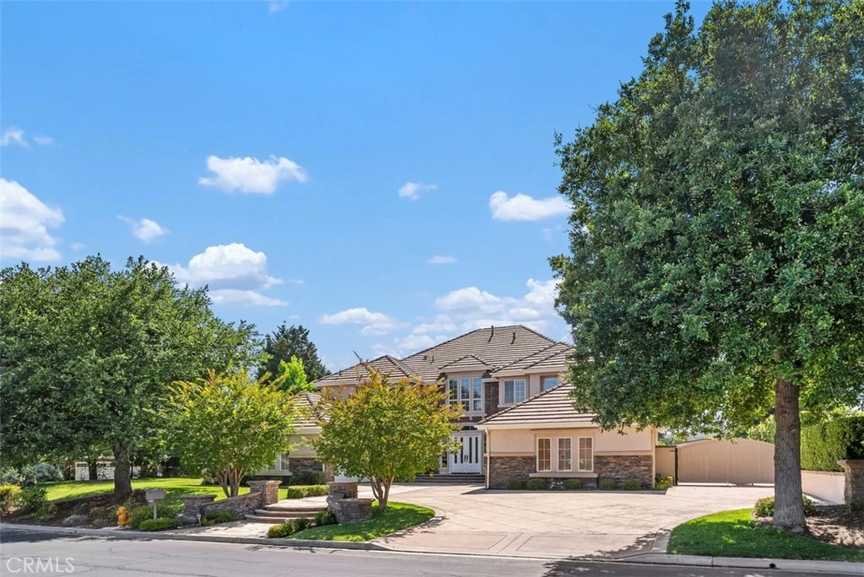
Welcome to 87 Panorama in the highly sought-after Pinnacle community on one of the most coveted streets in Coto de Caza. This exceptional estate with stunning curb appeal boasts the largest floorplan in the neighborhood at 5,449 sq ft. With 5 spacious bedrooms (1 downstairs), 5 bathrooms, large bonus room, office, and 4-car garage, this home is built for both comfortable everyday living and elegant entertaining. Step through the front door to soaring ceilings, an impressive dual staircase, and expansive windows framing the serene 360* mountain and valley views. The formal dining room and living room both open through sets of French doors, offering seamless indoor/outdoor flow. The updated gourmet kitchen is a chef’s dream, updated with top-tier appliances including a Viking range with 6-burner cooktop and griddle, Viking warming oven, built-in refrigerator, and a water filtration system. A massive center island with seating, walk-in pantry, built-in desk nook, and expanded eat-in dining area all open to the oversized family room. This builder-upgraded space features a stone fireplace, 80" 3D-capable TV, and a custom bar area with Thermador beverage fridge and ice maker—perfect for entertaining. Dowstairs also offers a private office/den, and a guest bedroom with full ensuite bath—ideal for multigenerational living. Upstairs, a spacious bonus room makes a perfect media or game room. One secondary bedroom has its own bathroom, while two others share a Jack and Jill layout. The opposite wing is dedicated to the luxurious primary suite with private balcony with mountain views, cozy sitting area, two walk-in closets, and a spa-like bath featuring dual vanities, two individual lavatories, a soaking tub, and a walk-in shower. The backyard is truly an entertainer’s dream, designed with multiple outdoor “rooms” for every occasion. The centerpiece is a sparkling pool and spa with waterfall and newly resurfaced Pebble Tec bottom. Enjoy the built-in bar with available beer tap and fridge, or relax in the side yard retreat with BBQ, quiet seating, and a fountain—set against sweeping views of the Coto Valley. On the opposite side yard, a former boat storage area is now a home gardener’s paradise with raised vegetable beds and a storage shed. From lively gatherings to tranquil mornings, this remarkable property offers it all. Residents enjoy access to world-class golf, tennis, equestrian facilities while having the security of a 24/7 gate guarded community.

infoProperty Facts

bed

Bedrooms

5

bathtub

Bathrooms

5

square_foot

Square Feet

5,449

landscape

Lot Size

22,000 sqft

calendar_month

Year Built

1998

home_work

Property Type

Single Family Residence

timer

Days on Market

105

payments

HOA Fee

$353/mo

garage

Garage Total

4

fingerprint

MLS #

OC25257158

chairInterior Details

General Interior

Interior Features

Breakfast Bar, Built In Features, Balcony, Ceiling Fans, Separate Formal Dining Room, Eat In Kitchen, Granite Counters, Multiple Staircases, Open Floorplan, Pantry, Storage, Tile Counters, Unfurnished, Bar, Bedroom On Main Level, Entrance Foyer, Primary Suite, Walk In Pantry, Walk In Closets

Flooring

Carpet, Stone, Tile

Fireplace

Family Room, Gas Starter, Living Room

Kitchen & Appliances

Appliances

Six Burner Stove, Convection Oven, Double Oven, Dishwasher, Gas Cooktop, Gas Oven, Gas Range, Gas Water Heater, Ice Maker, Microwave, Refrigerator, Range Hood, Vented Exhaust Fan, Water Heater, Warming Drawer, Water Purifier

Laundry

Washer Hookup, Electric Dryer Hookup, Gas Dryer Hookup, Inside, Laundry Room

Bed & Bath

Main Level Master

Yes

Climate Control

Cooling

Central Air, Whole House Fan, Attic Fan

Heating

Central, Forced Air, Fireplaces, Natural Gas

deckExterior & Lot

Building & Construction

Patio & Porch

Concrete, Front Porch, Patio, Stone

Fencing

Block, Wrought Iron

Security

Carbon Monoxide Detectors, Fire Sprinkler System, Gated With Guard, Gated Community, Smoke Detectors

Construction

Stone Veneer, Stucco

Foundation

Slab

Roof

Concrete

Nearby Schools

RatingSchool NameGradesDistance
10
Wagon Wheel Elementary
Elementary School
K-50.1 mi
10
Tesoro High
High School
9-121.3 mi
10
Las Flores Elementary
Elementary School
K-52.3 mi
10
Las Flores Middle
Middle School
6-82.3 mi
N/A
GUIDEPOST MONTESSORI AT LAS FLORES
Private School
K-122.3 mi

Convenience Score

Topfind Realty

This Home is Sold

Curious what your home is worth? Get a free valuation.

call
(800)-330-9306Available 9AM - 6PM

Similar Homes You Might Like

Based on price, location, and features
29 Marble Creek
3D TOUR

$3,319,999

FOR SALE

29 Marble Creek, Coto de Caza, CA 92679

6 beds · 5 baths · 4,727 sqft

2 Lippizaner
NEW 11 HRS AGO
3D TOUR

$3,759,000

FOR SALE

2 Lippizaner, Coto de Caza, CA 92679

6 beds · 4 baths · 5,015 sqft

87 Panorama
VIRTUAL TOUR

$5,880,000

FOR SALE

87 Panorama, Coto de Caza, CA 92679

5 beds · 5 baths · 5,449 sqft

45 Panorama
OPEN AUG 14, 6PM - 8PM
3D TOUR

$4,749,000

FOR SALE

45 Panorama, Coto de Caza, CA 92679

5 beds · 5 baths · 4,505 sqft

14 Quail
NEW 40 HRS AGO
VIDEO TOUR

$2,980,000

FOR SALE

14 Quail, Coto de Caza, CA 92679

5 beds · 5 baths · 4,689 sqft

35 Augusta
VIDEO TOUR

$3,599,000

FOR SALE

35 Augusta, Coto de Caza, CA 92679

5 beds · 5 baths · 5,070 sqft

9 Winston
VIRTUAL TOUR

$5,400,000

FOR SALE

9 Winston, Coto de Caza, CA 92679

5 beds · 6 baths · 5,767 sqft

5 Rocky Mountain

$3,650,000

FOR SALE

5 Rocky Mountain, Coto de Caza, CA 92679

5 beds · 6 baths · 5,317 sqft

Recently Sold

21 Elliot
VIDEO TOUR

$2,900,000

SOLD

21 Elliot, Coto de Caza, CA 92679

4 beds · 5 baths · 4,398 sqft

2 Michener Lane
VIRTUAL TOUR

$2,600,000

SOLD

2 Michener Lane, Coto de Caza, CA 92679

4 beds · 5 baths · 4,492 sqft

1 Roberts Drive
VIRTUAL TOUR

$3,125,000

SOLD

1 Roberts Drive, Coto de Caza, CA 92679

4 beds · 5 baths · 4,483 sqft

16 Marble Creek
VIRTUAL TOUR

$3,499,000

SOLD

16 Marble Creek, Coto de Caza, CA 92679

4 beds · 4 baths · 4,727 sqft

8 Olympic
VIDEO TOUR

$5,108,000

SOLD

8 Olympic, Coto de Caza, CA 92679

5 beds · 6 baths · 4,766 sqft

1 Tucson
VIDEO TOUR

$3,750,000

SOLD

1 Tucson, Coto de Caza, CA 92679

5 beds · 6 baths · 5,211 sqft

16 Golden Poppy
VIDEO TOUR

$3,351,000

SOLD

16 Golden Poppy, Coto de Caza, CA 92679

5 beds · 6 baths · 4,433 sqft

53 Augusta

$4,125,000

SOLD

53 Augusta, Coto de Caza, CA 92679

5 beds · 6 baths · 5,200 sqft

Topfind Realty

Company

  • About Us
  • Careers
  • Articles
  • Home Estimate

Explore

  • Renting
  • Buying
  • Selling
  • Realtors

Support

  • Help Center
  • Contact Us
  • Terms & Conditions
  • Privacy Policy

Topfind Realty, DRE # 02240815, is a licensed real estate broker in California. Topfind Realty pledges to support the Fair Housing Act and adhere to Equal Housing Opportunity laws.

Copyright © 2026 Topfind Realty. All Rights Reserved.